Property photo 1
Property photo 2
Property photo 3
Property photo 4
Property photo 5
3 Beds
2 Baths
1,592 sqft

$439,500

1511 Buffalo Ridge Drive, Luverne MN, 56156

Price per sqft$276.07
Built in2026
Property size1,592 sqft
Property typeResidential
Courtesy of Real Estate Retrievers-Luverne, Jennifer M Rolfs Listing Contact:

Overview

Active

Listed Oct 14, 2026

Updated 6h ago

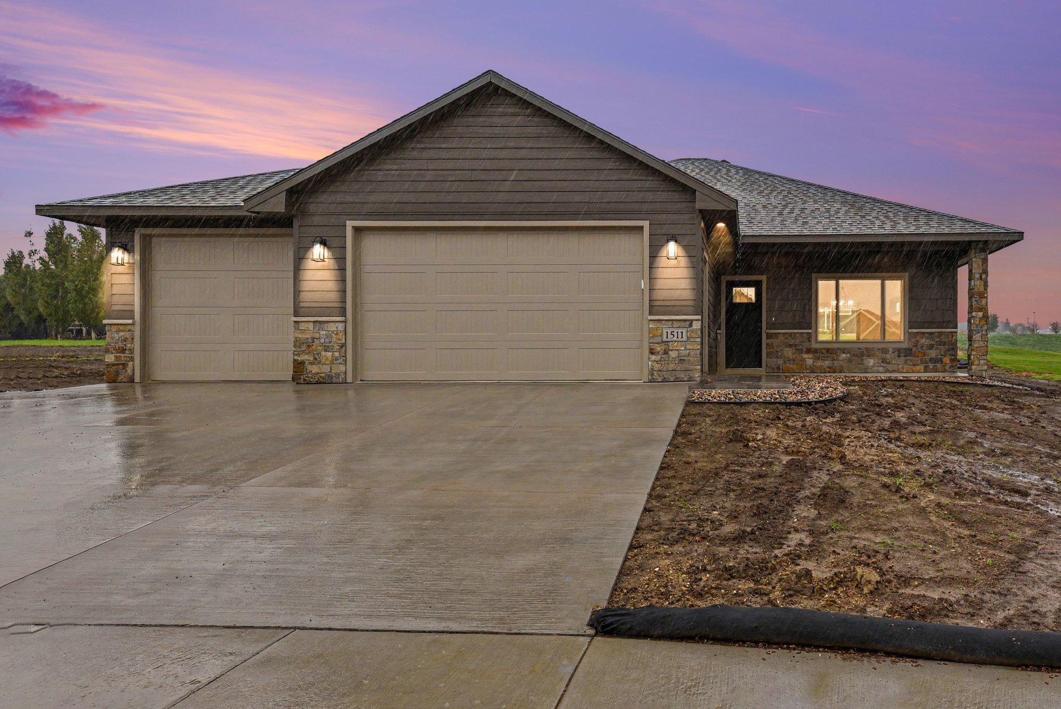
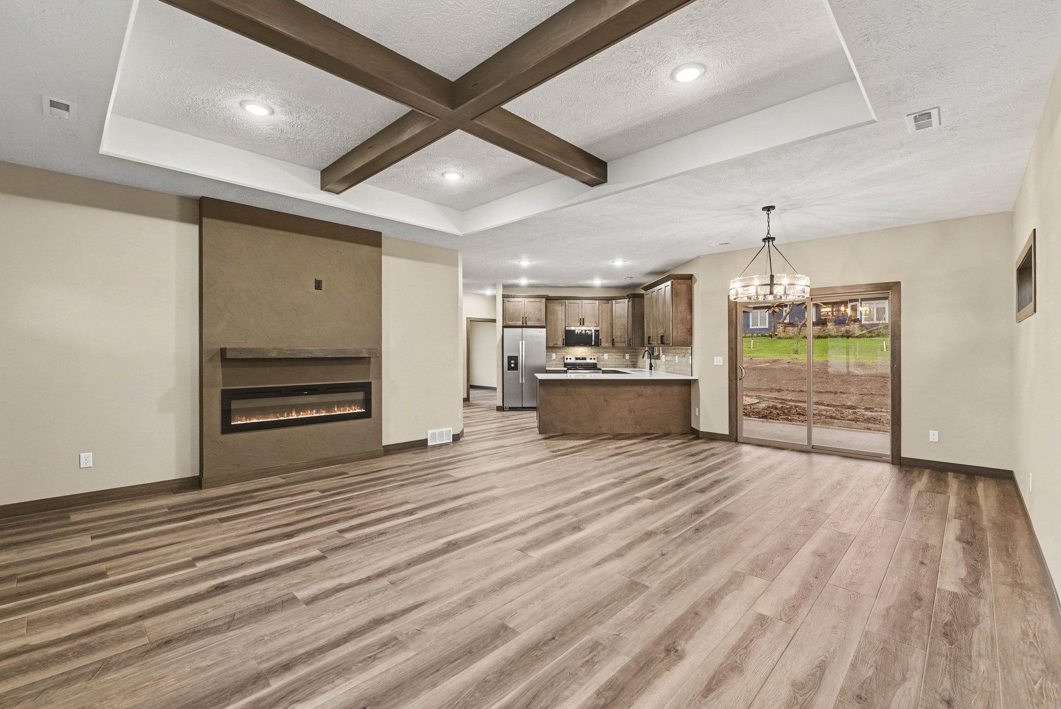
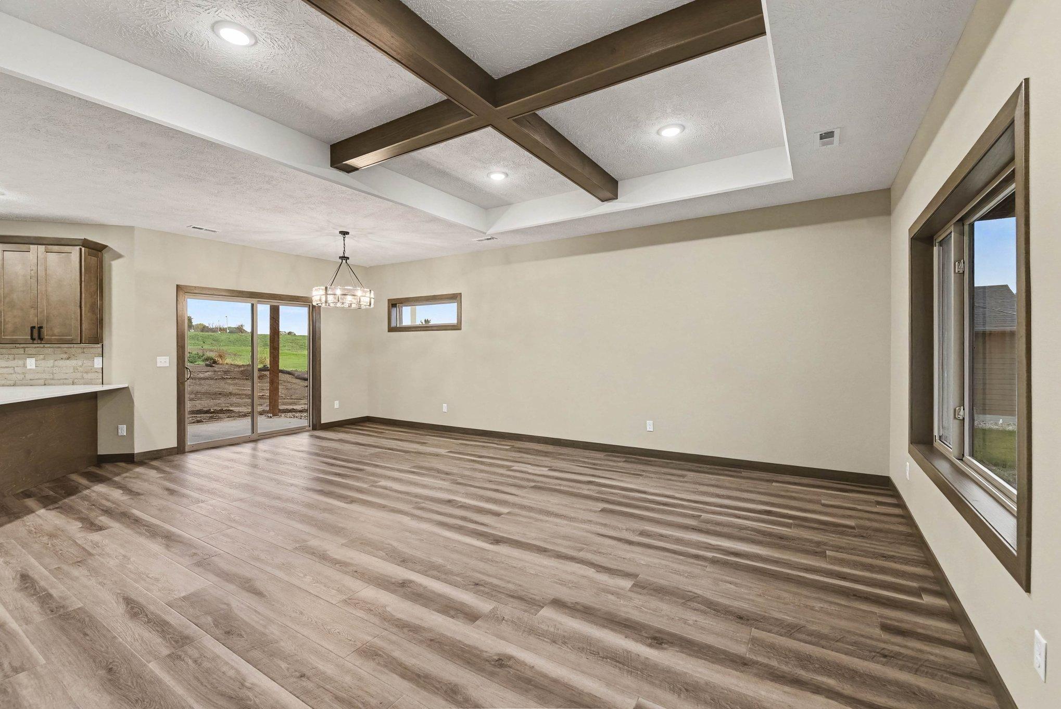
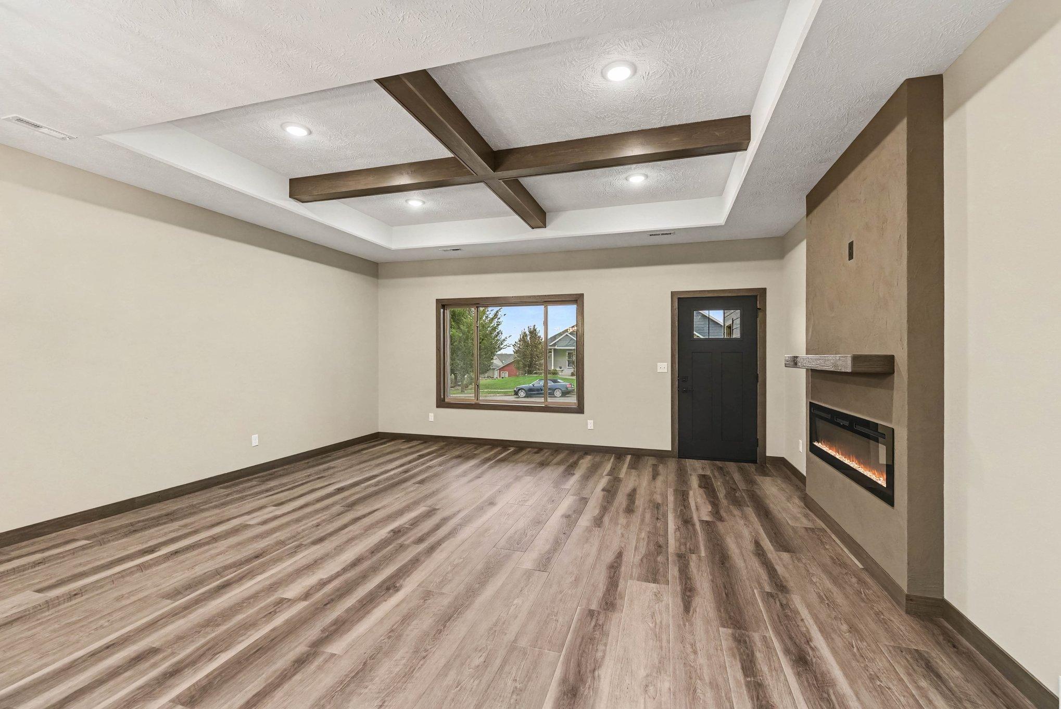
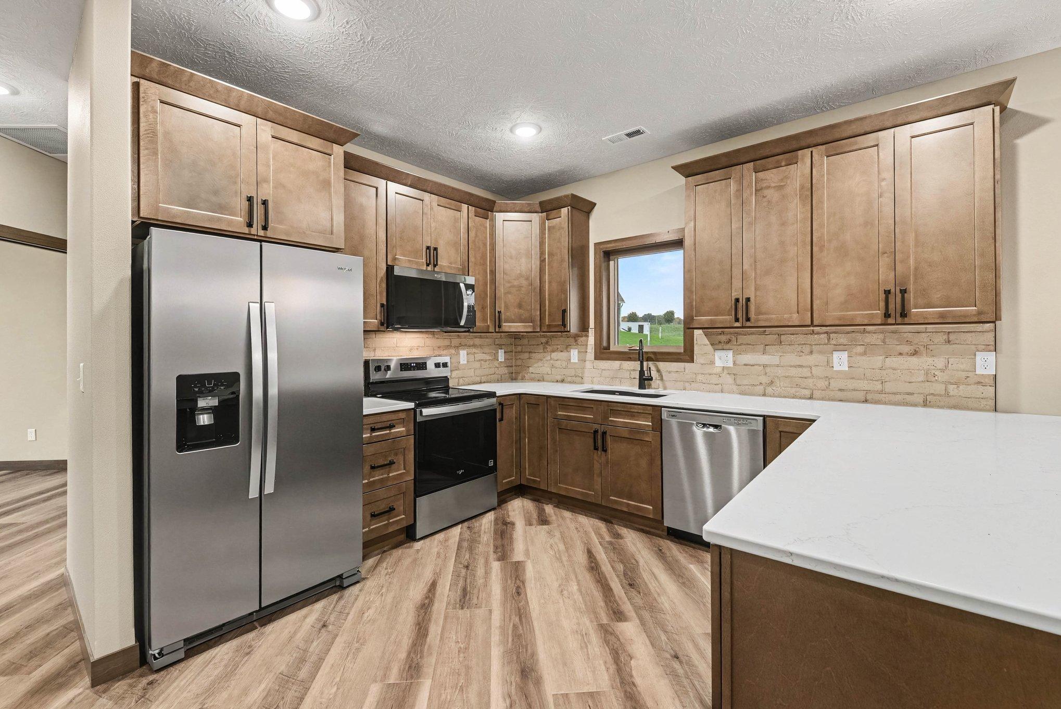
Welcome to The Tranquil, a beautifully crafted new construction home by GlamMeier, where thoughtful design, modern finishes, and everyday comfort come together! This inviting 3-bedroom, 2-bath home welcomes you with a charming covered front porch, setting the tone for the warmth and style found throughout. Step inside to discover a spacious living room highlighted by a stunning trayed ceiling with decorative beams and an electric fireplace featuring a Dryvit limewash finish and stained mantel, creating a cozy and inviting focal point. The beautifully designed kitchen offers quartz countertops, stainless steel appliances, and 42-inch upper cabinets, combining style with everyday functionality. Quartz countertops continue throughout the home, adding a timeless, cohesive touch. The primary bathroom features convenient linen storage, while upper cabinets in the laundry room provide additional organization. Enjoy peaceful mornings or relaxing evenings on the covered rear patio, extending your living space outdoors. A spacious triple-stall garage completes this thoughtfully designed home, offering plenty of room for vehicles and storage. The Tranquil offers the perfect blend of comfort, character, and modern convenience. Your next chapter starts here!

$2,924/mo

Est. mortgage payment based on a $439,500 home price.

All estimates are provided by Luxury Presence for informational purposes only. Actual amounts may vary.

Additional information

MLS® ID
7160021

Interior Features

Bedrooms
3
Bathrooms
2
Fireplace
Yes
Cooling
Yes
Heating
Yes
Basement
No

Exterior Features

Lot Size
0.33 Acres

Other Property Details

Garage
Yes
New Construction
Yes
MLS provider logo

Listings courtesy of Northstar MLS as distributed by MLS GRID

All information deemed reliable but not guaranteed and should be independently verified. All properties are subject to prior sale, change or withdrawal. Neither listing broker(s) nor Nessa Sander shall be responsible for any typographical errors, misinformation, misprints and shall be held totally harmless. Properties displayed may be listed or sold by various participants in the MLS.

Based on information submitted to the MLS GRID as of 4:26 AM UTC on 10/18/2026. All data is obtained from various sources and may not have been verified by broker or MLS GRID. Supplied Open House Information is subject to change without notice. All information should be independently reviewed and verified for accuracy. Properties may or may not be listed by the office/agent presenting the information.

©2026 Northstar MLS . All rights reserved.

DMCA Notice

Powered by Luxury Presence