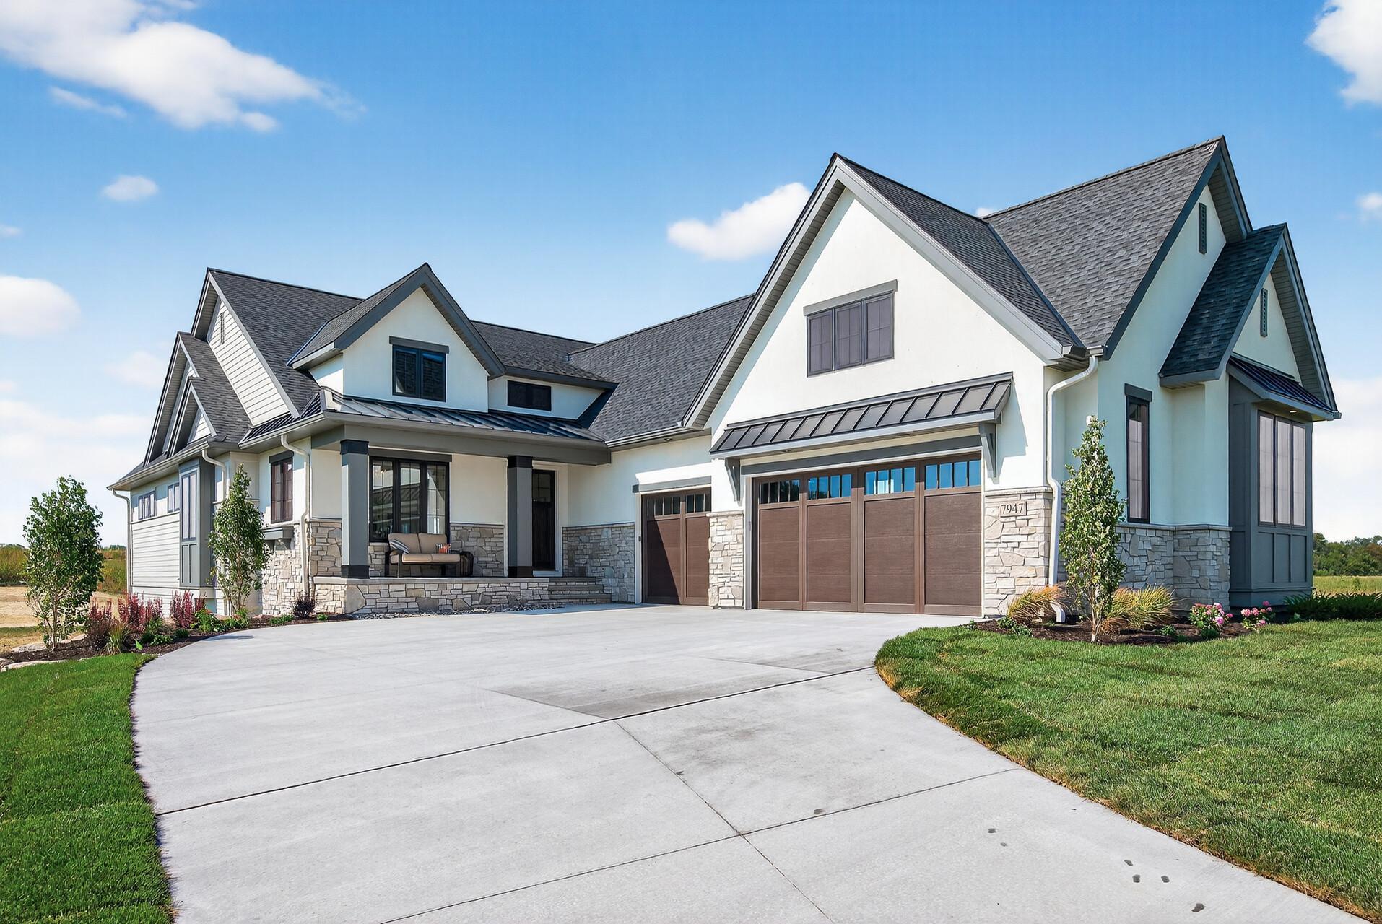
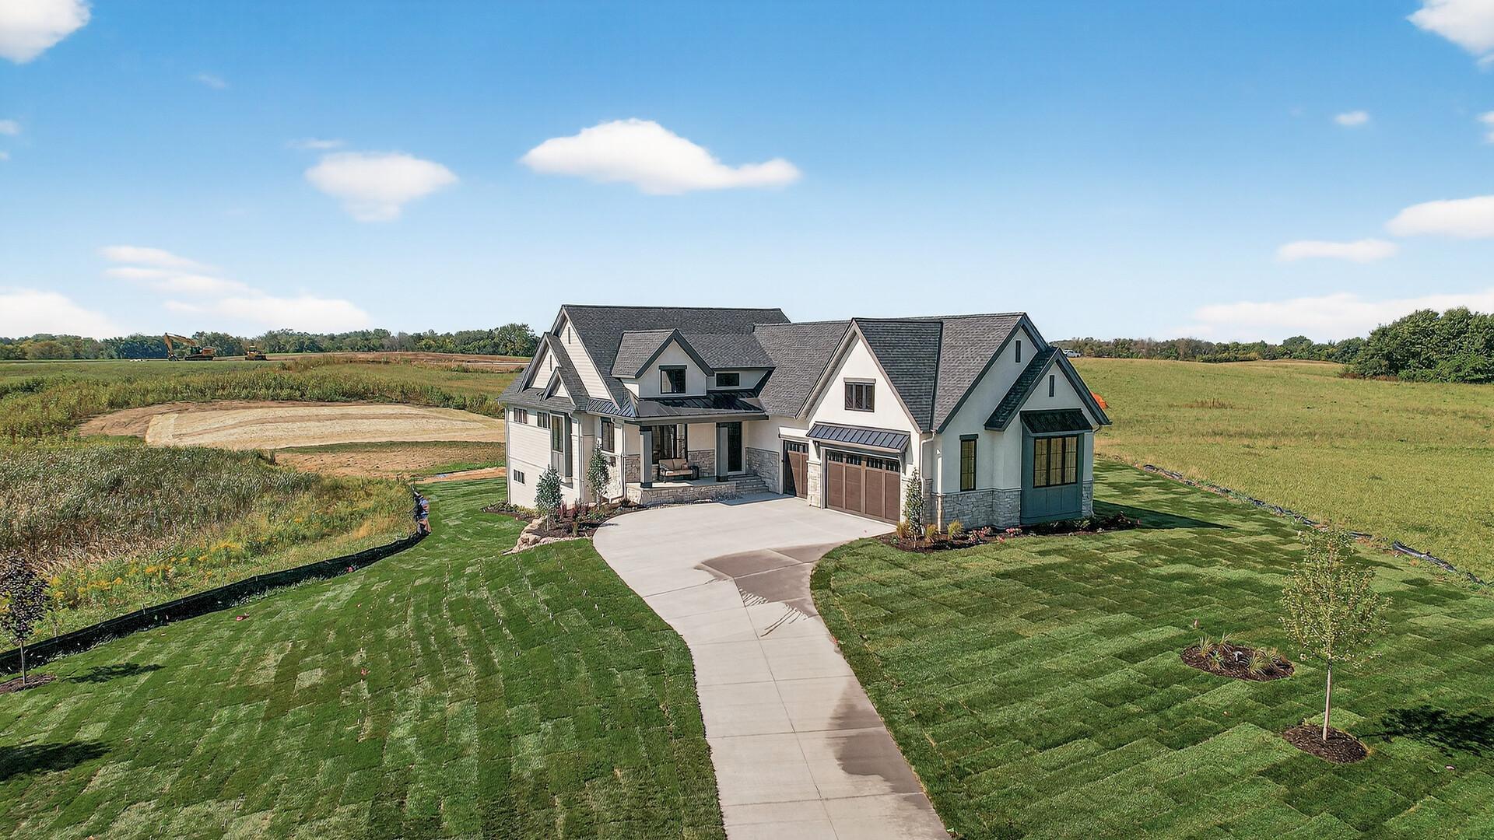
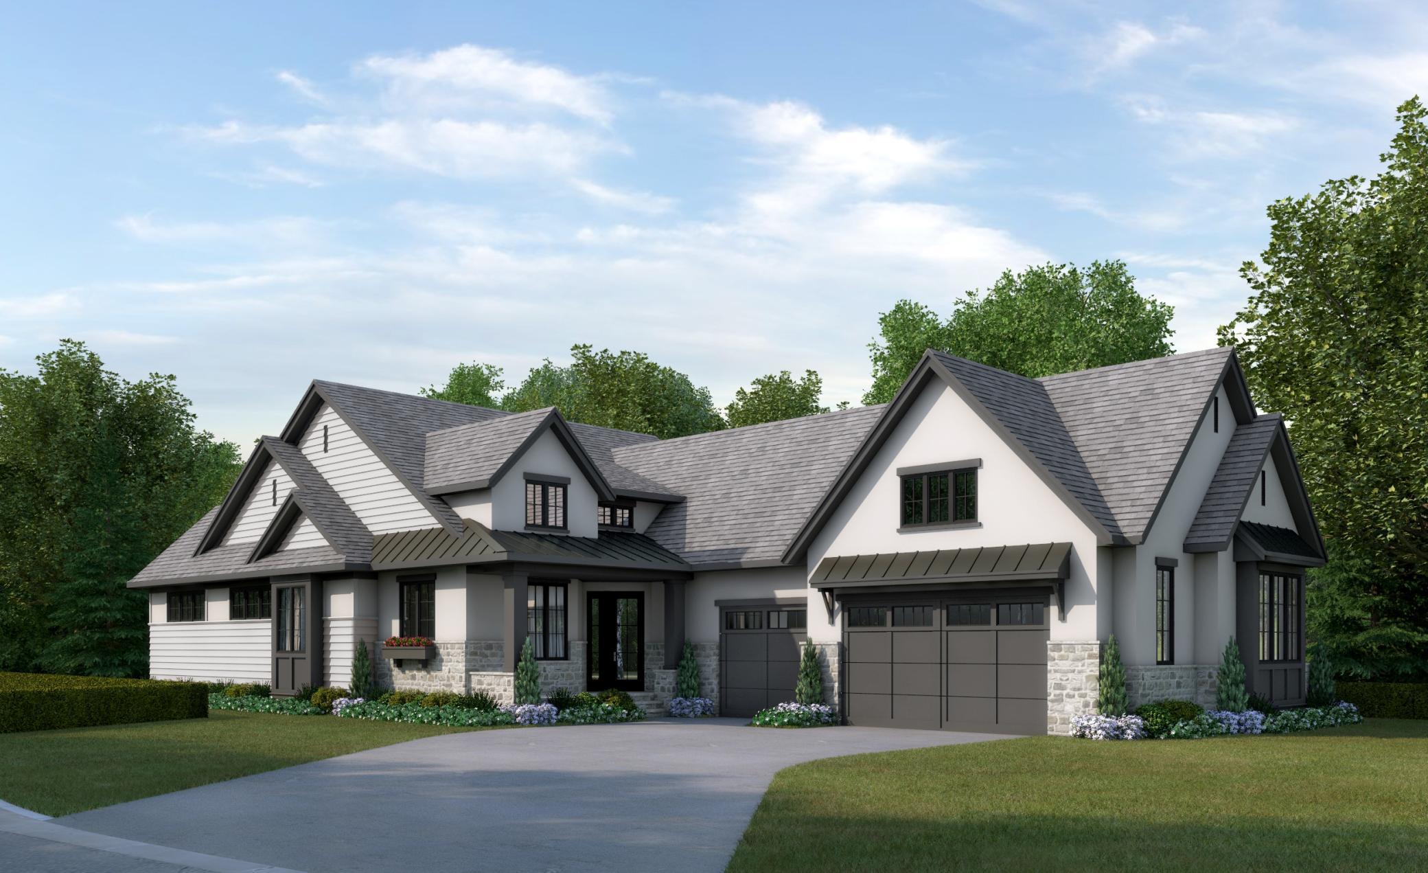
Large white multi-gabled home with stone veneer, brown garage doors, and a wide curved driveway.
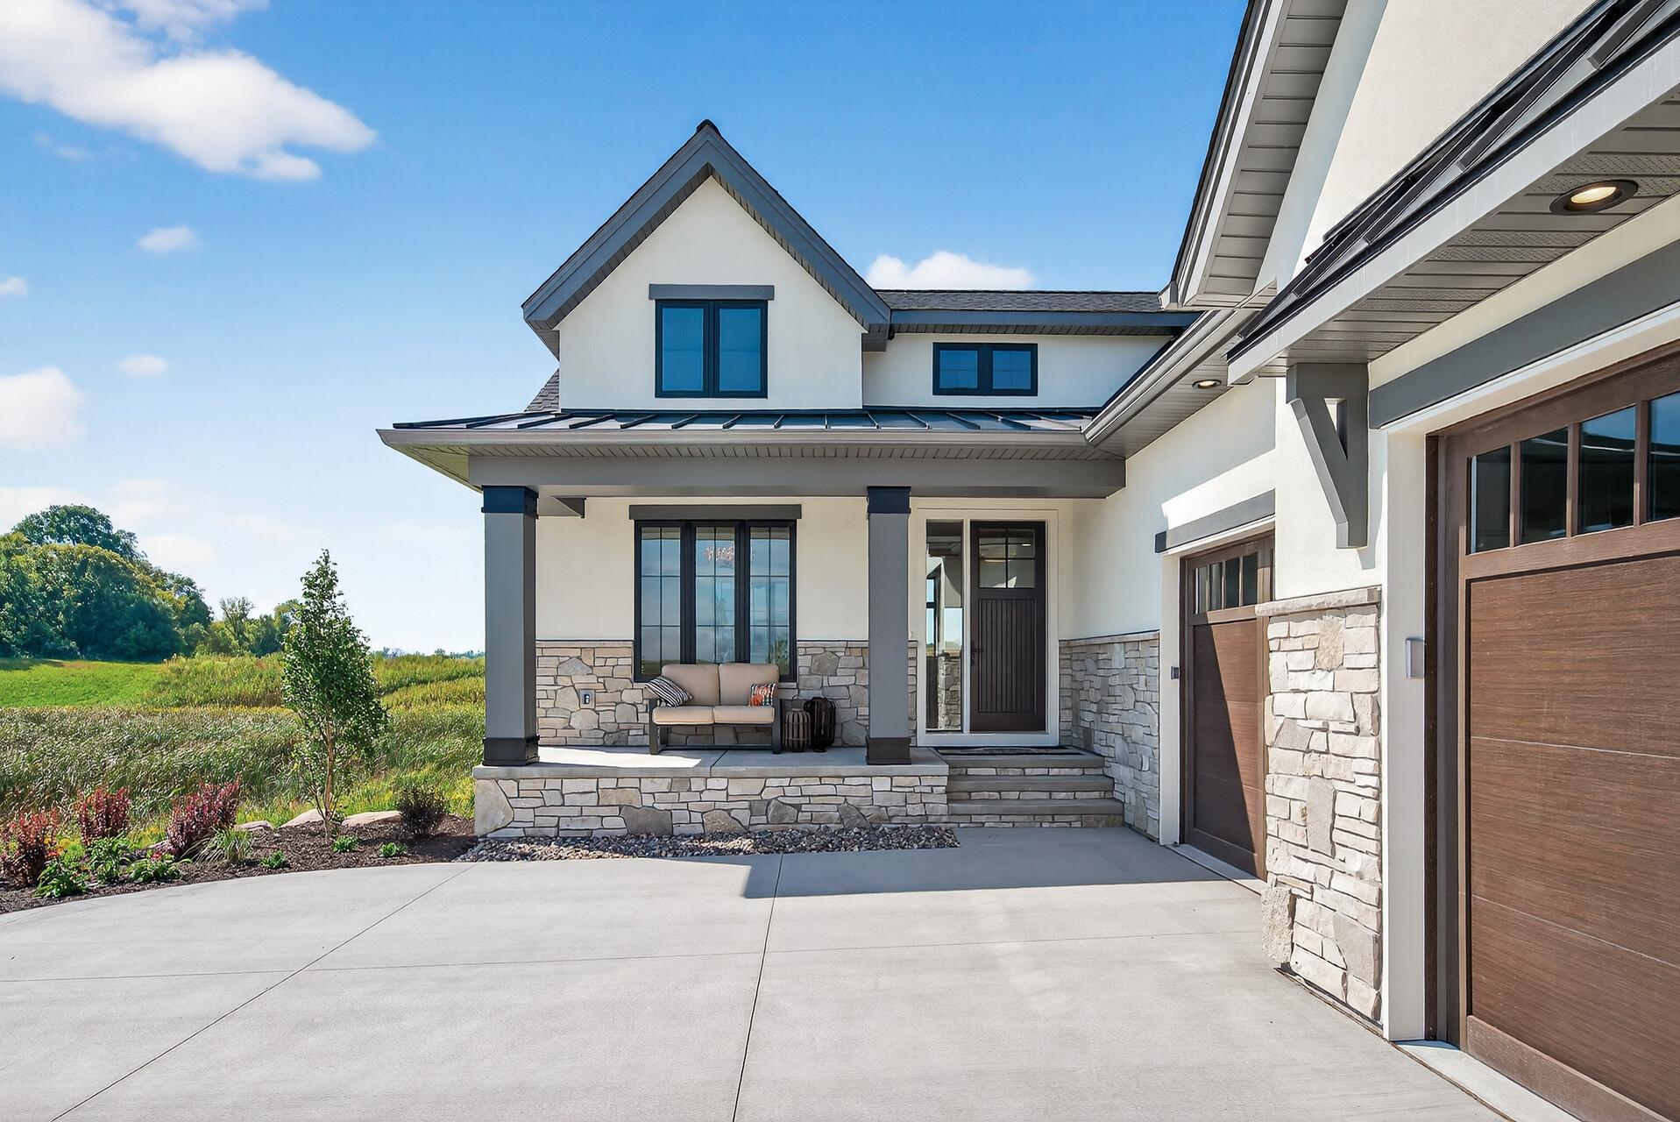
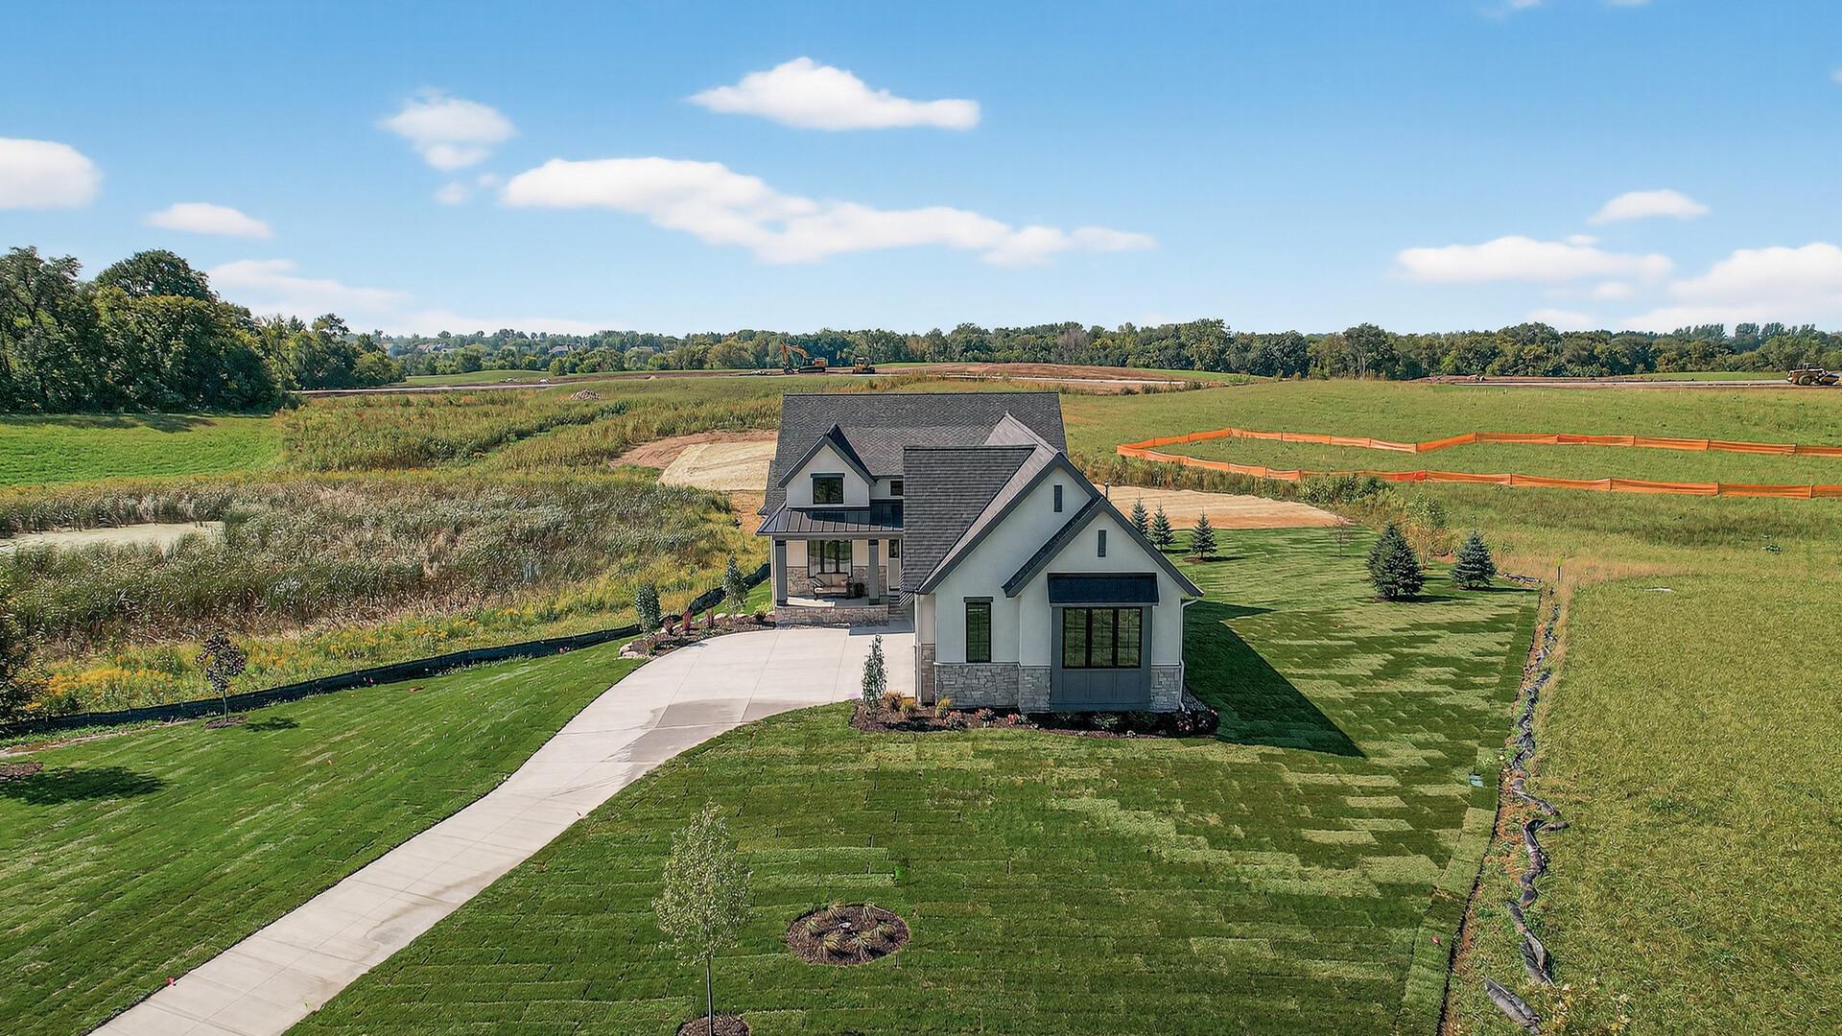
Two-story white house with stone accents, covered porch, brown garage door, and broad concrete driveway.
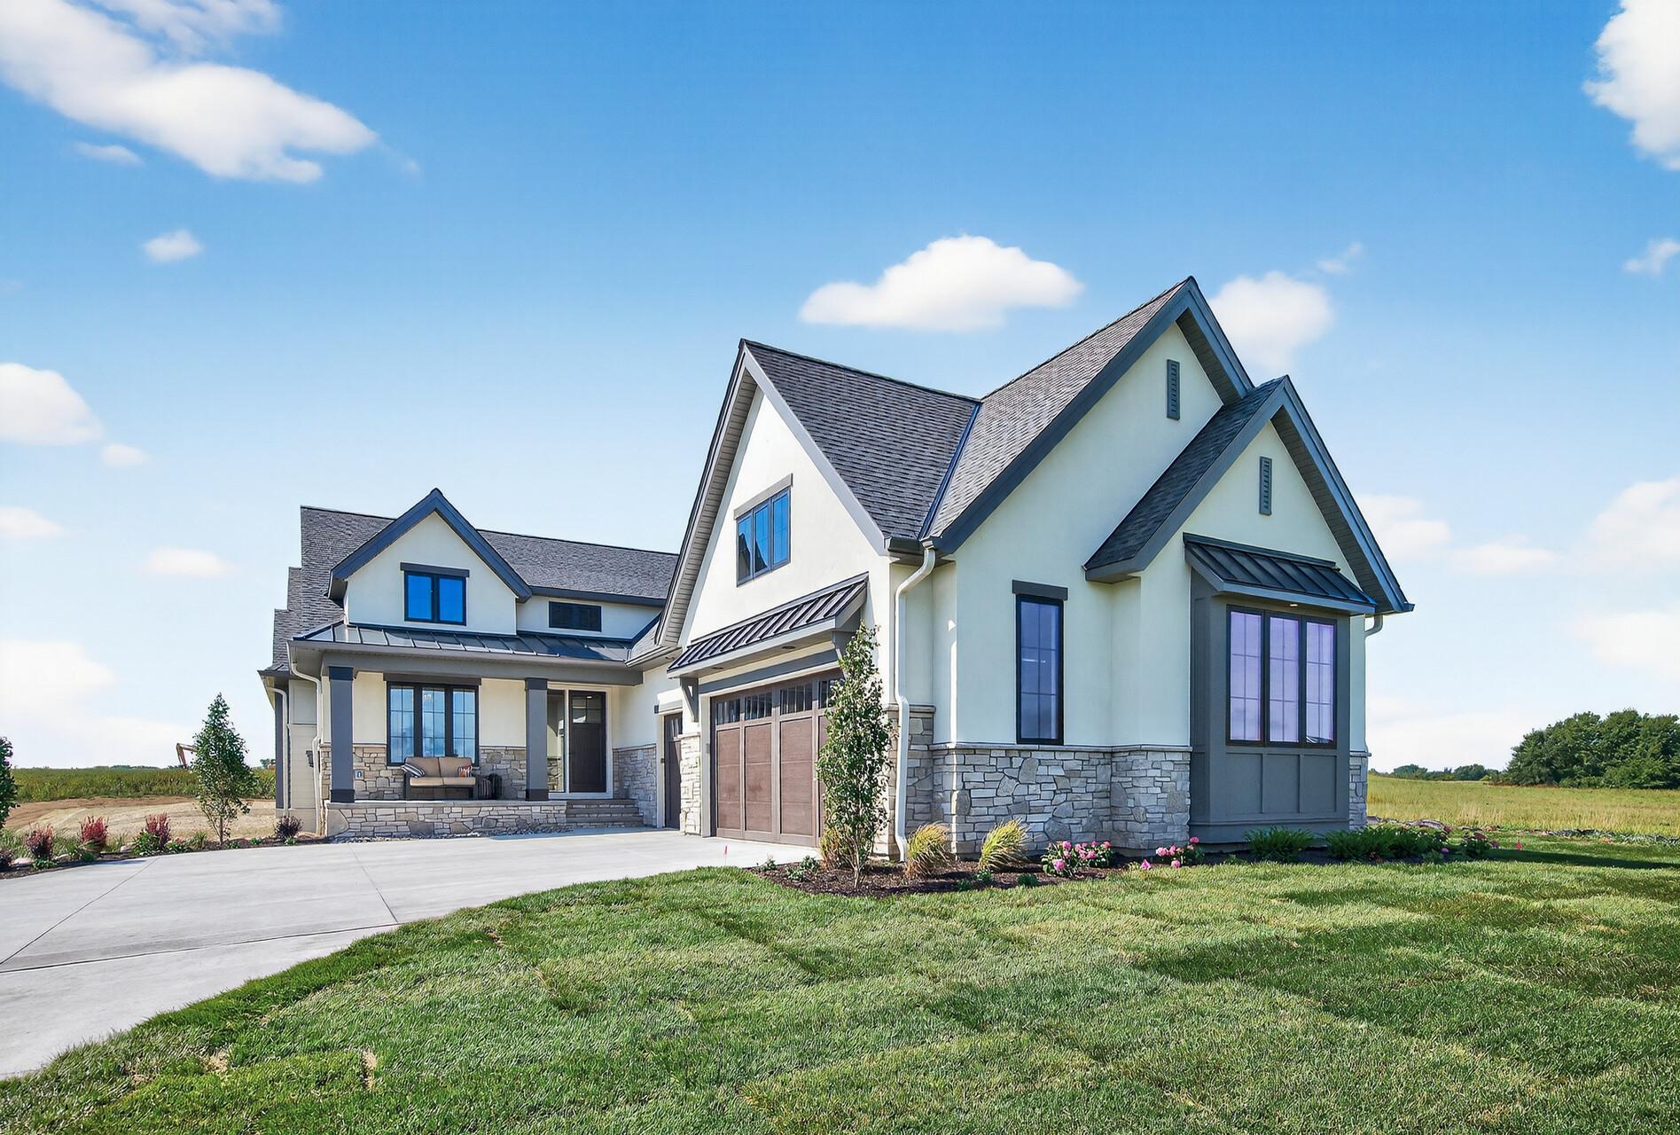
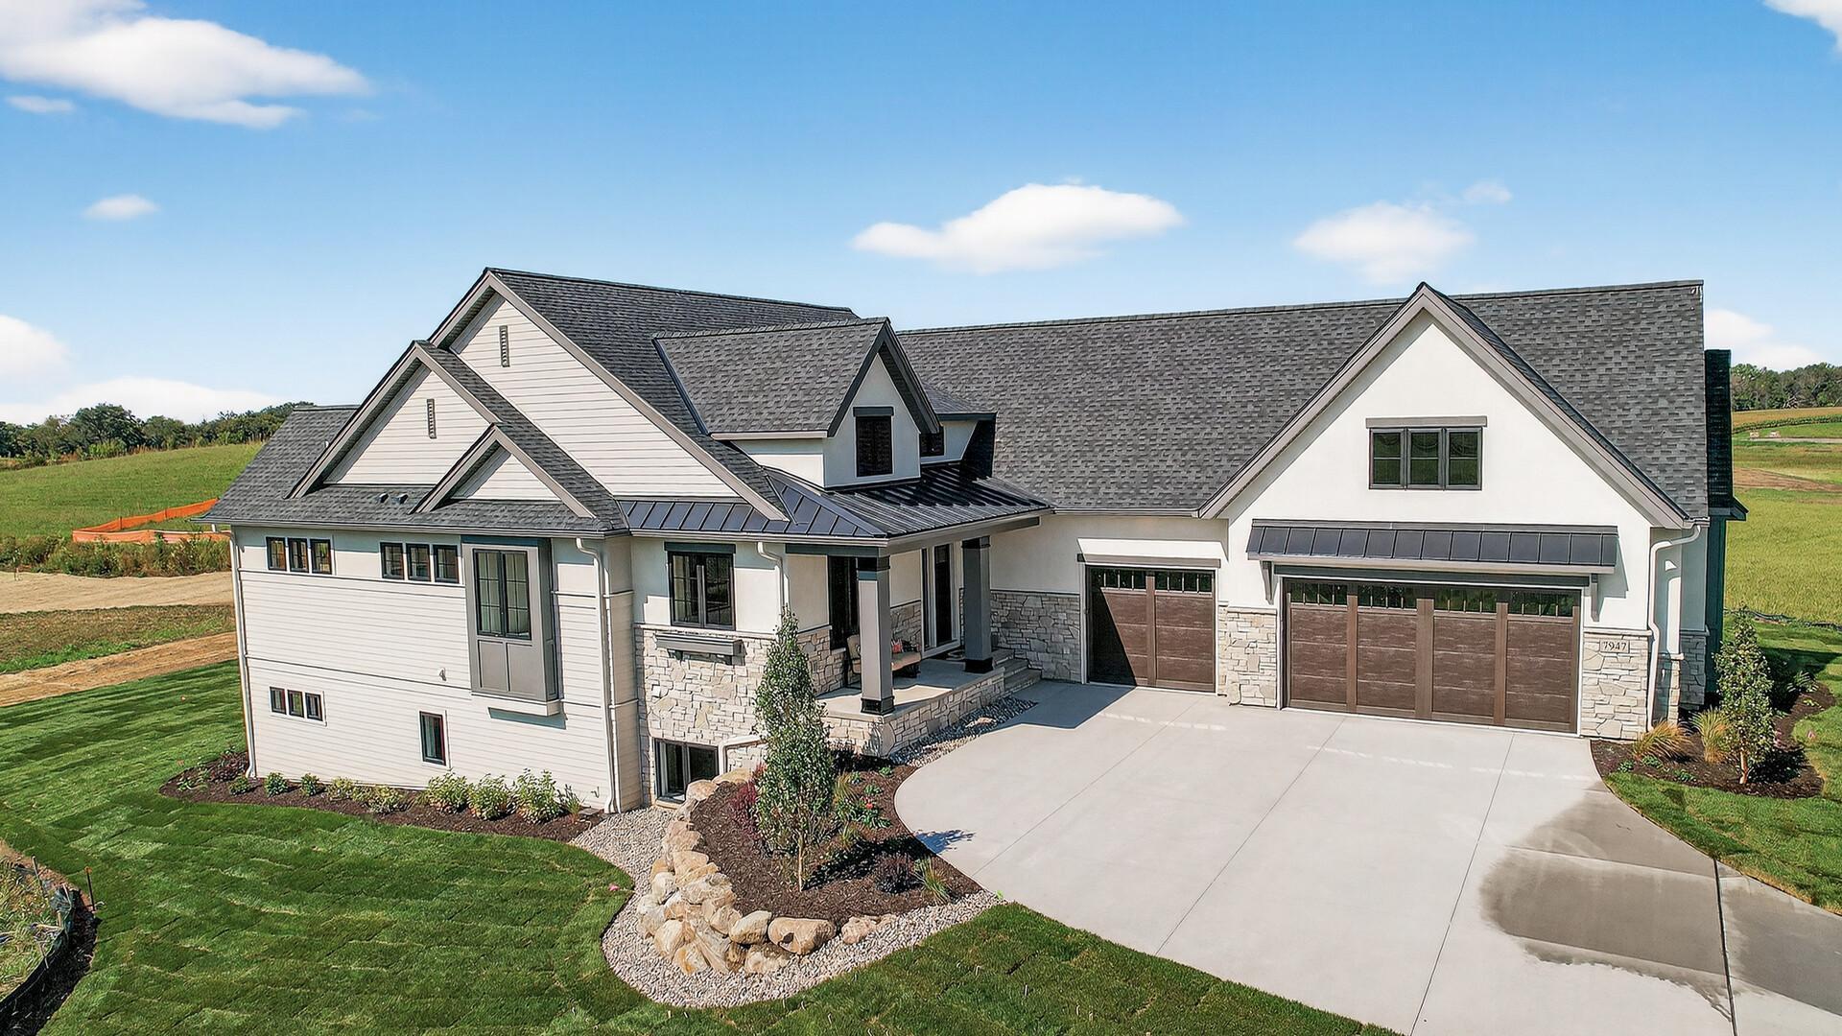
White farmhouse-style home with stone facade, multiple gables, attached garage, and landscaped lawn.
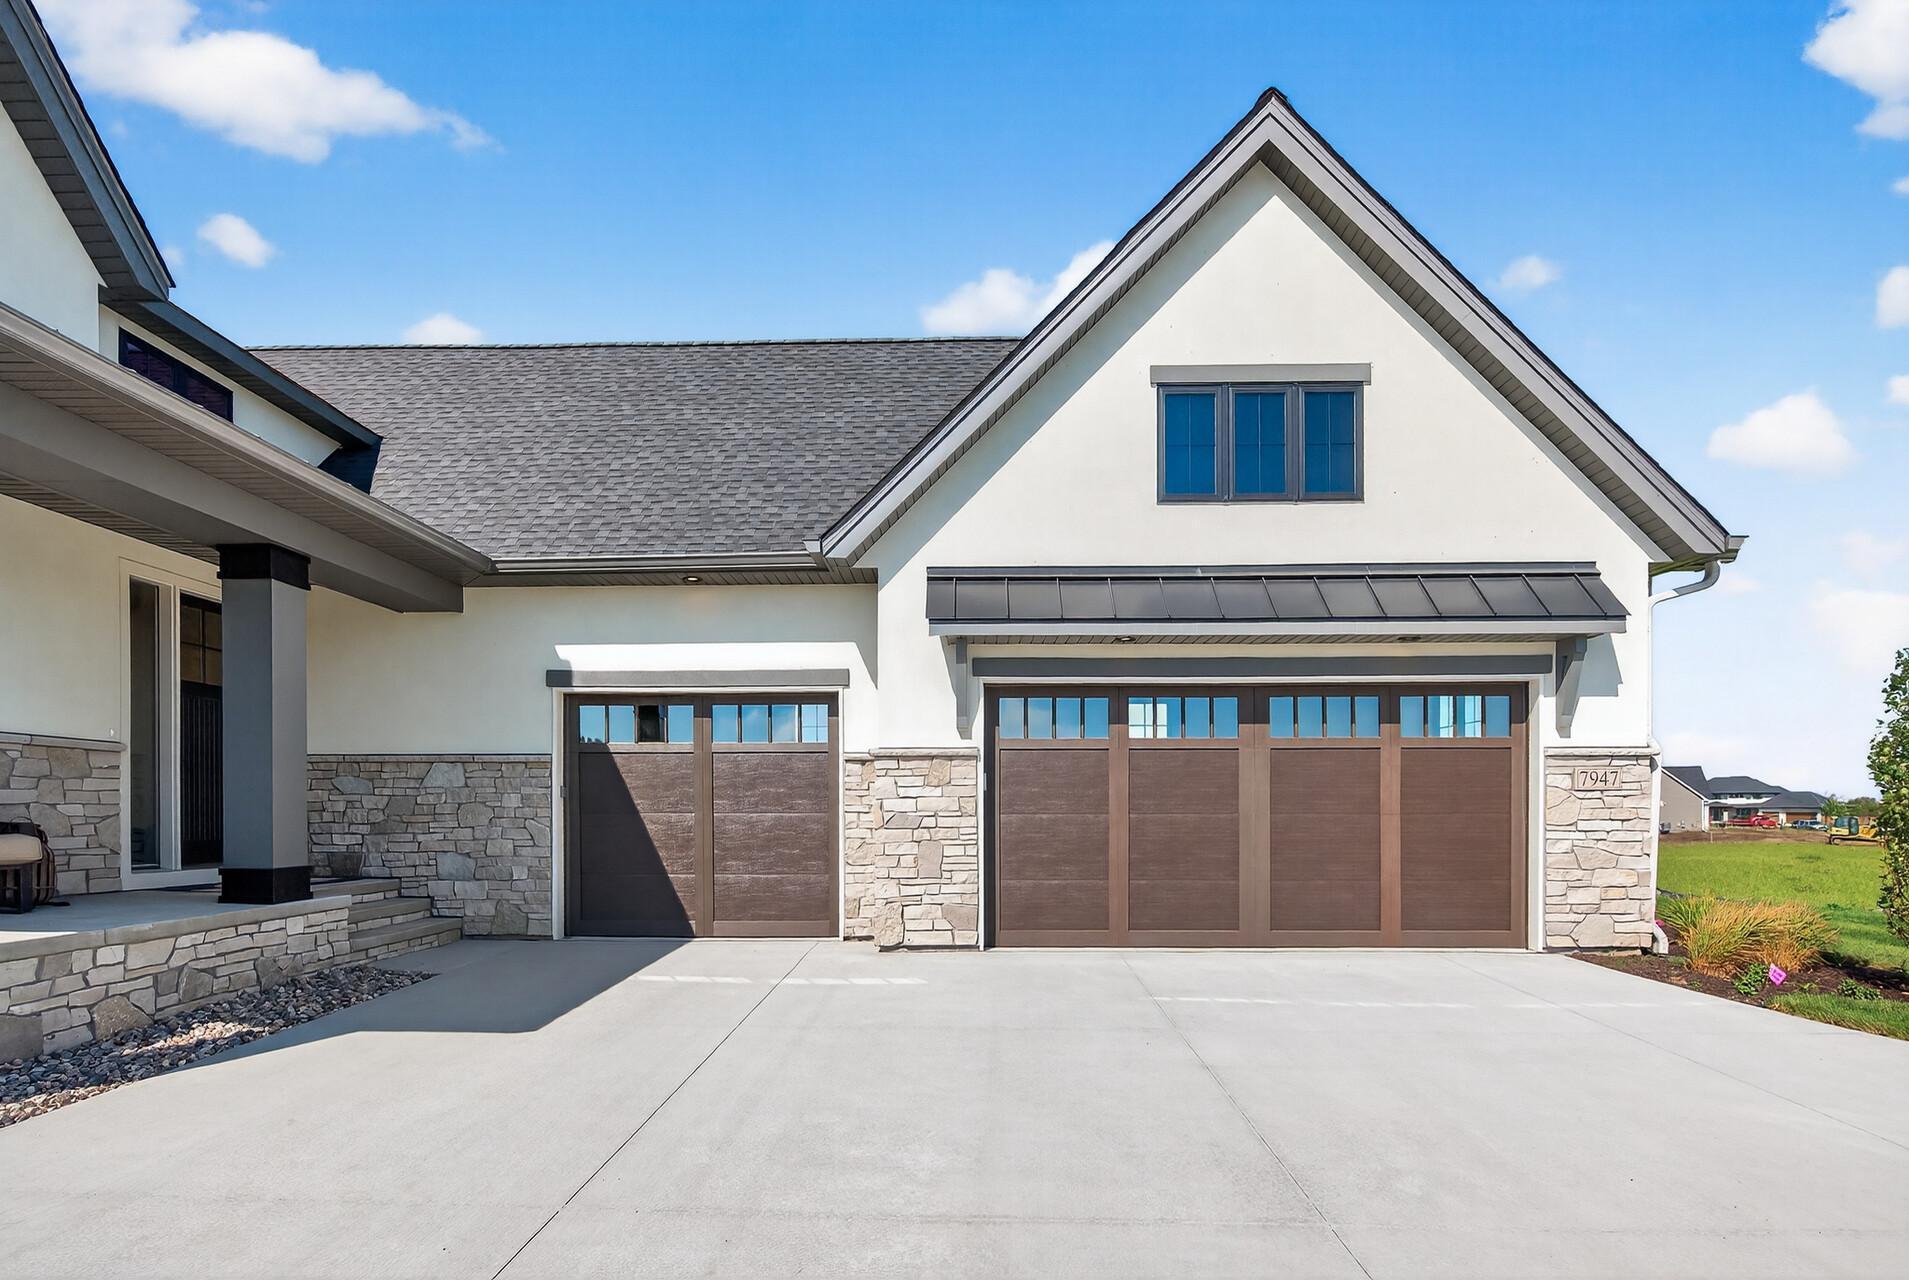
White home with stone accents, two brown garage doors, and a broad concrete driveway.
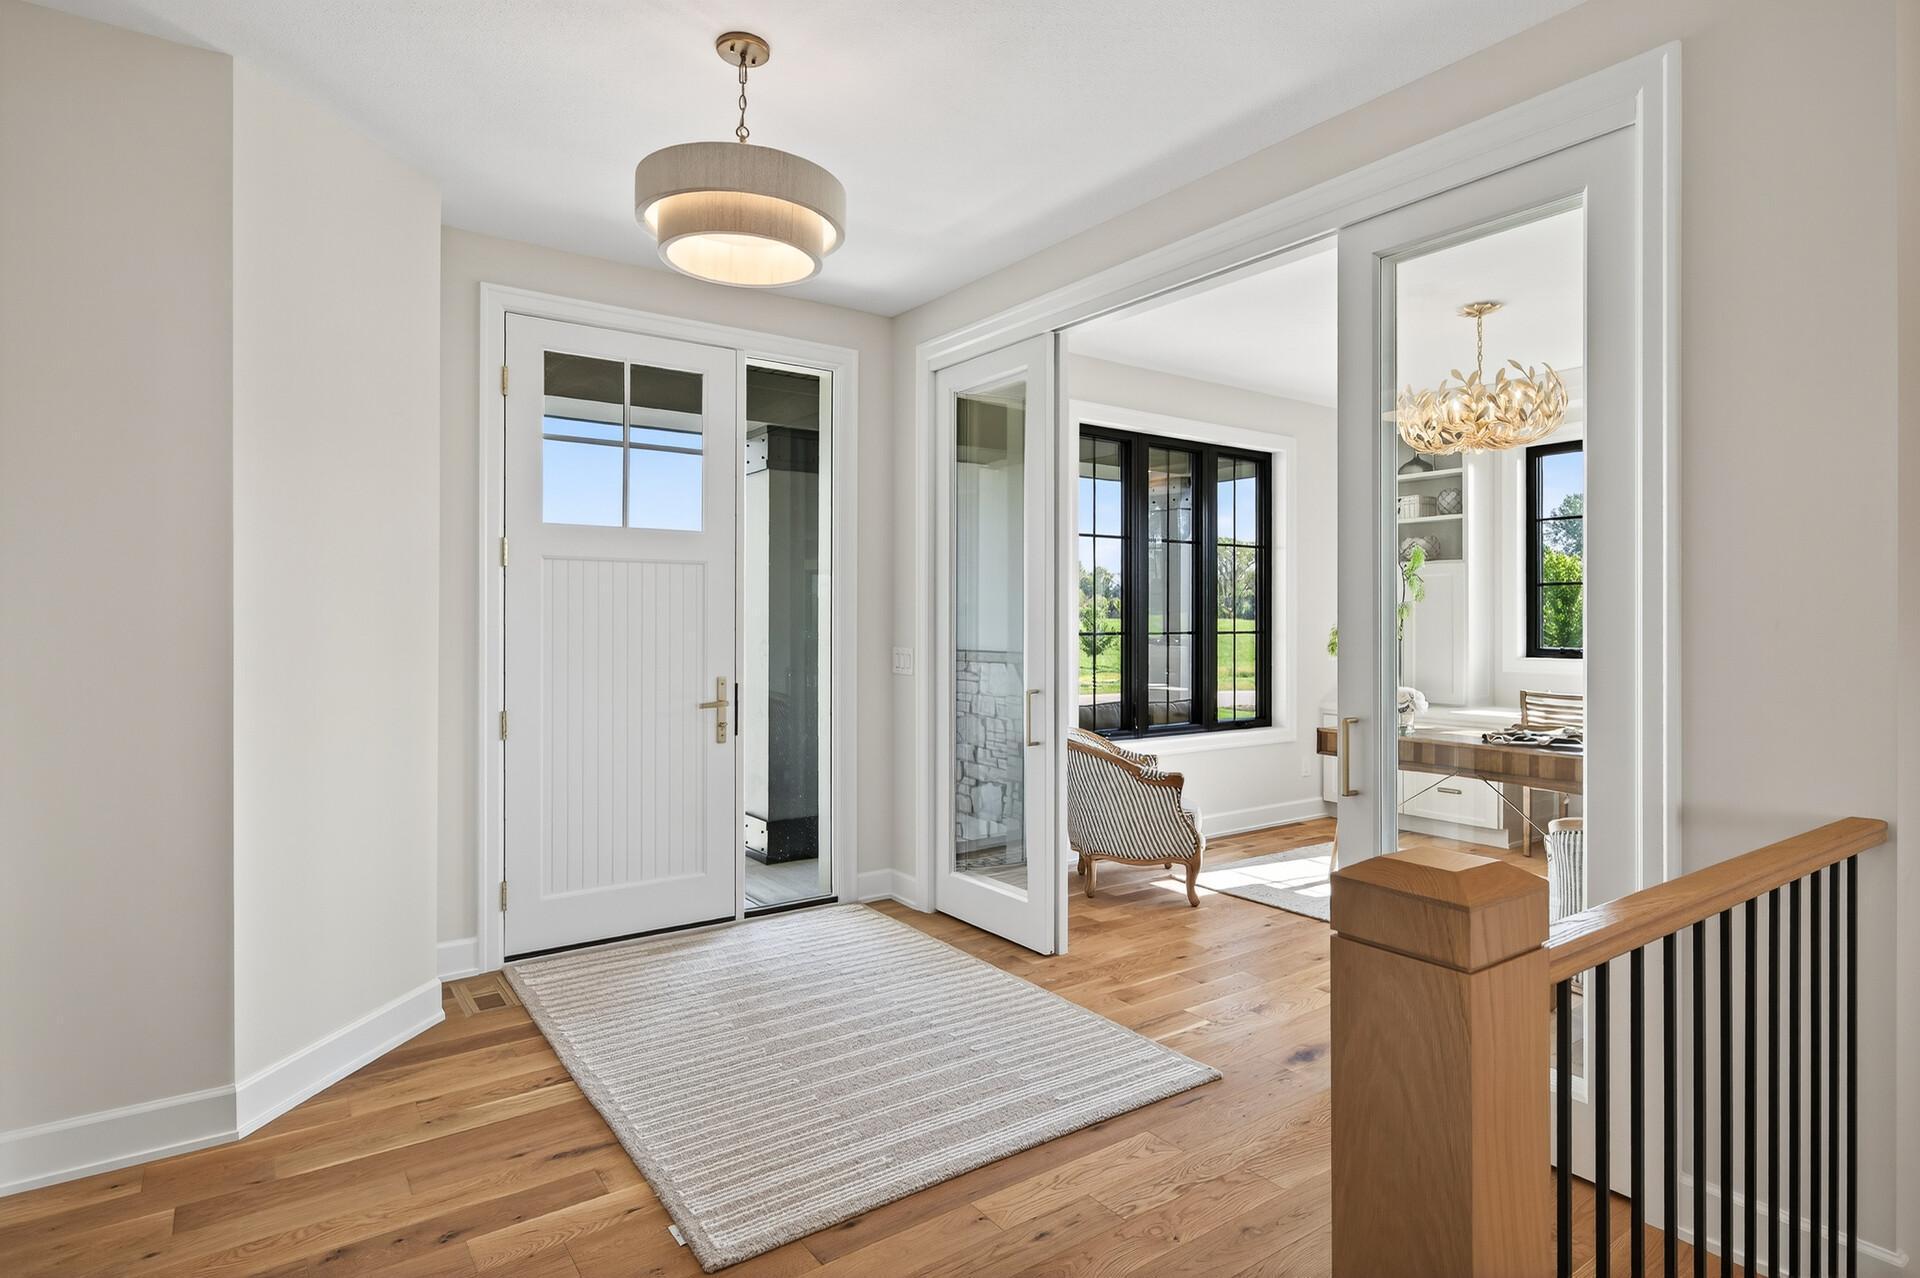
Bright entry foyer with a white glass-panel door, oak floors, a striped rug, and adjoining rooms beyond.
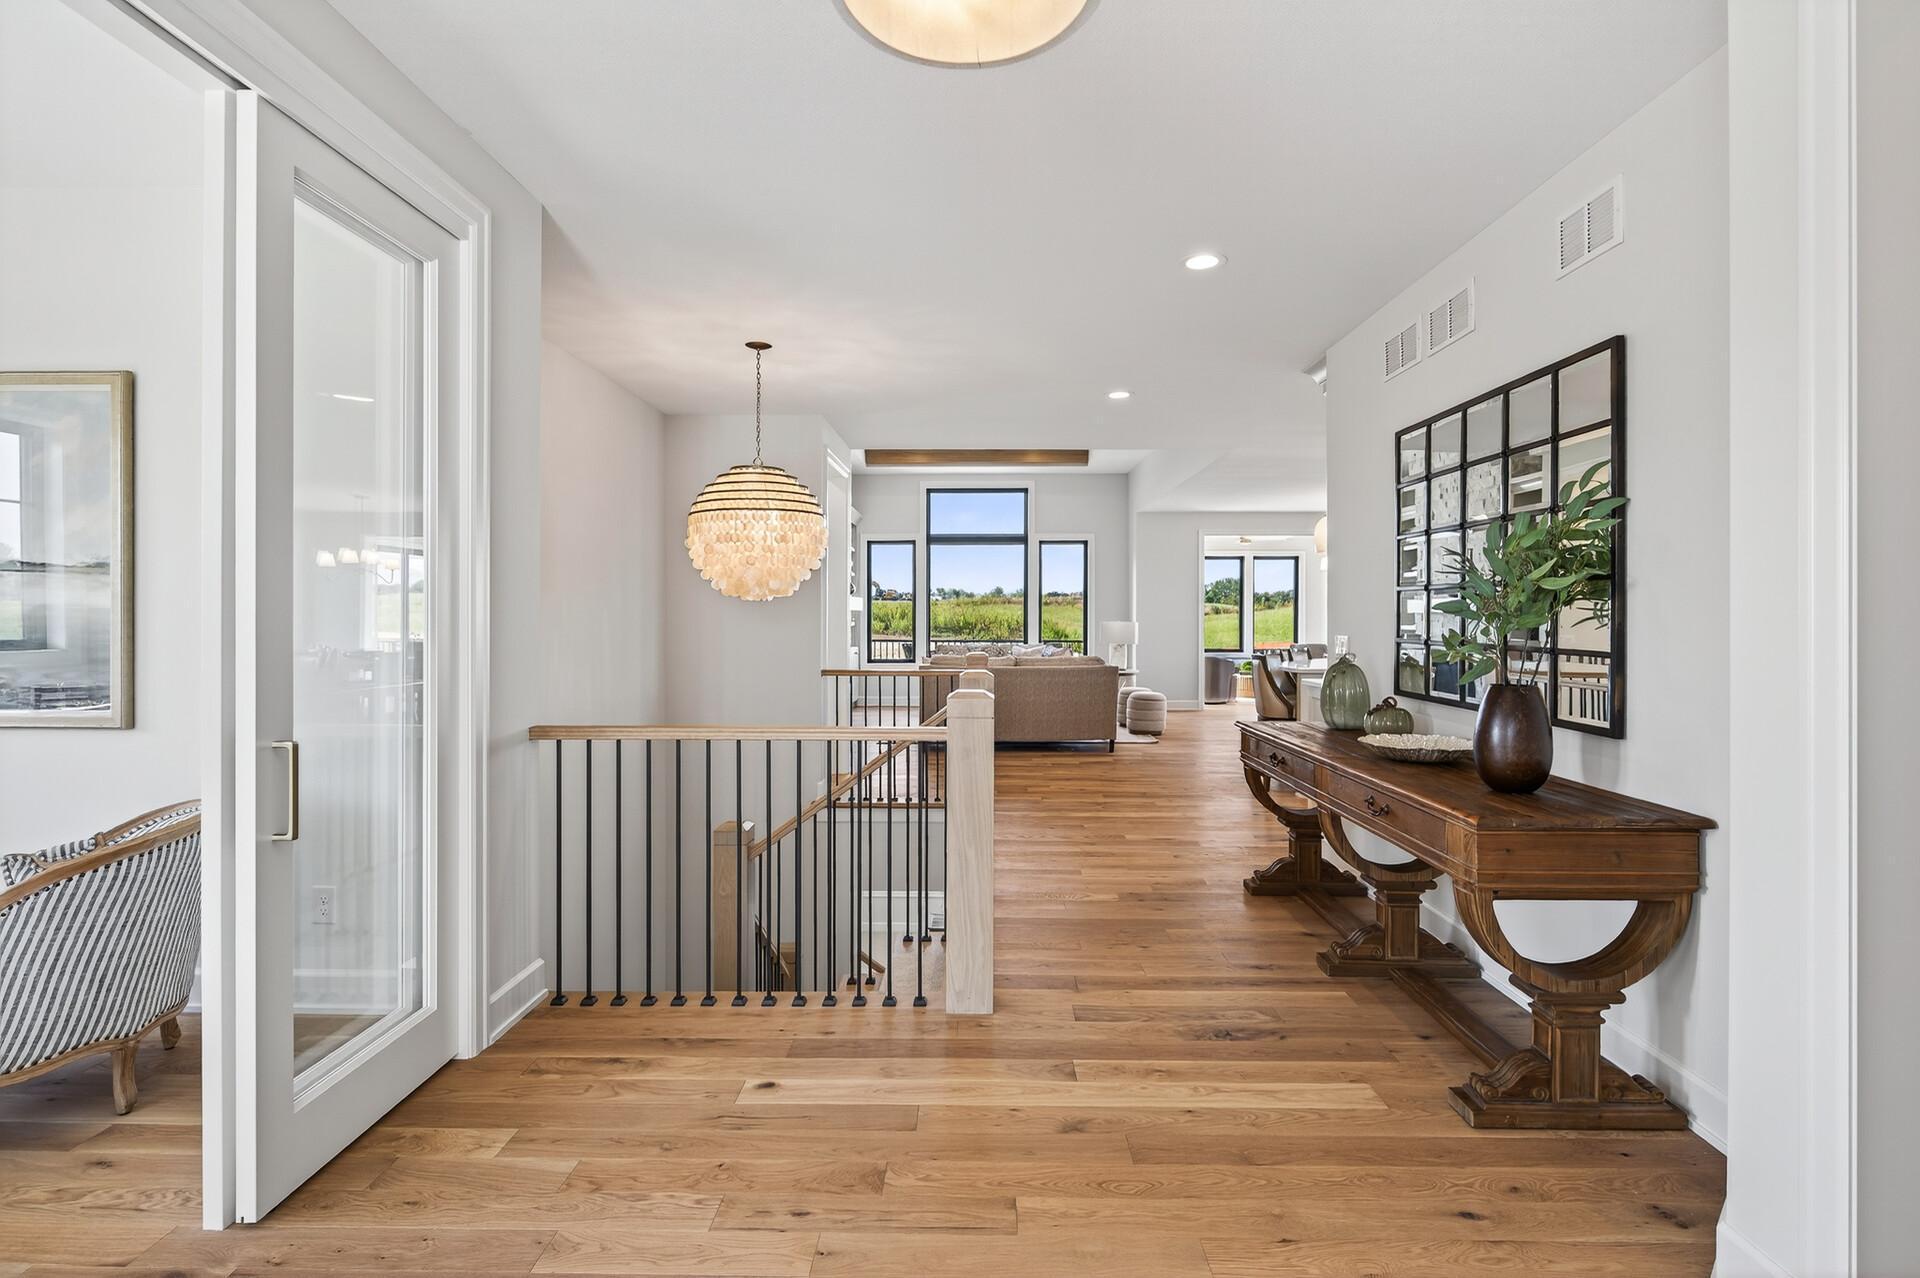
Entry hall with warm wood floors, a black stair railing, and a chandelier overlooking an open living area.
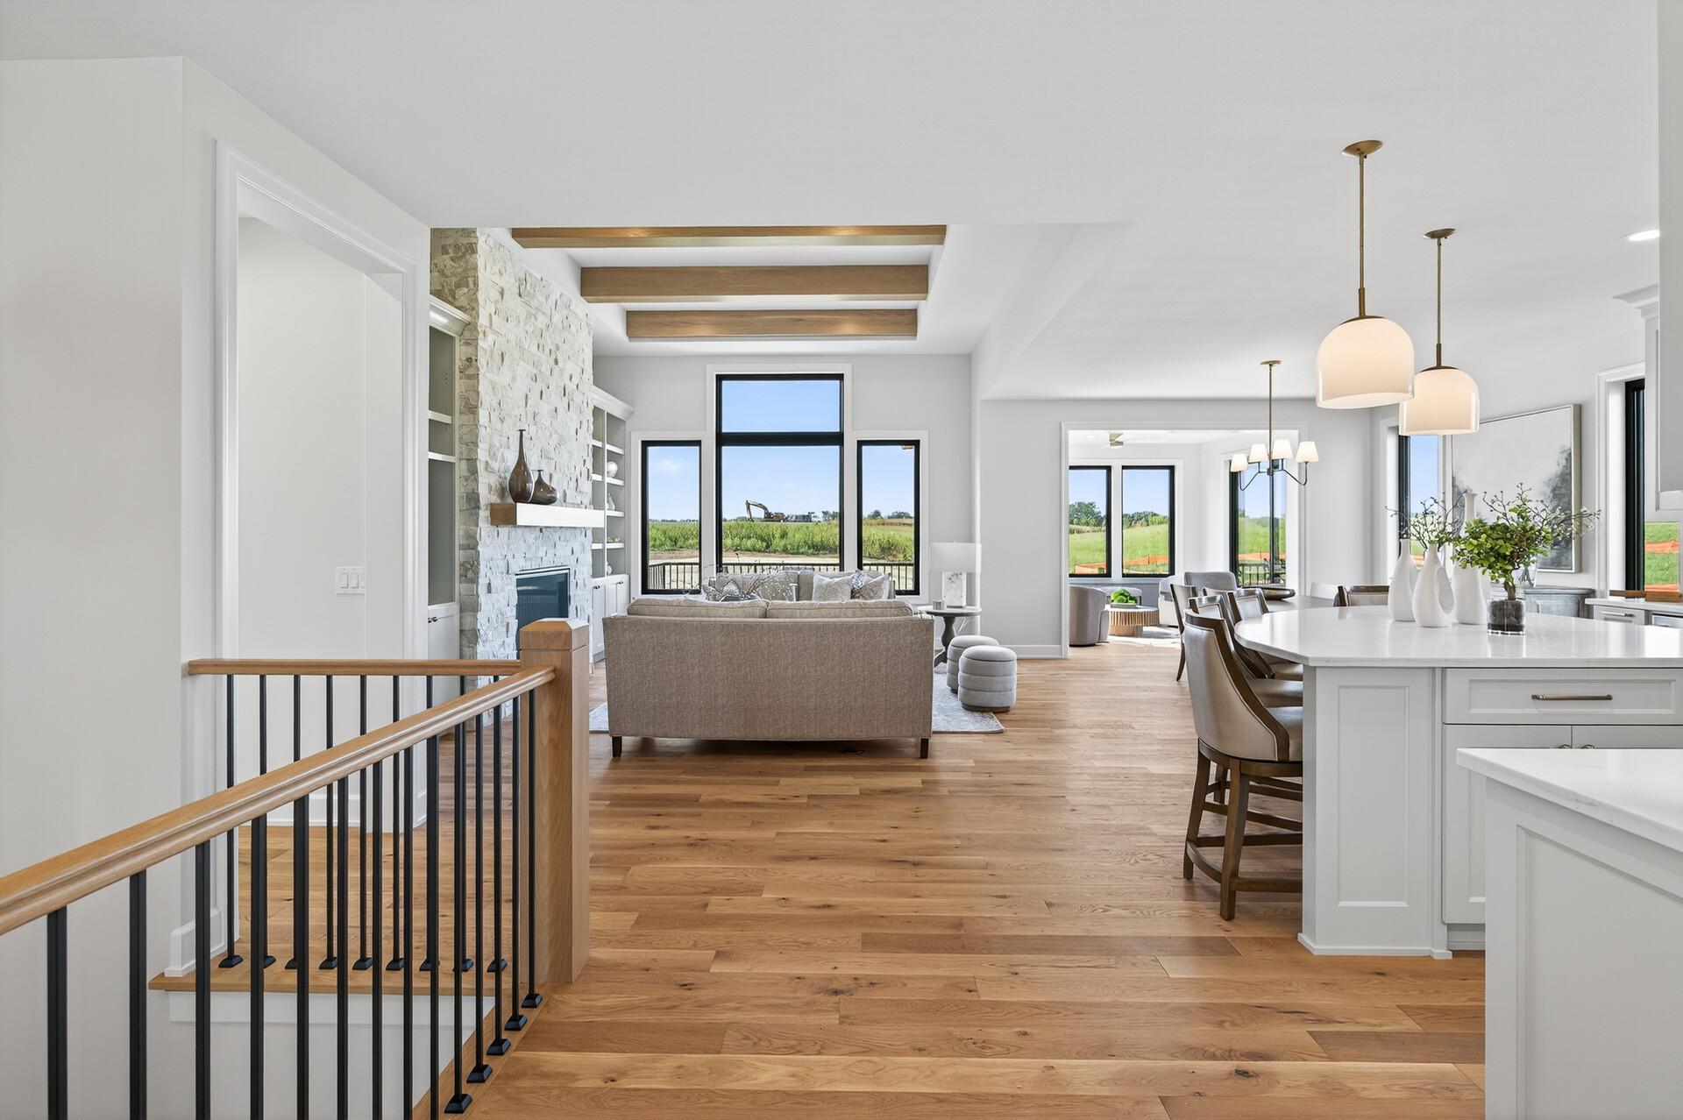
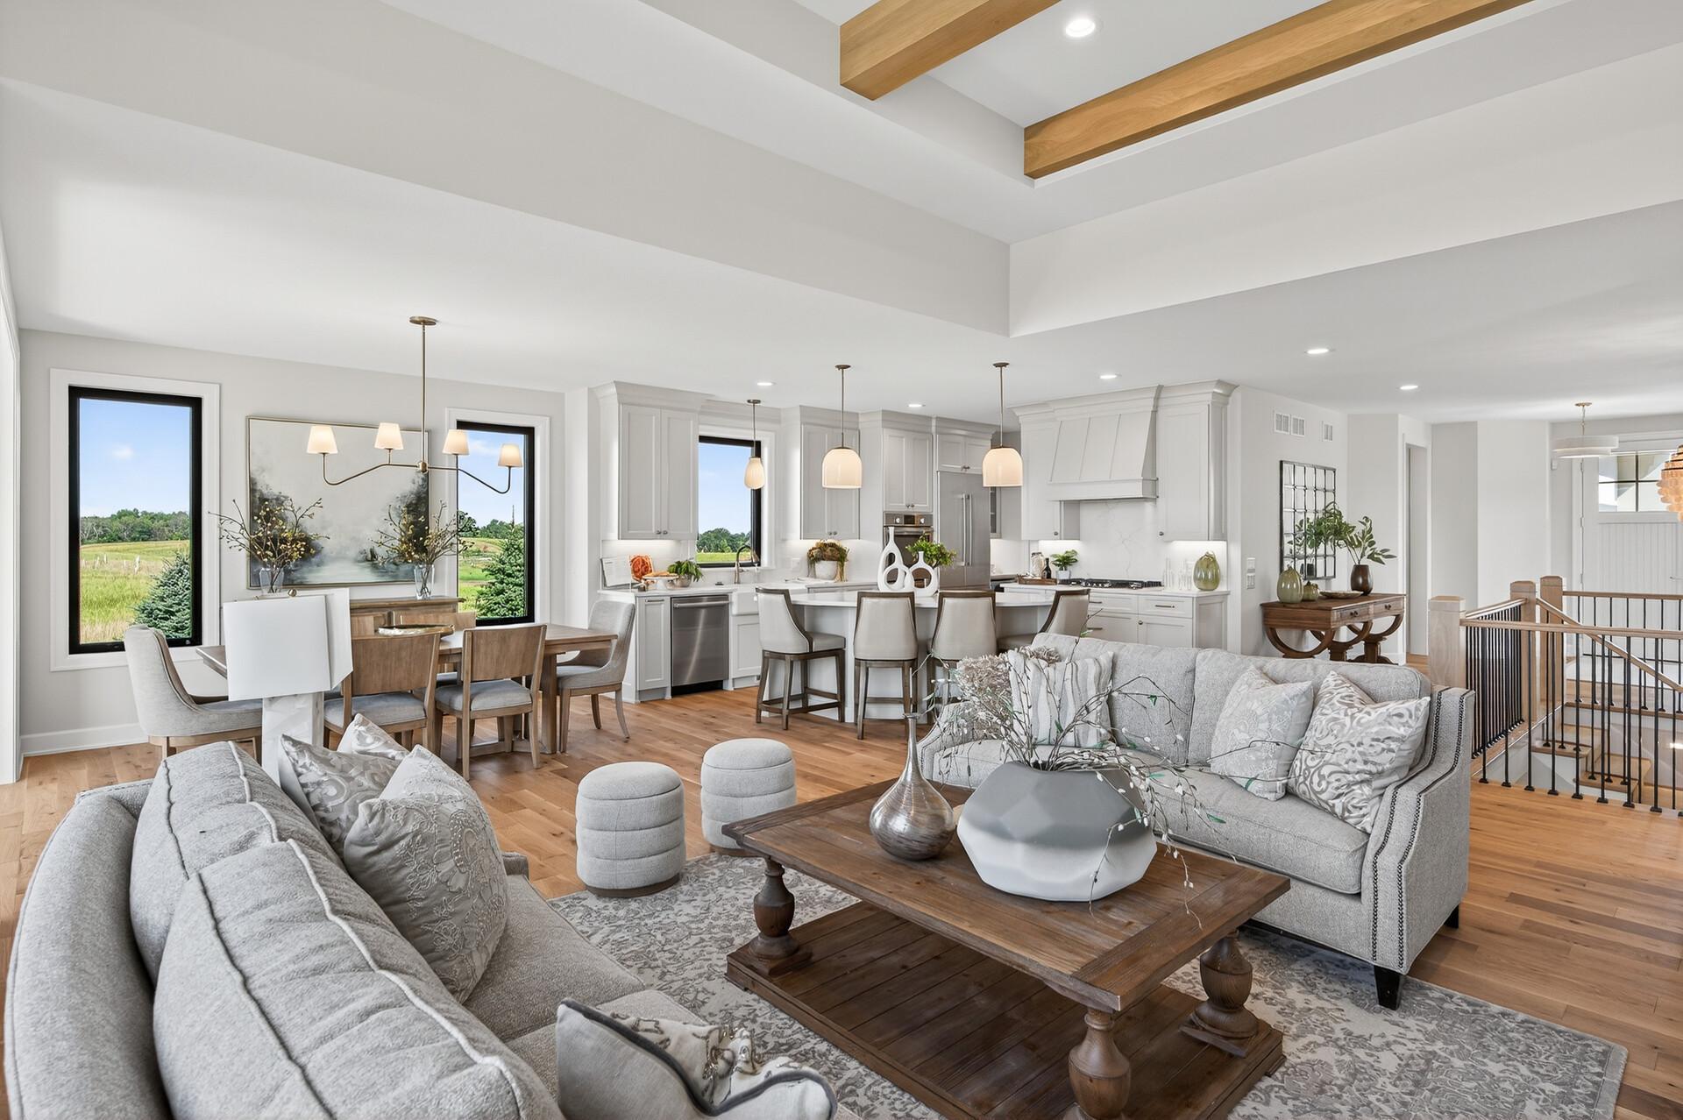
Open-plan living room and kitchen with a stone fireplace, wood floors, and large windows overlooking fields.
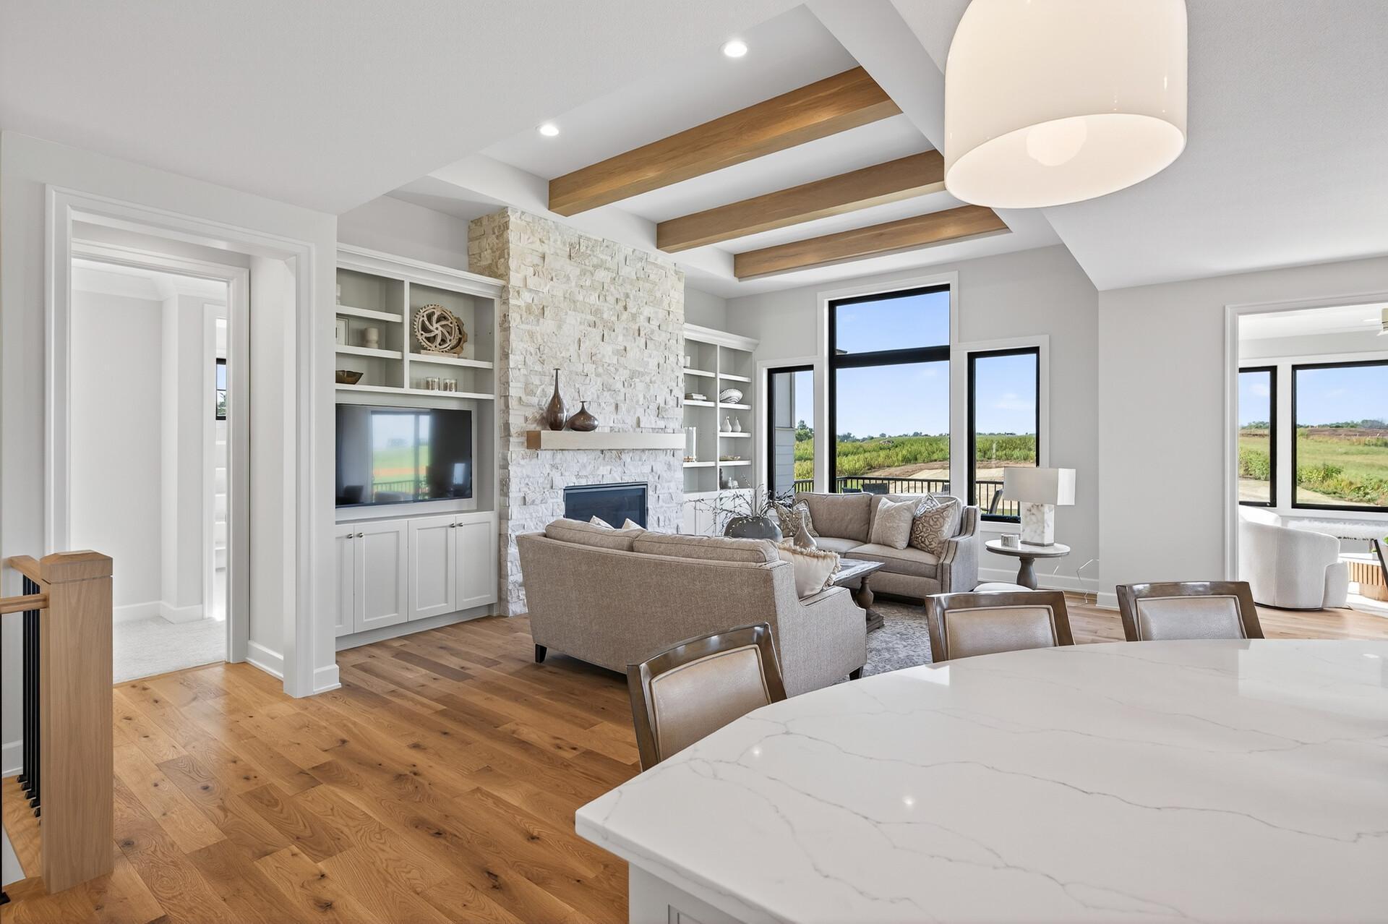
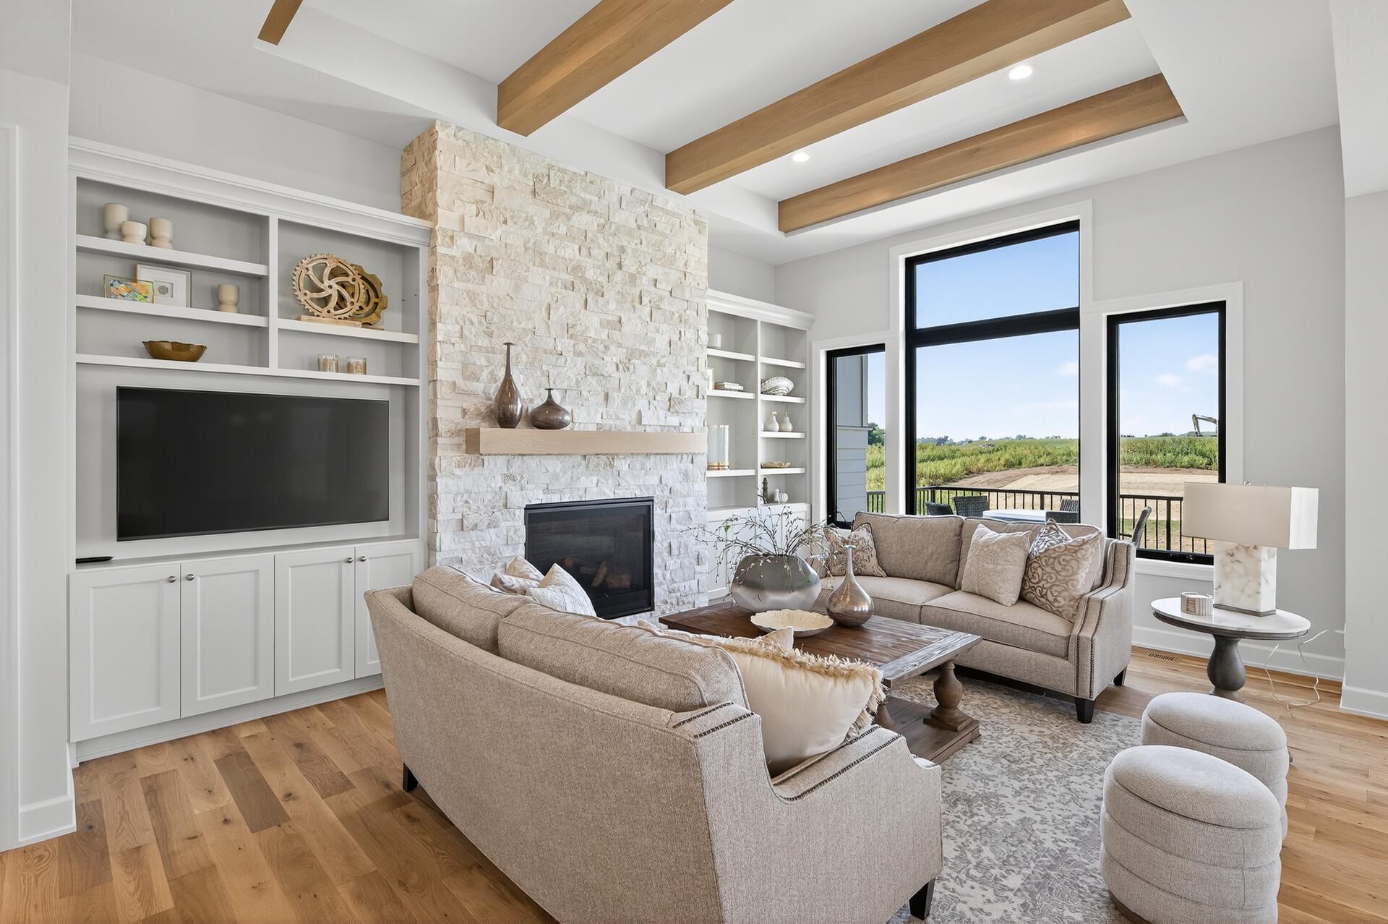
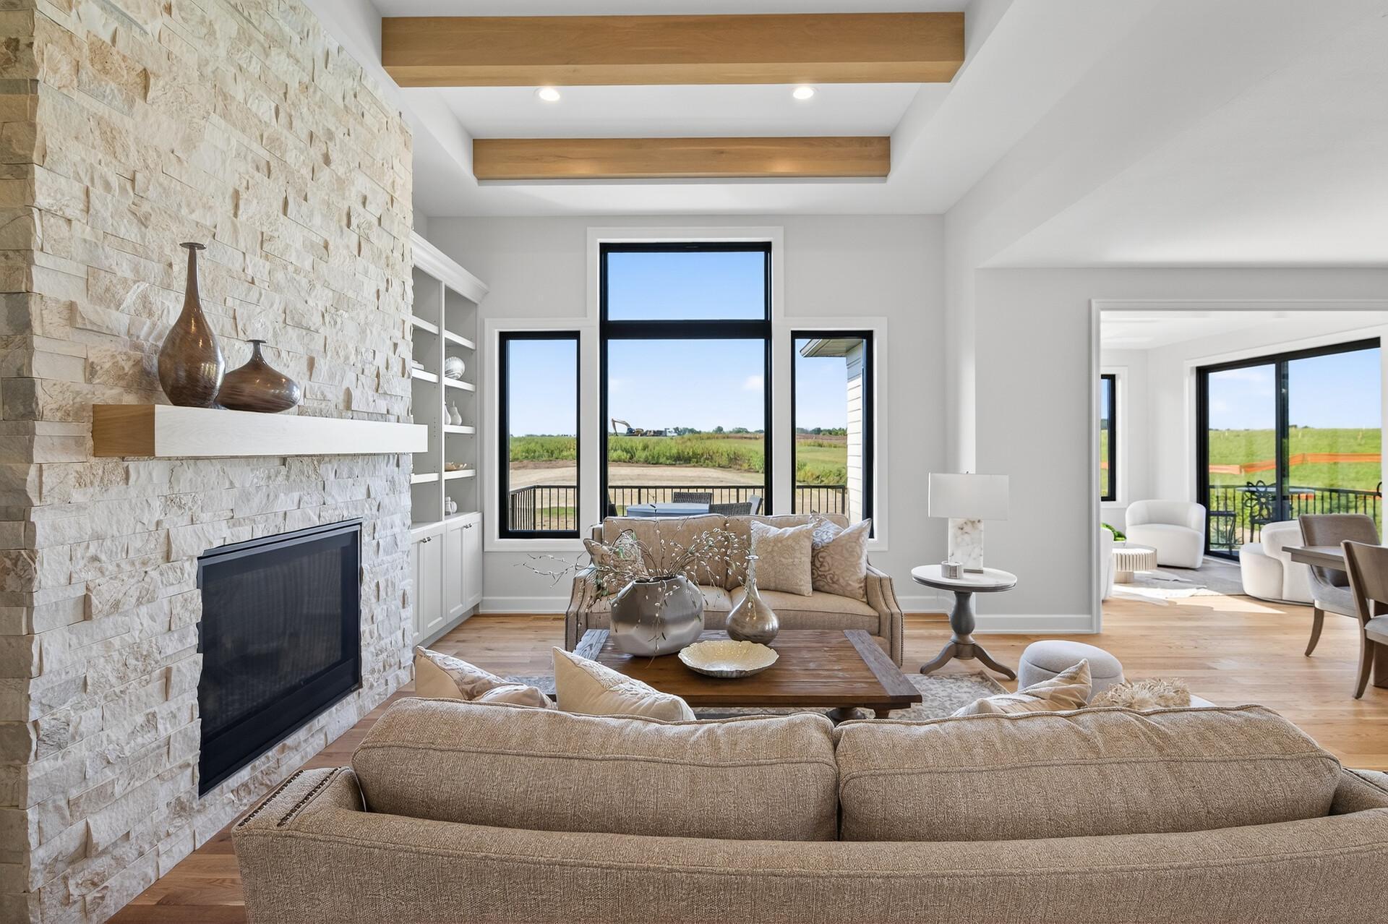
Living room with a stone fireplace, exposed wood beams, and large windows overlooking fields.
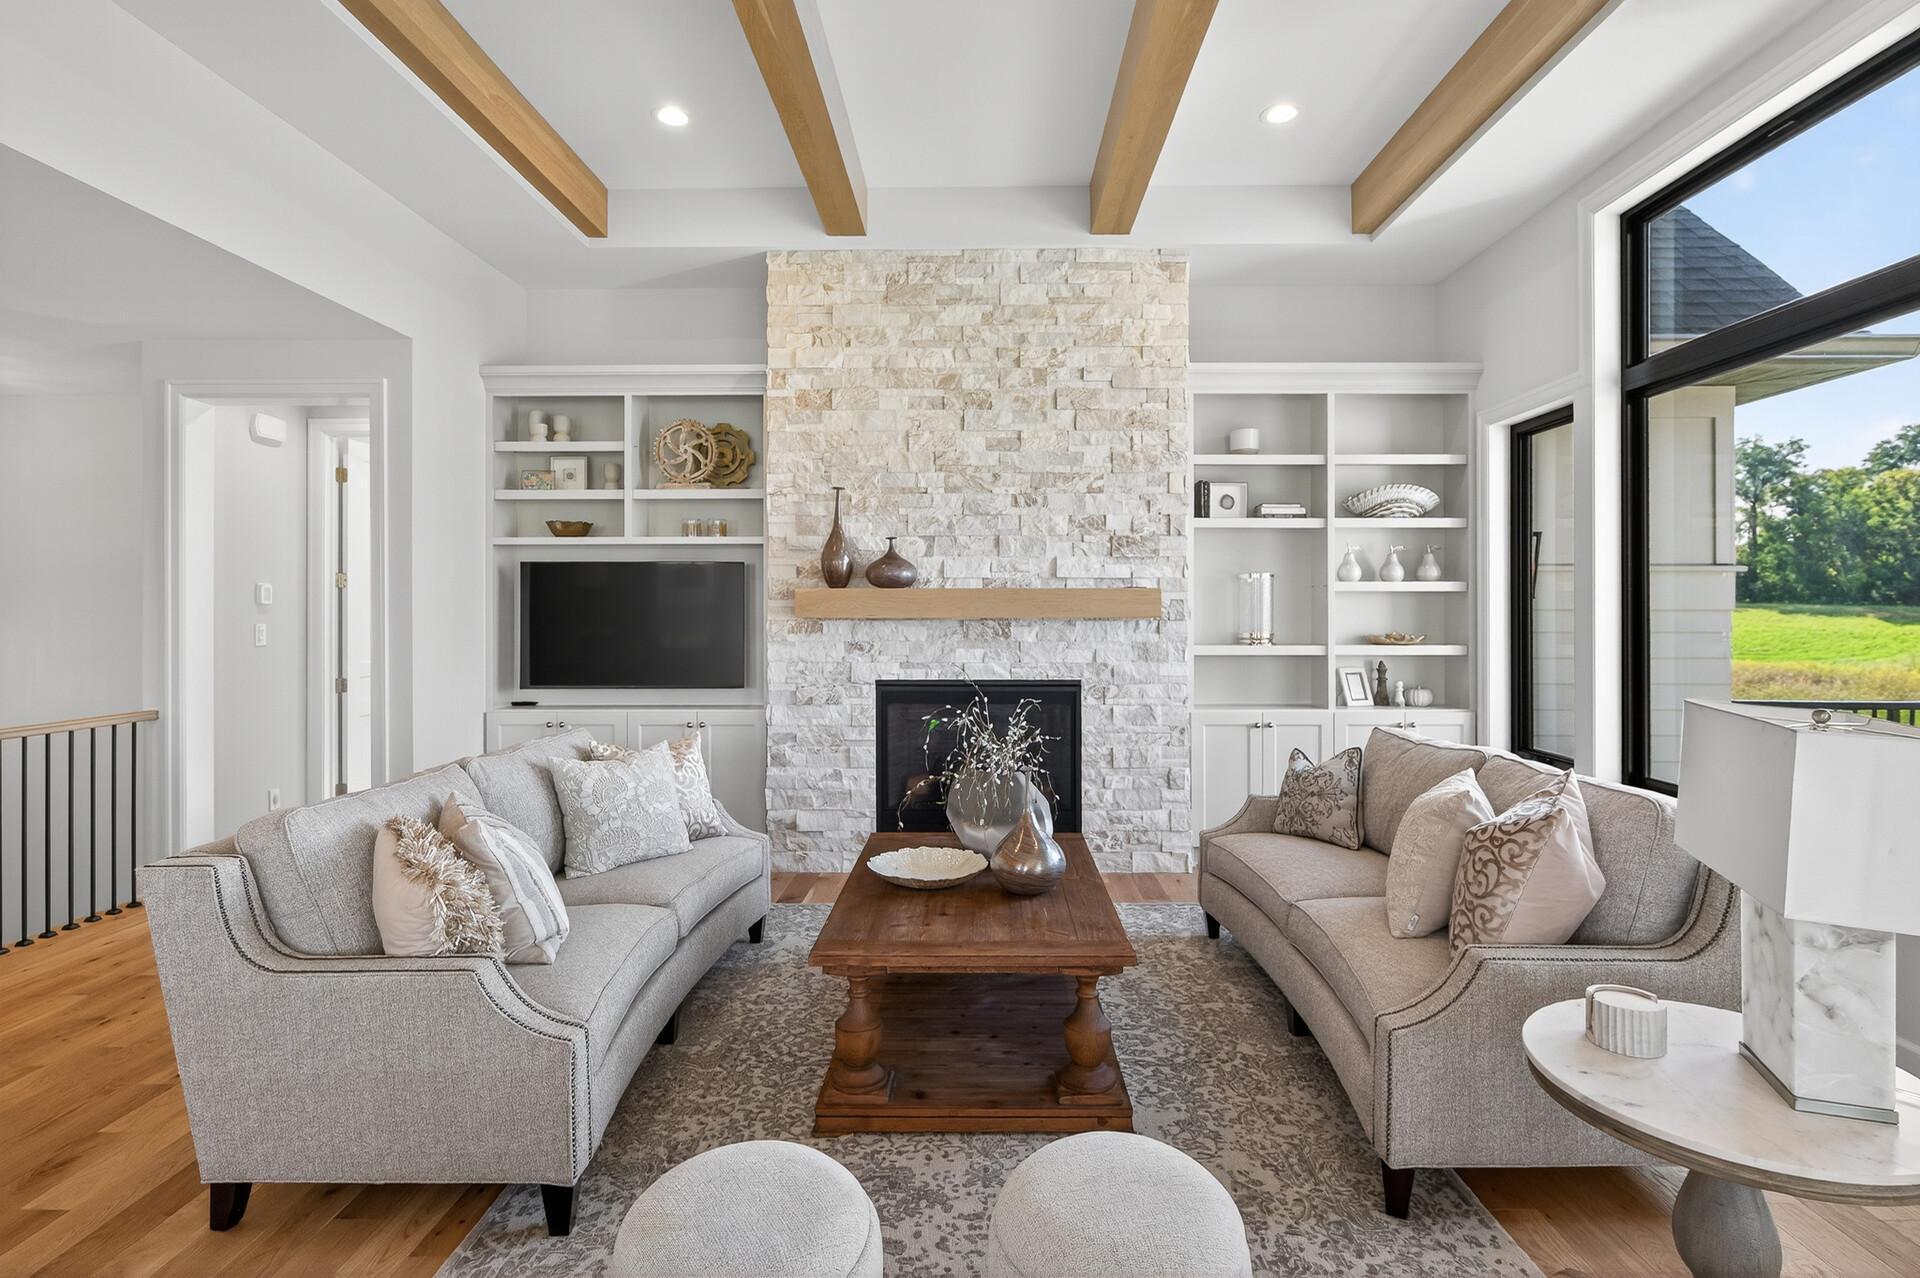
Staged living room with a stone fireplace, wood ceiling beams, and large windows overlooking greenery.
Living room with a tall stone fireplace, wood ceiling beams, and expansive windows overlooking open land.
Staged living room with a white stone fireplace, built-in shelves, exposed wood beams, and large windows.
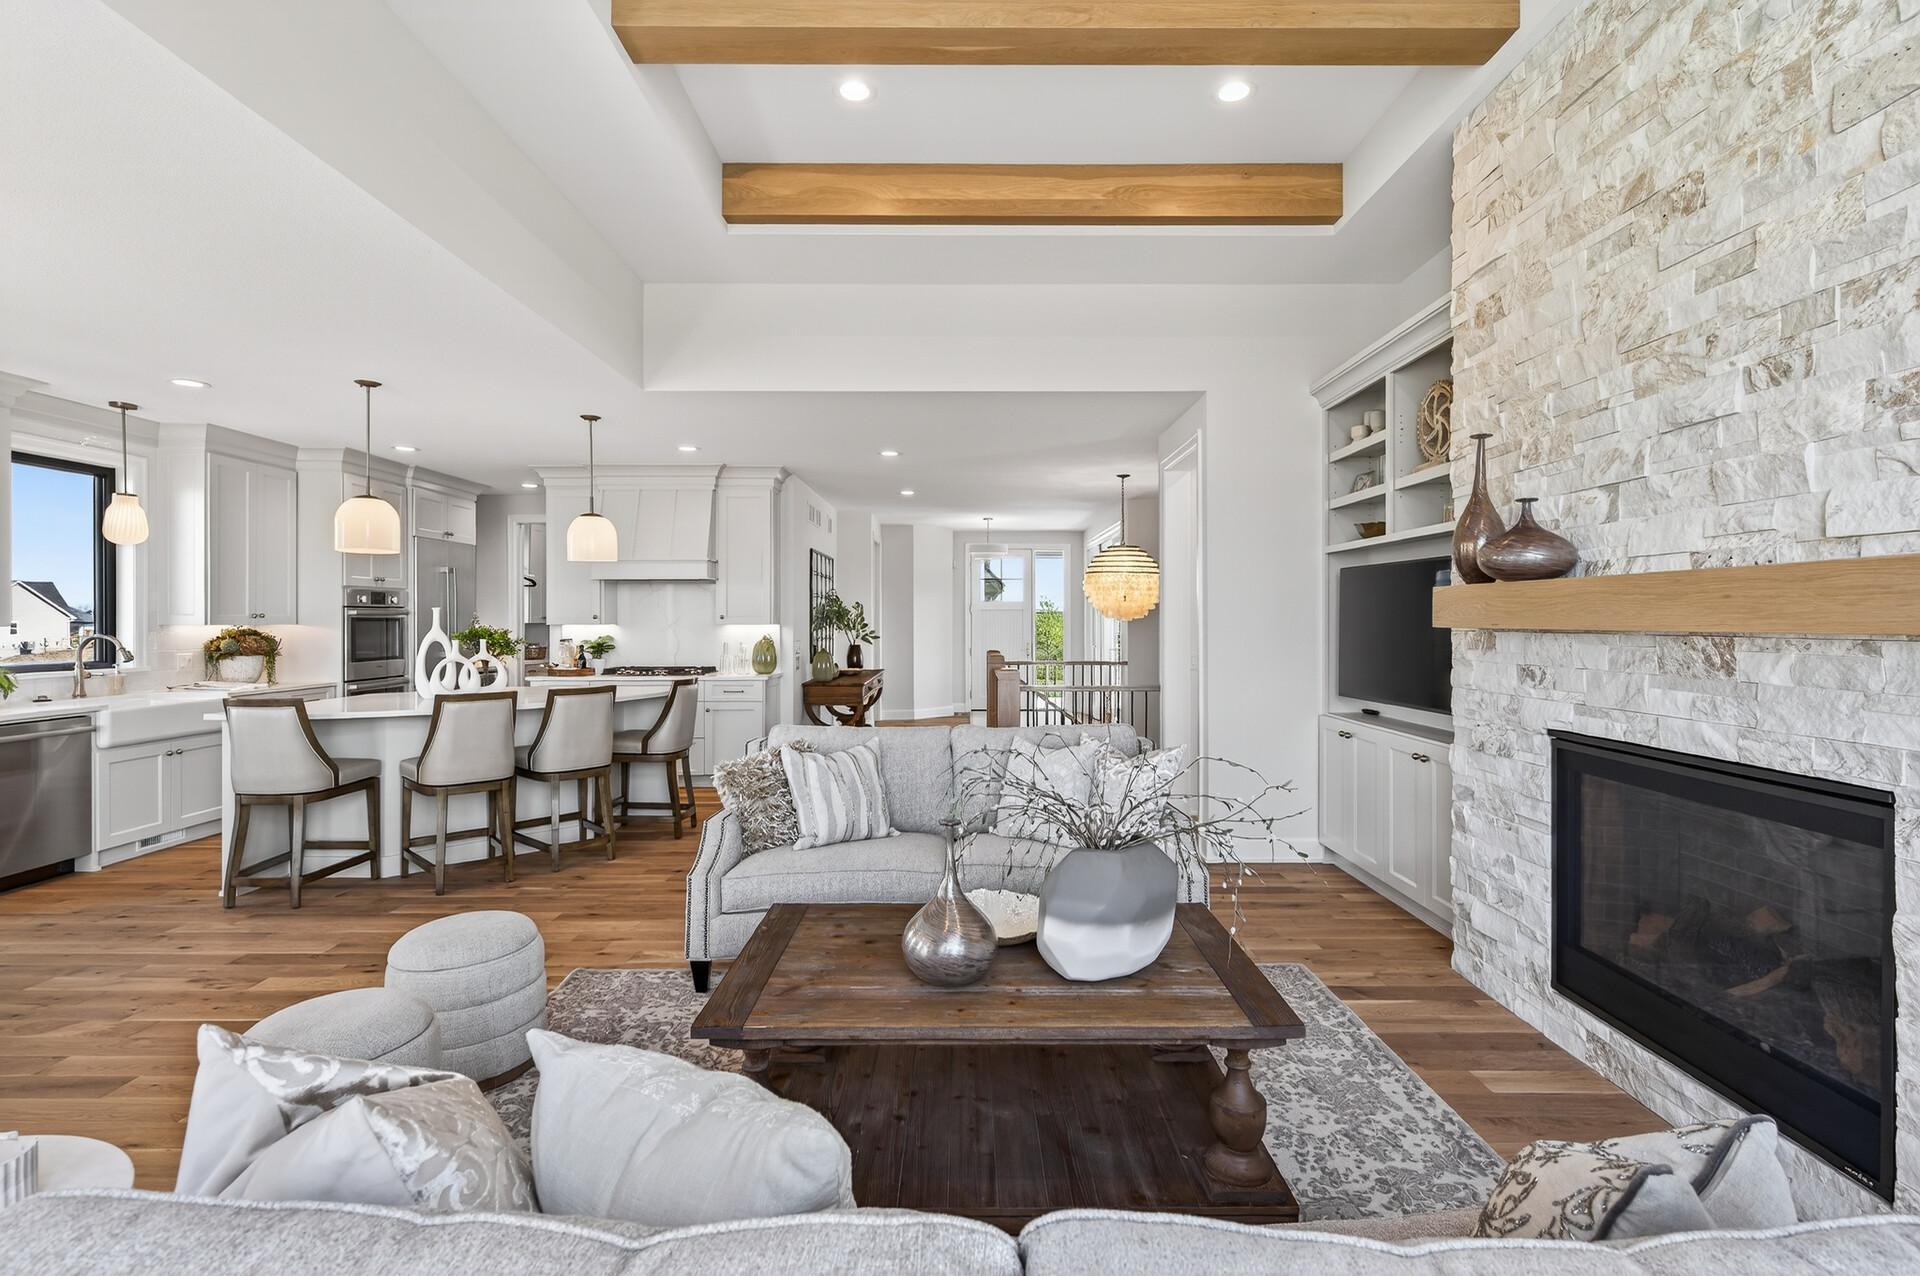
Open-plan living room and kitchen with a white stone fireplace and exposed wood ceiling beams.
Open-plan living room, dining area, and white kitchen with wood floors and exposed ceiling beams.
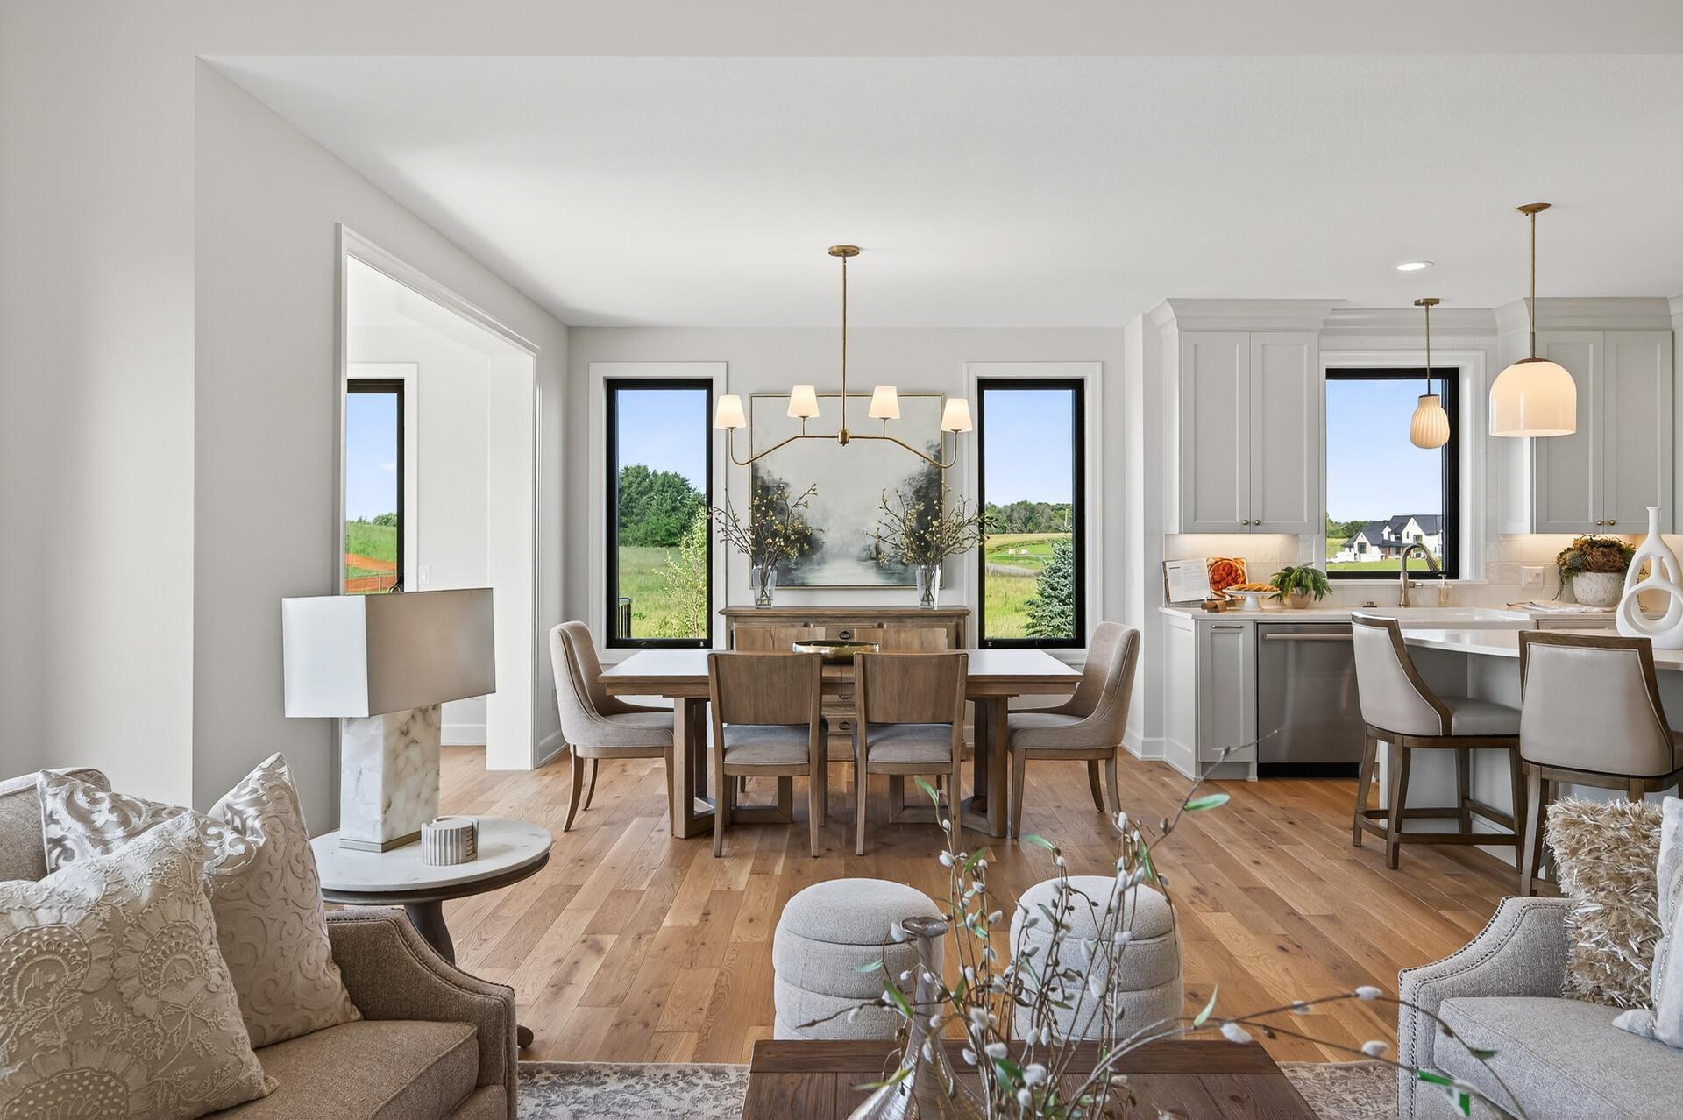
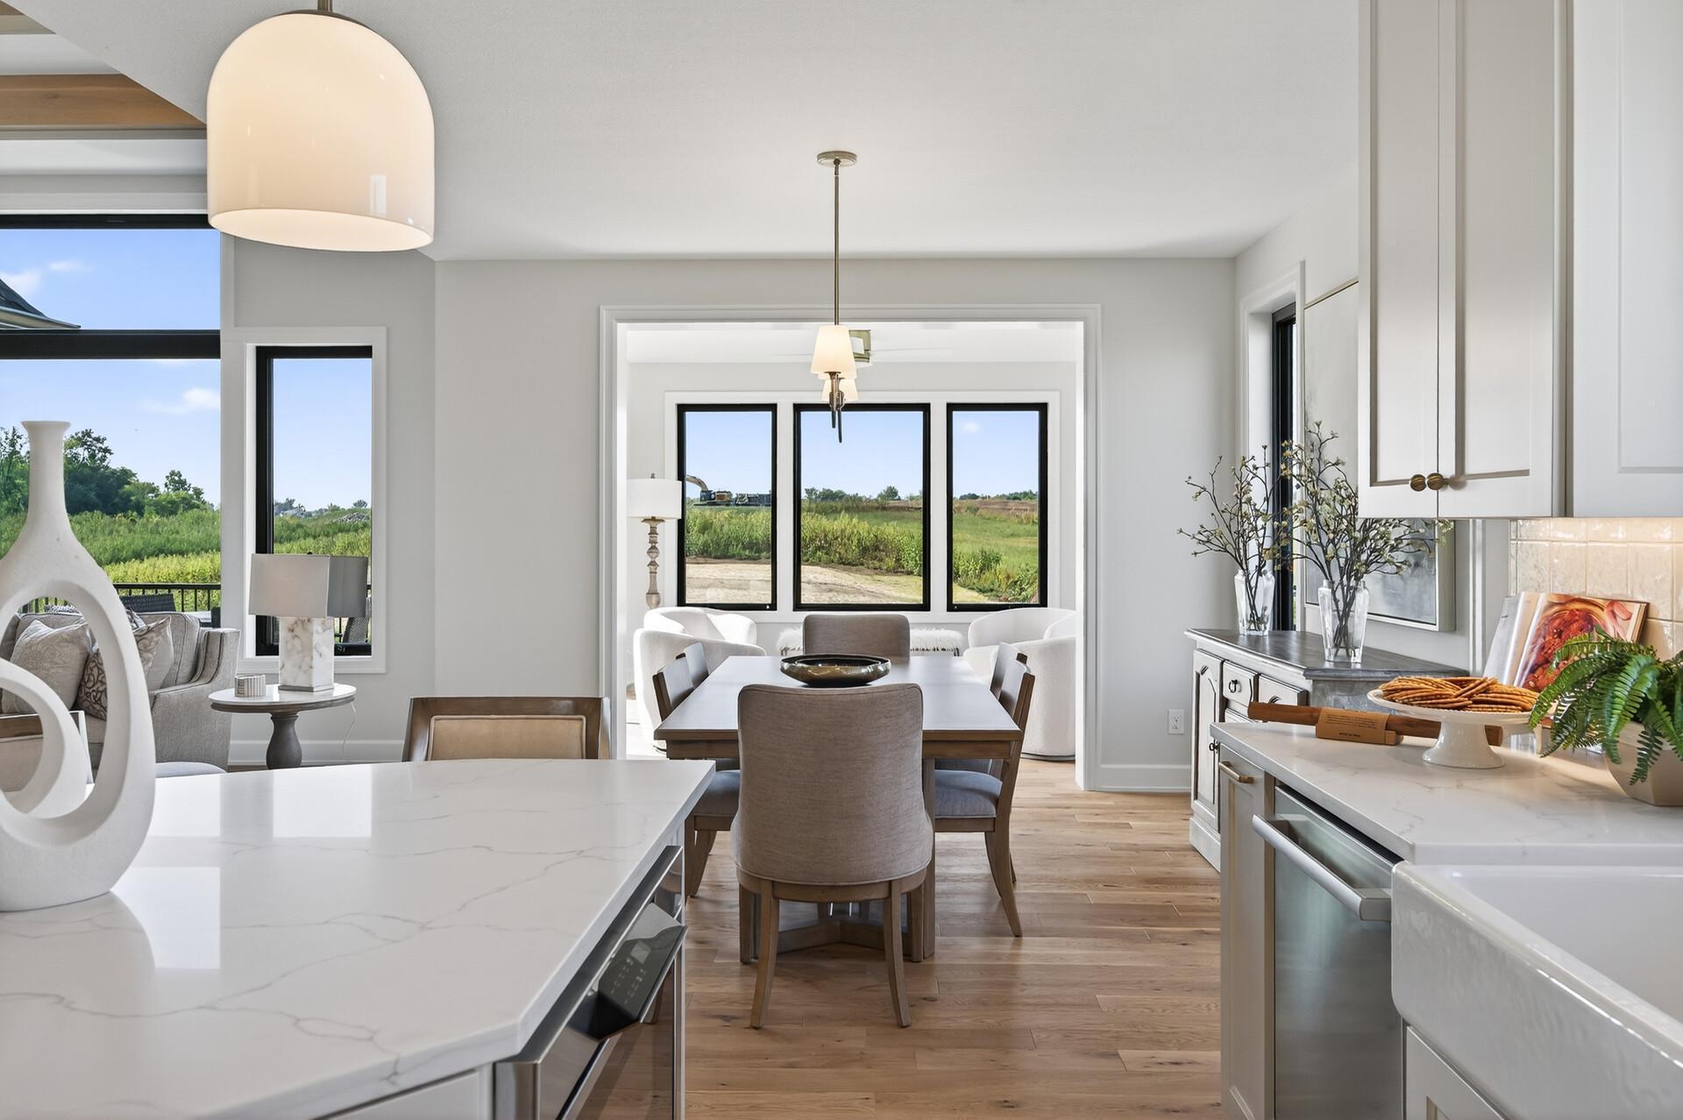
Open-plan dining room and kitchen with white cabinetry, a wood dining table, and tall windows overlooking green space.
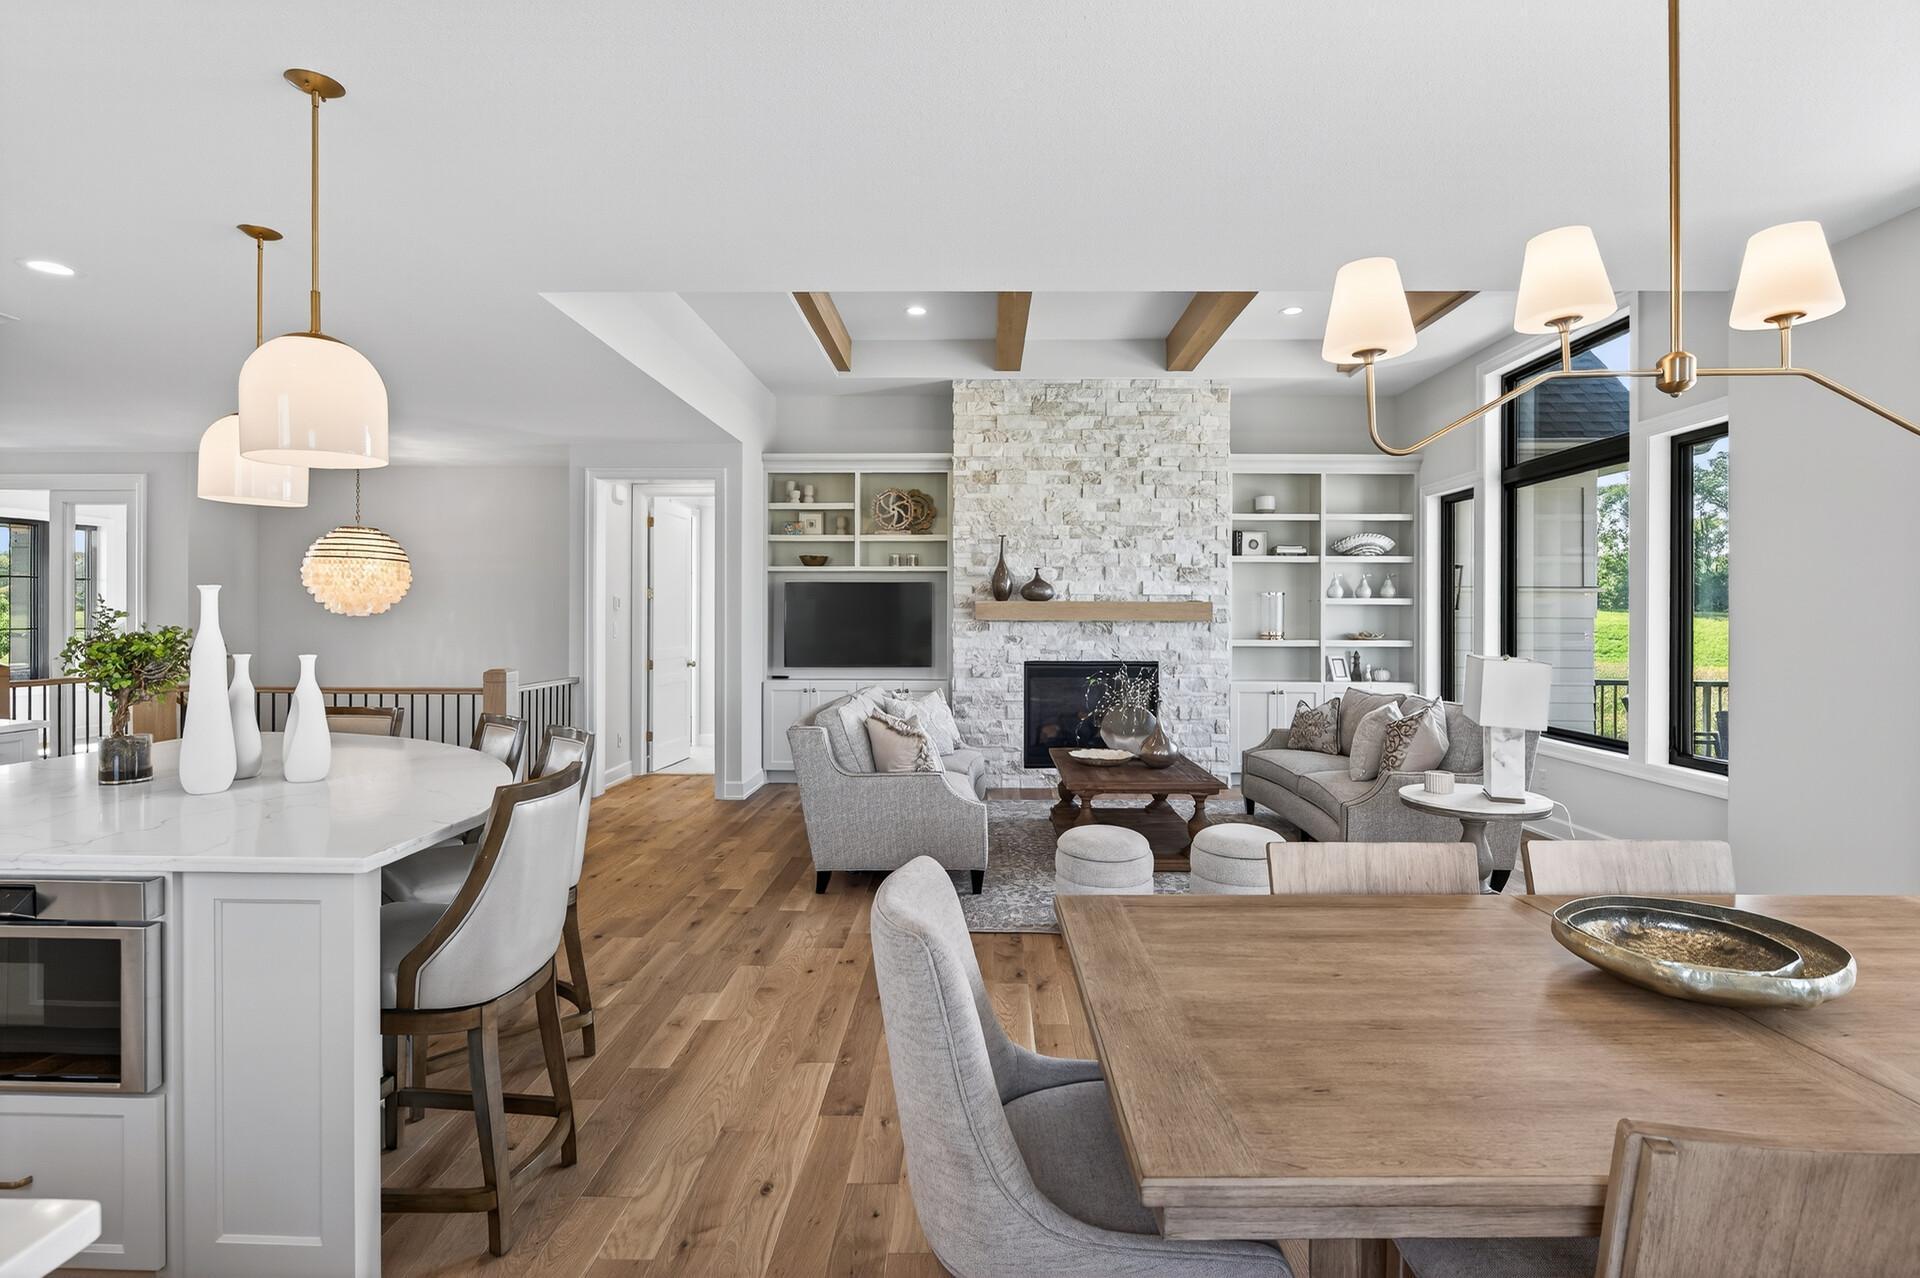
Open-plan kitchen and living room with a stone fireplace, built-in shelves, and large windows.
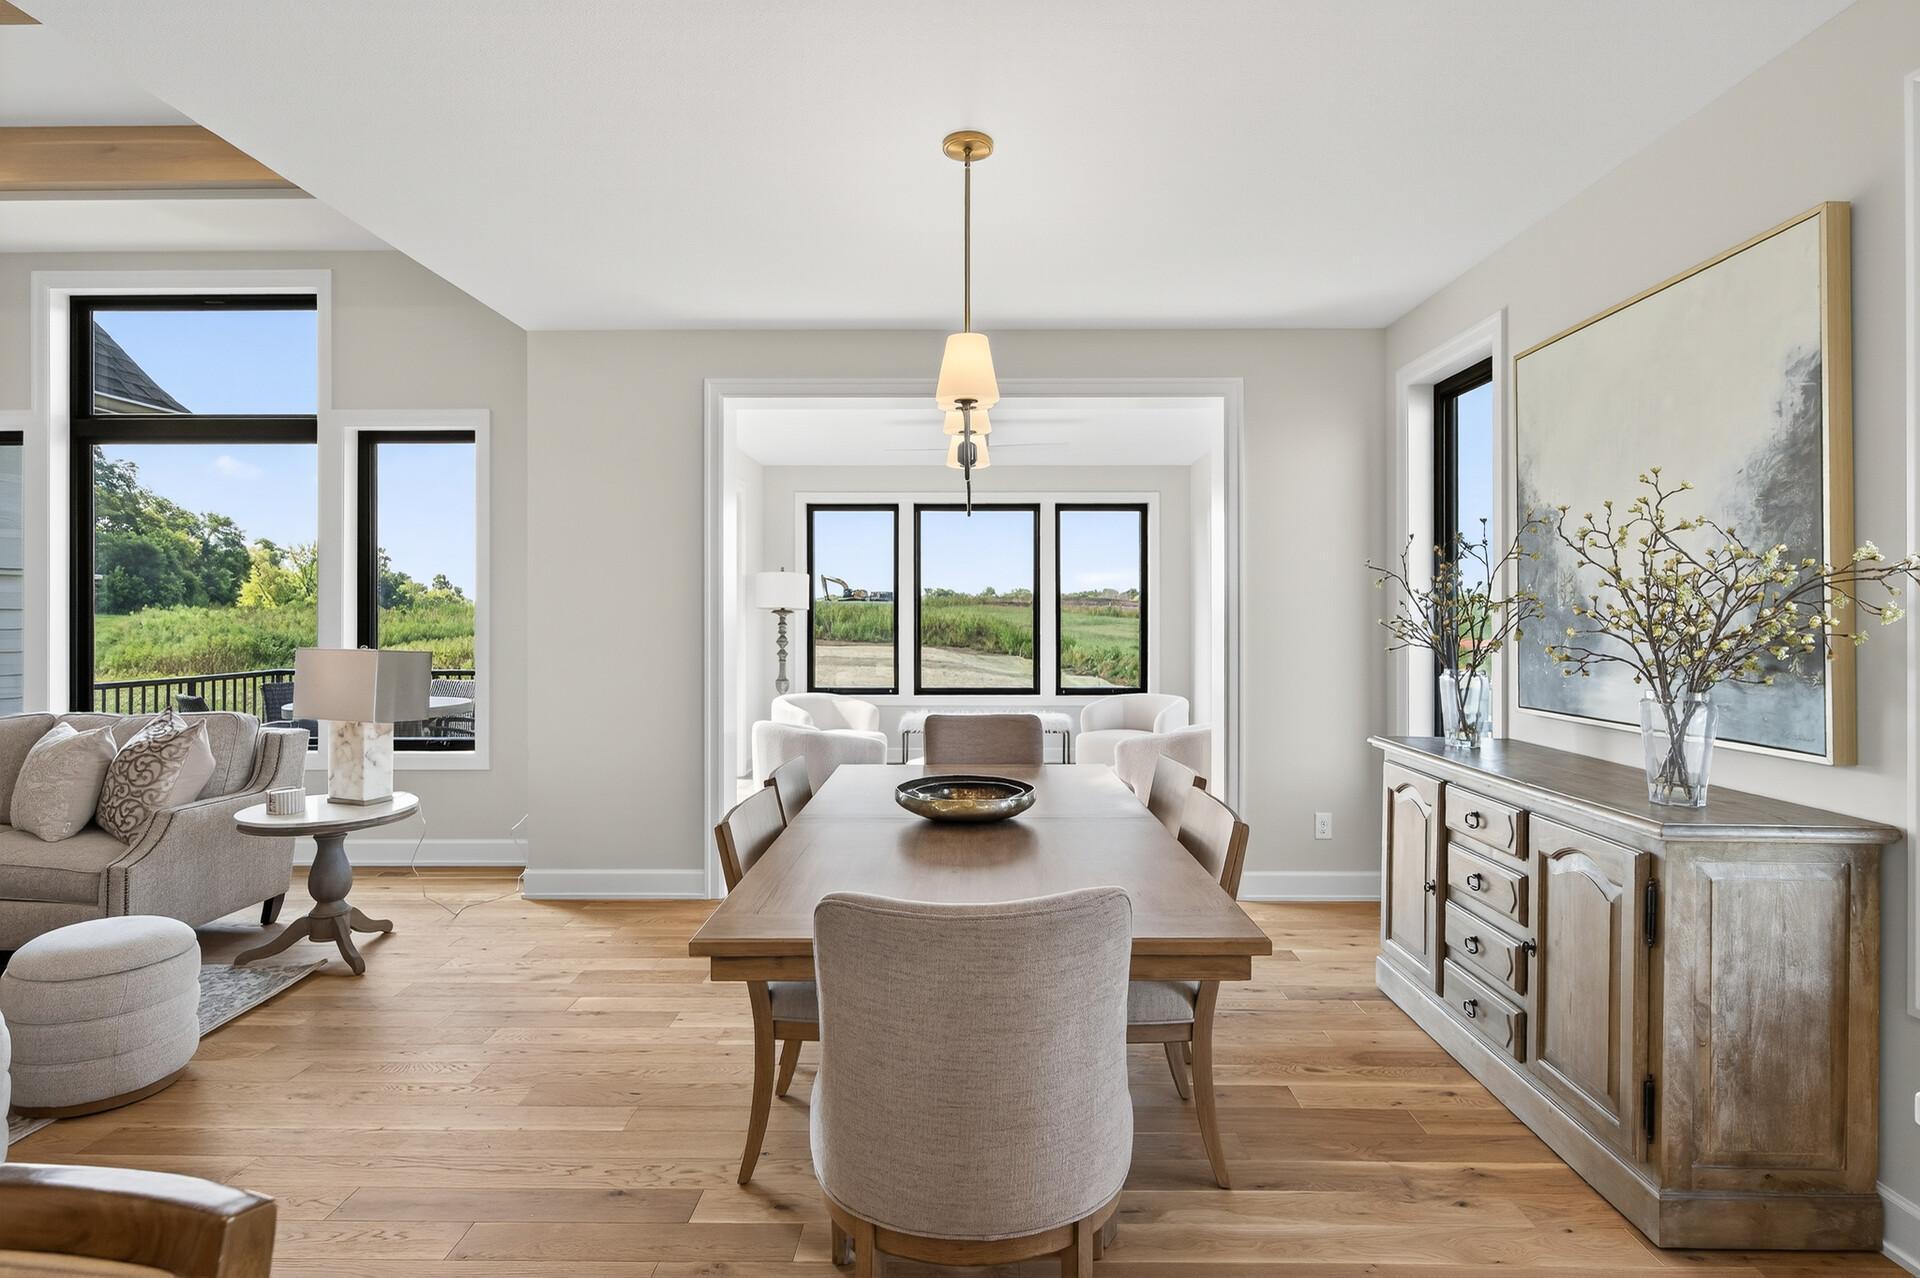
Dining room with a long wooden table, wide windows, and an adjoining sitting area.
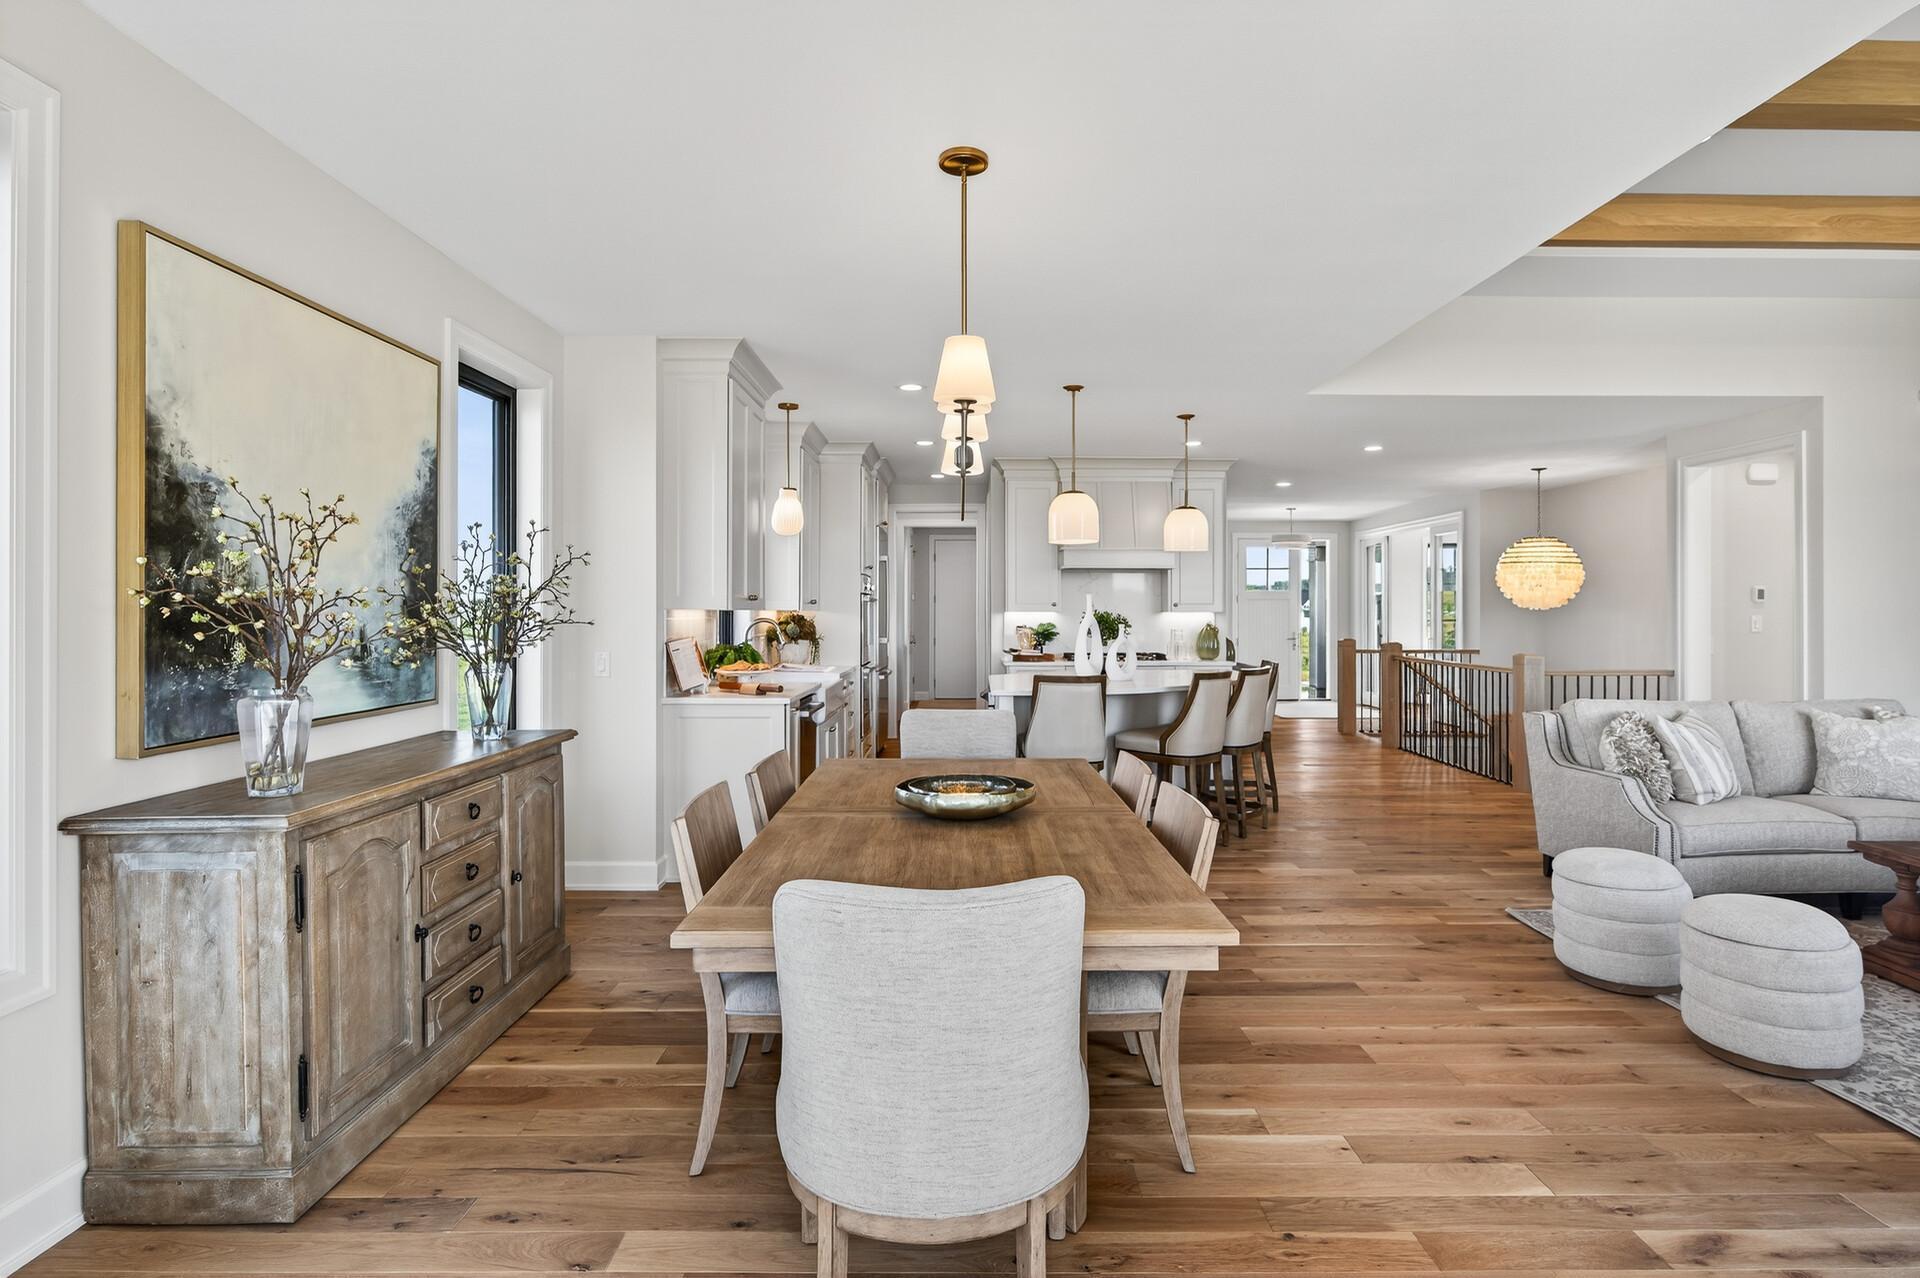
Open dining room with a long wooden table, white kitchen, hardwood floors, and adjoining living area.
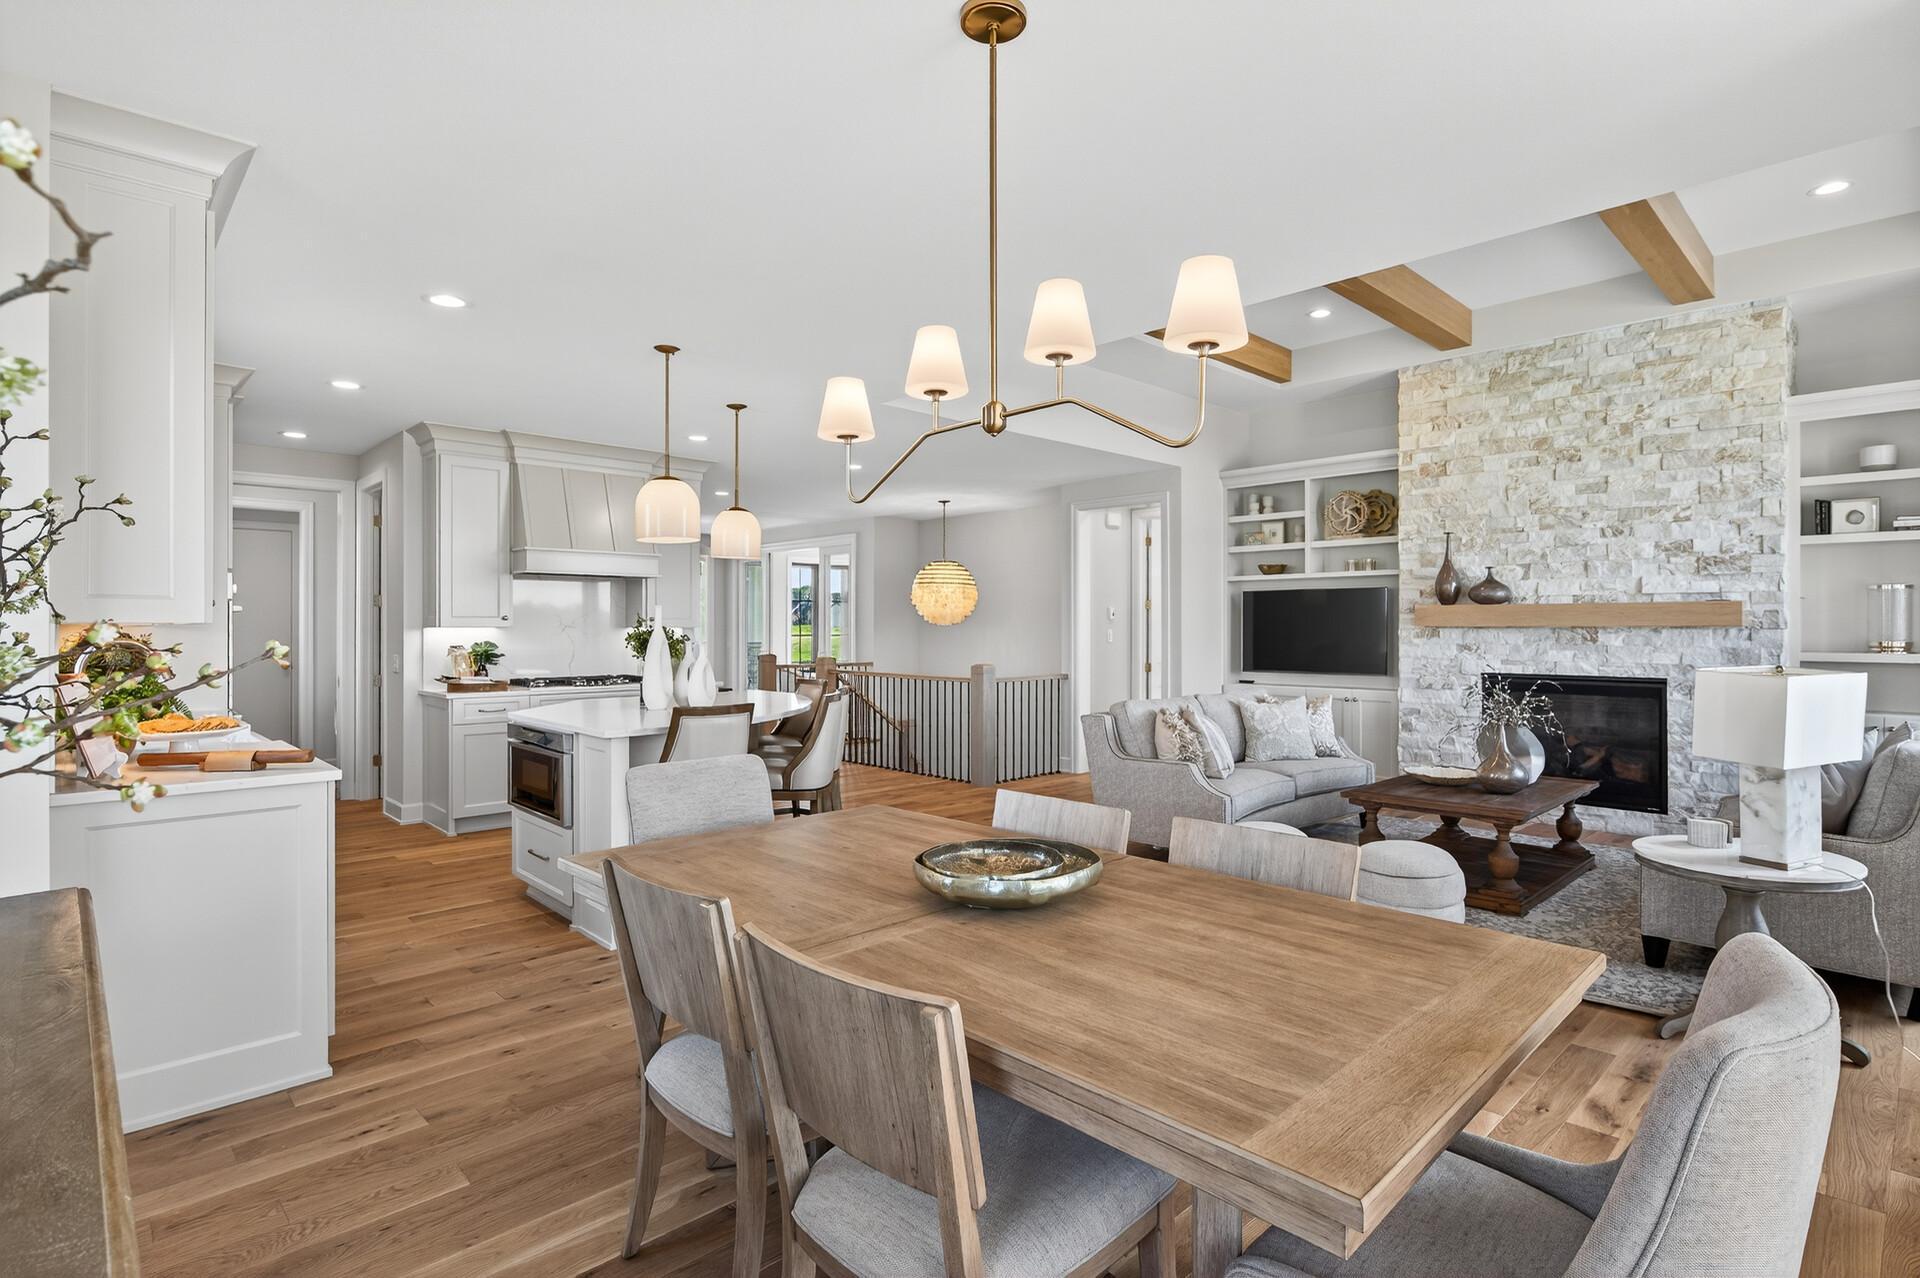
Open-plan kitchen, dining area, and living room with a stone fireplace and wood floors.
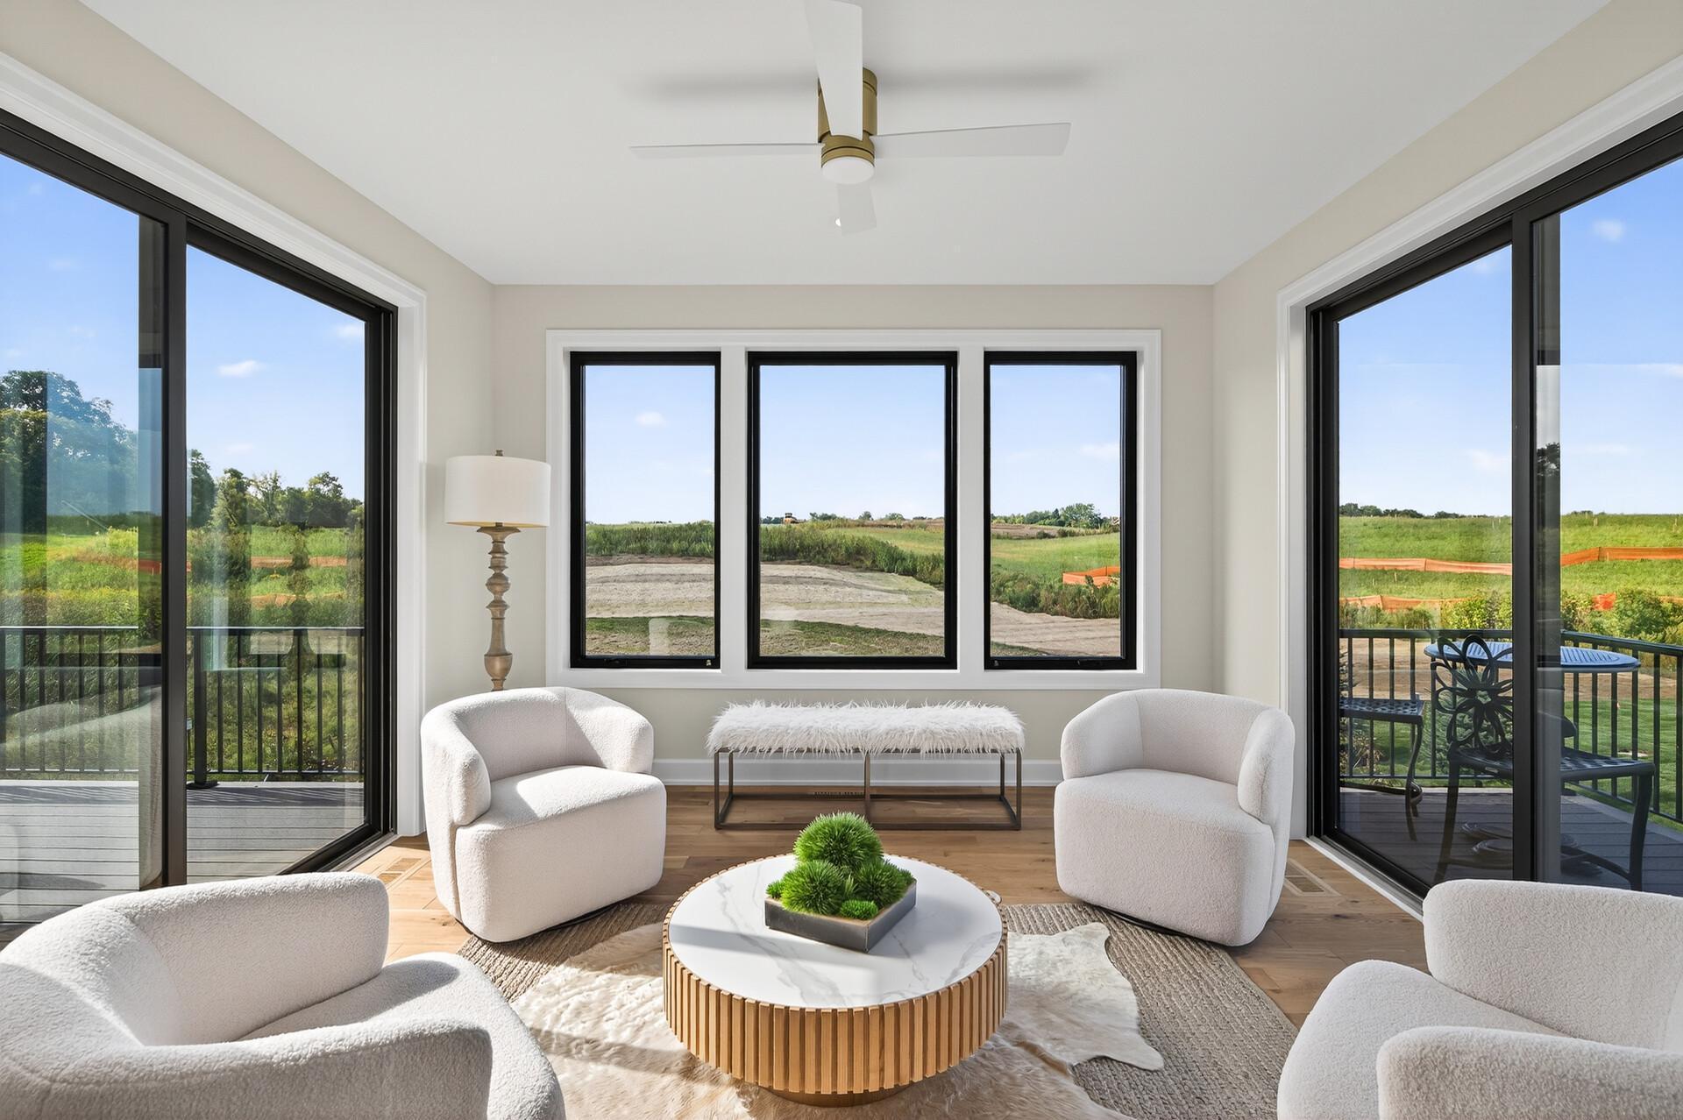
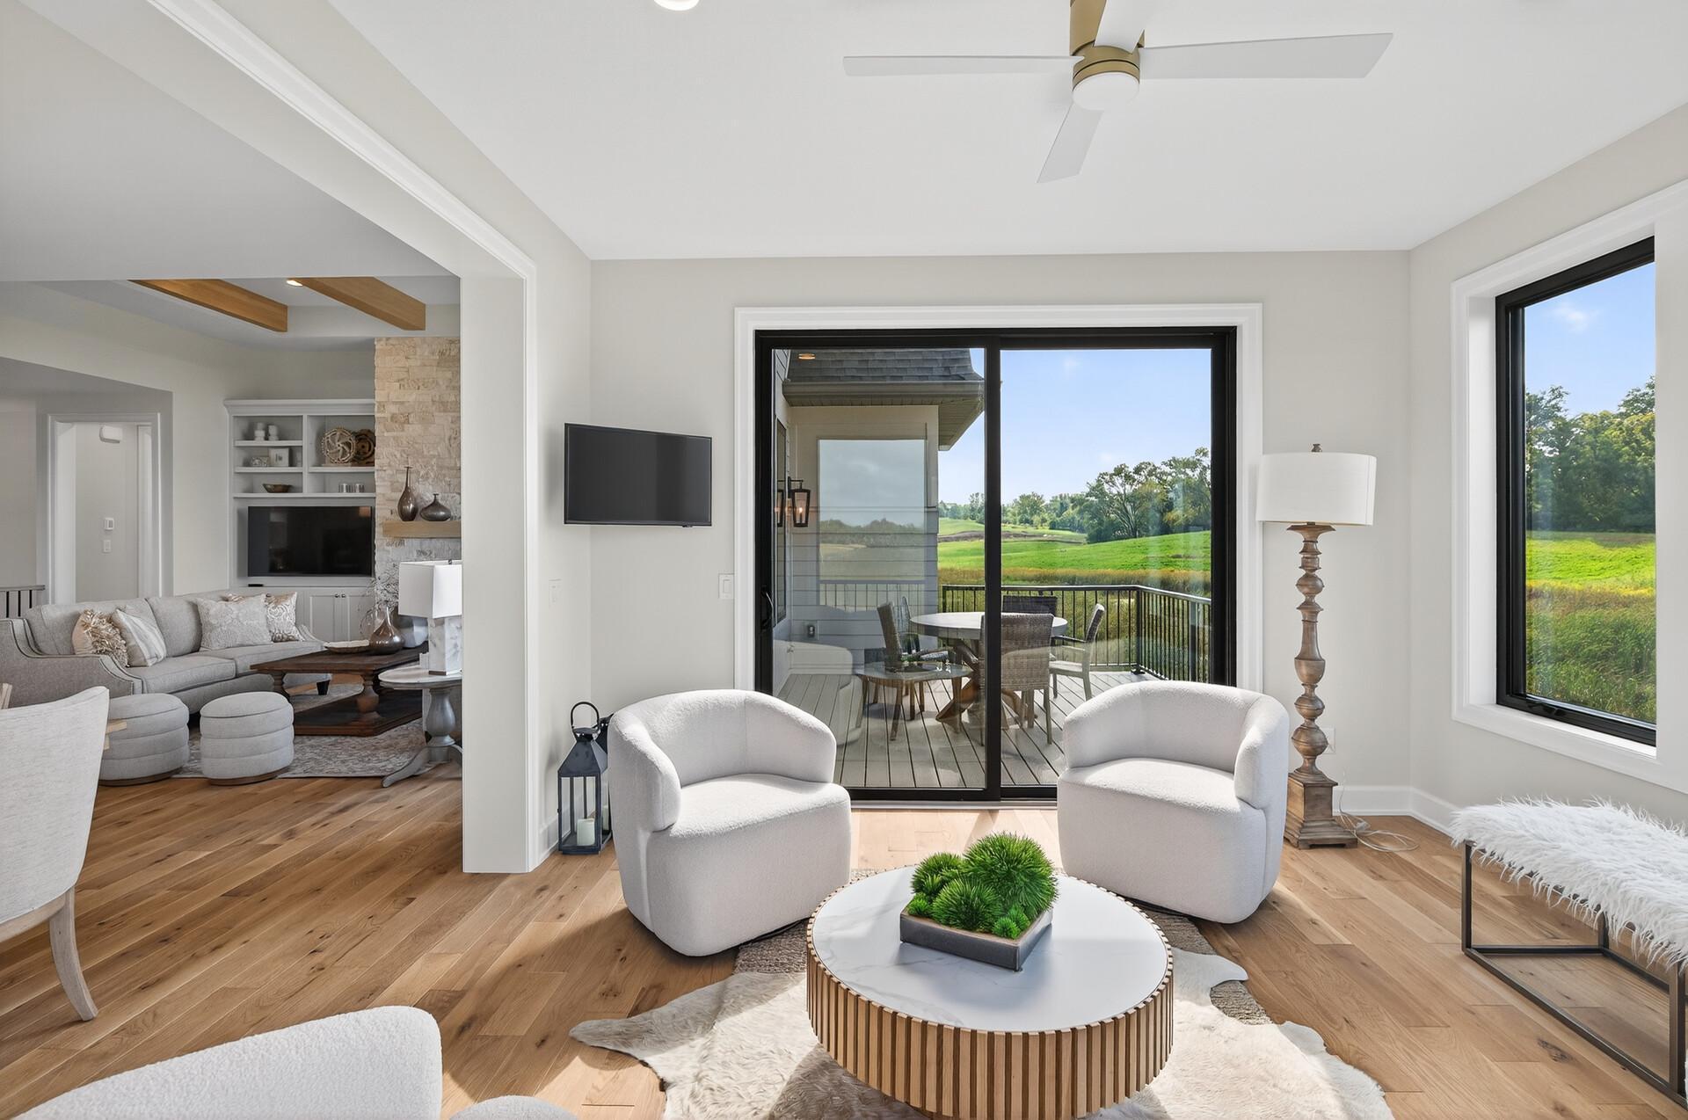
Living room with white chairs and wide windows overlooking green fields and a deck.
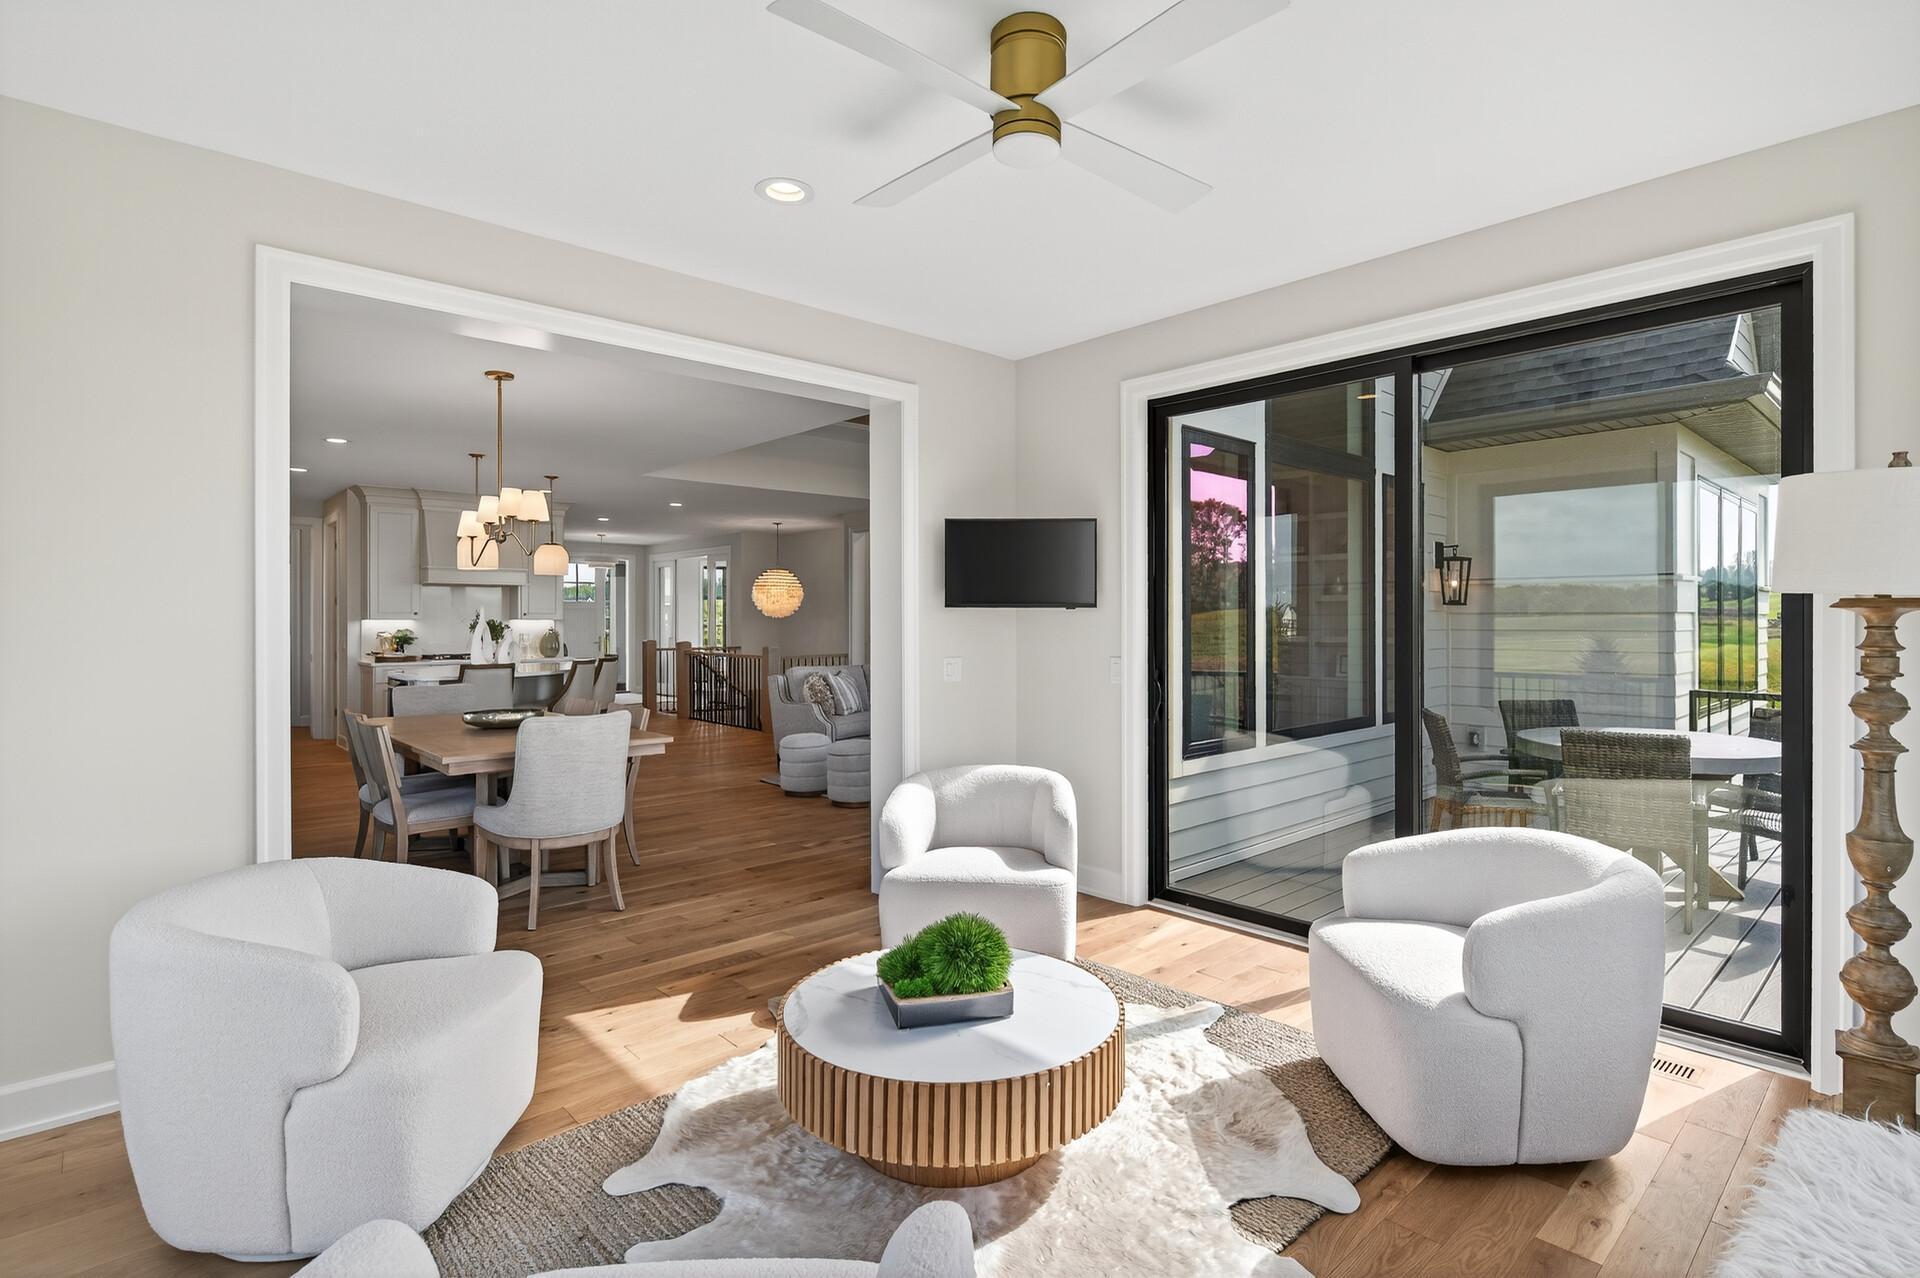
Living room with white chairs and coffee table, opening to a dining area and patio.
Living room with white chairs and sliding doors opening onto a deck overlooking green fields.
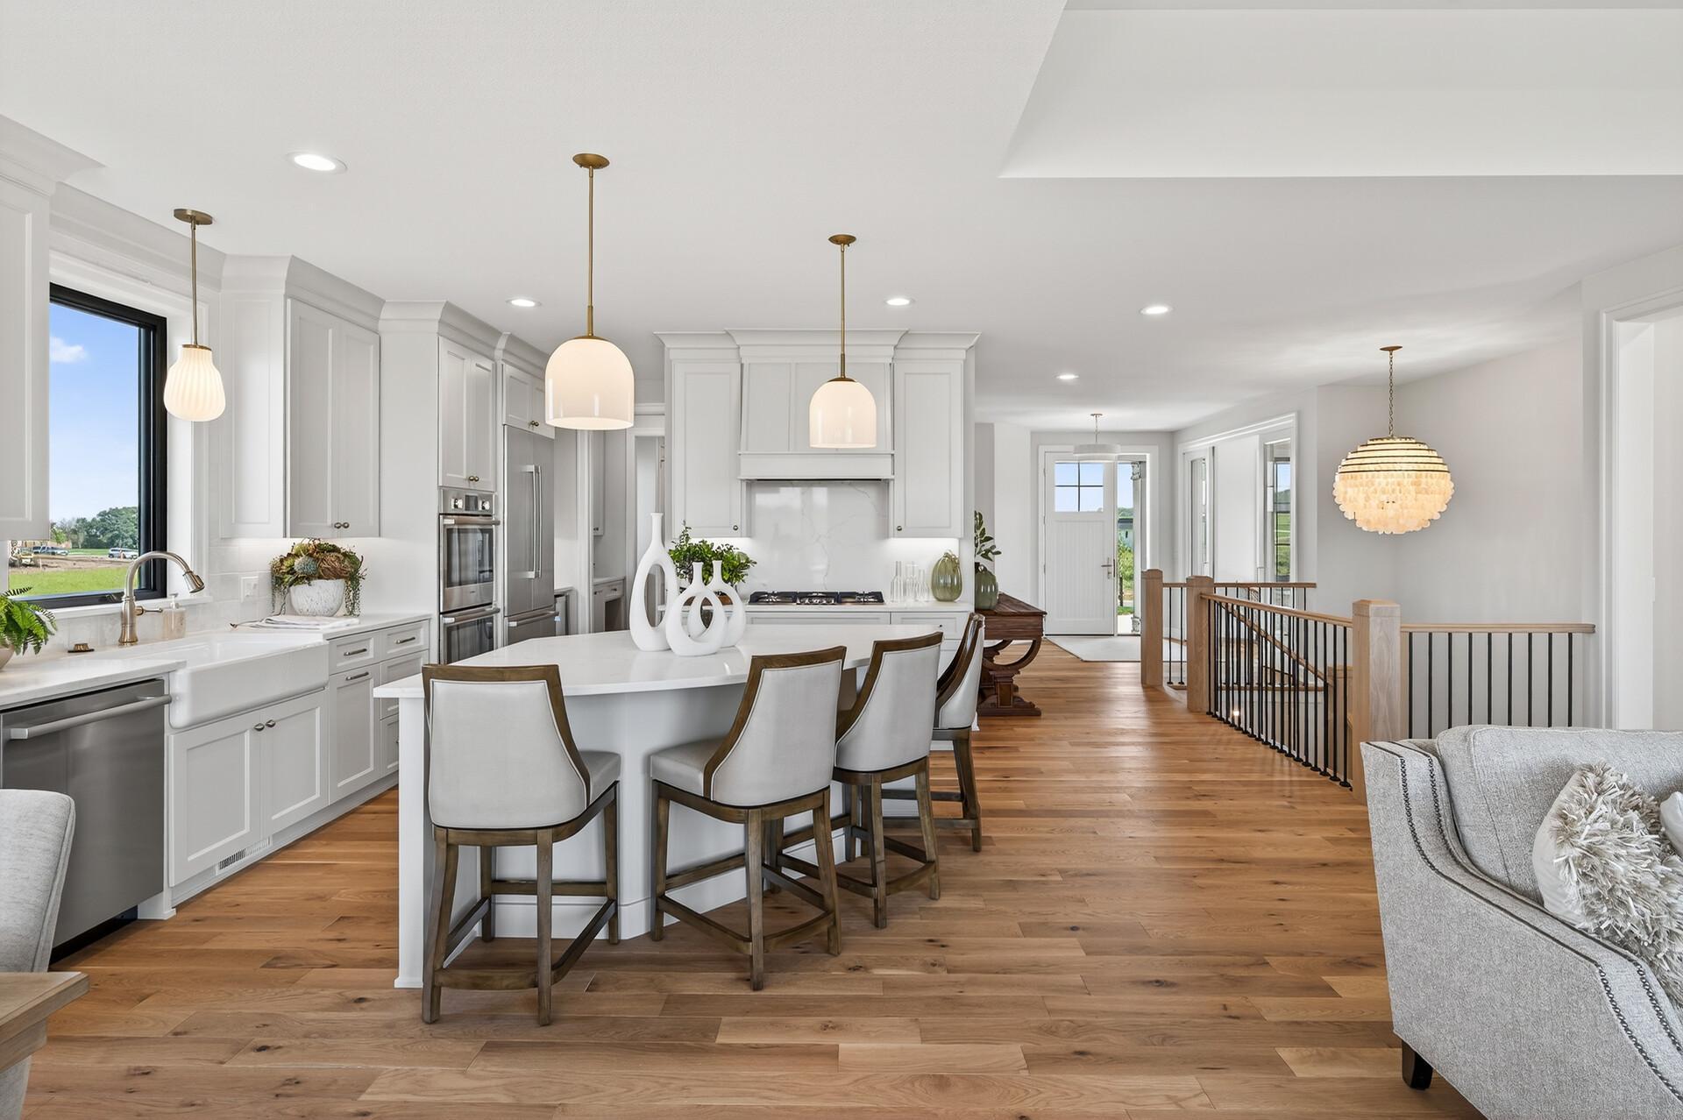
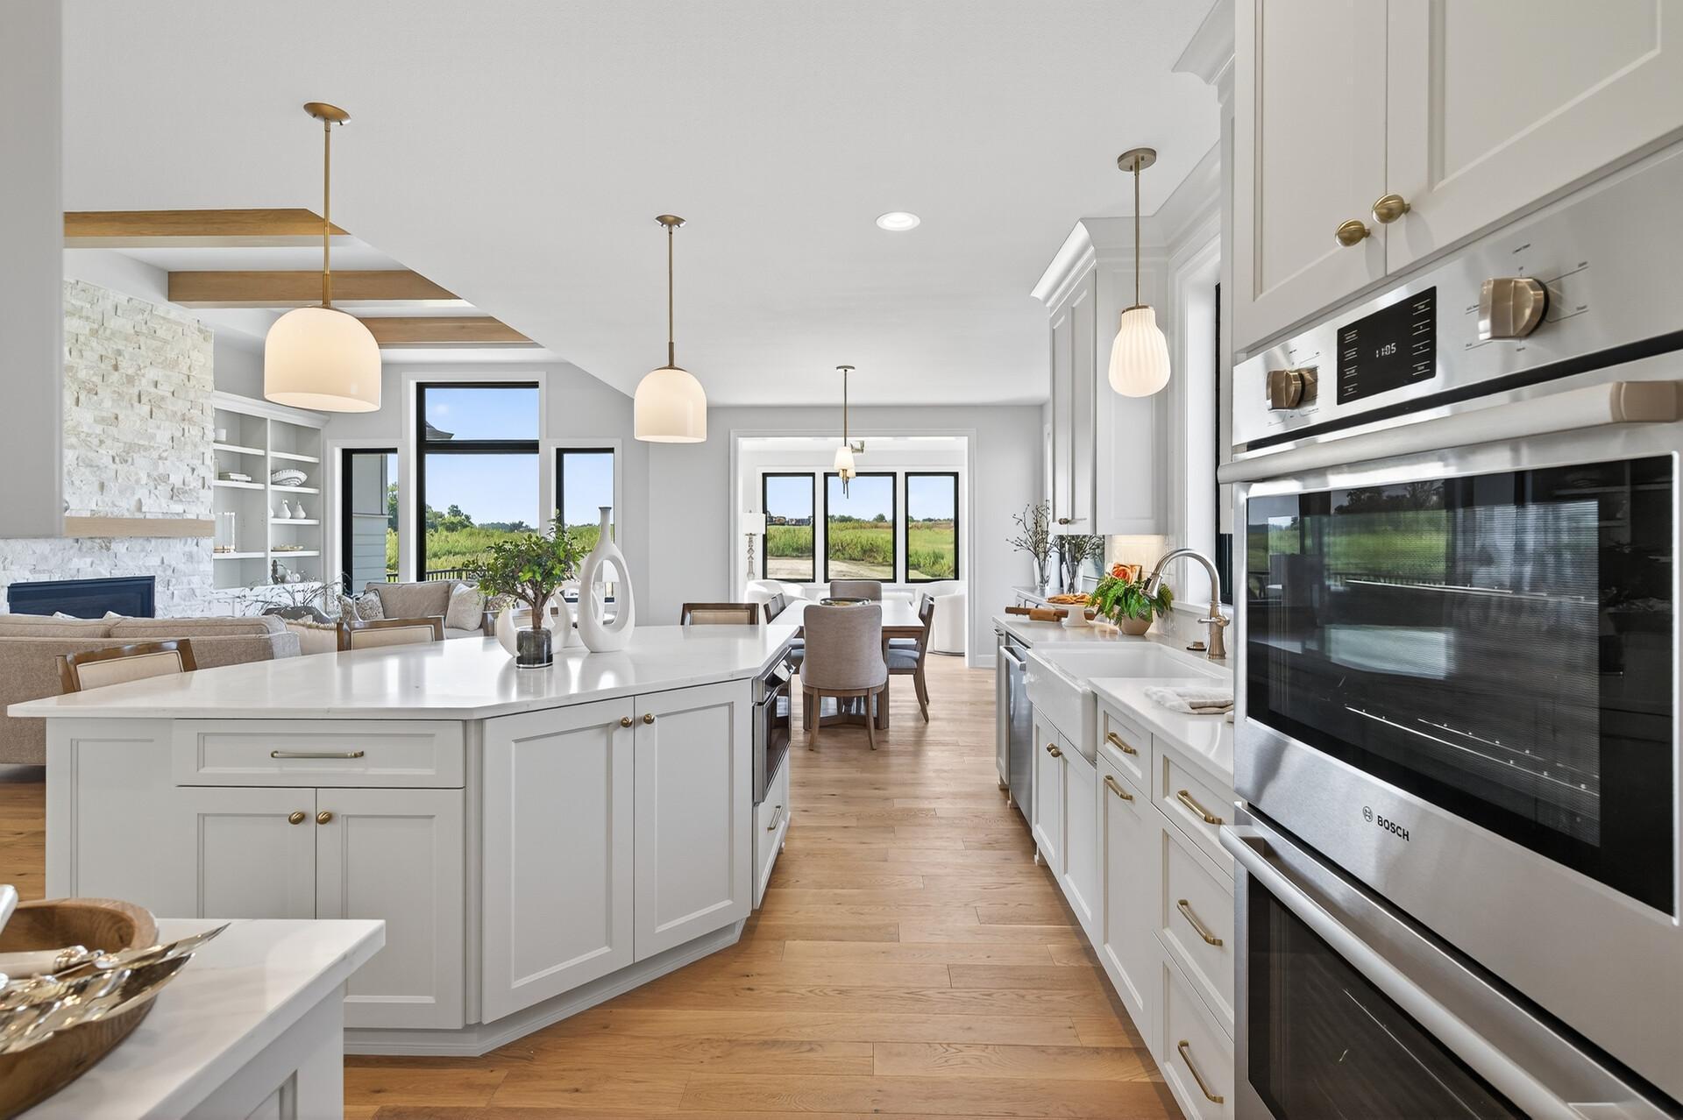
Open-plan kitchen with white cabinetry, a large island, stainless steel appliances, and warm wood floors.
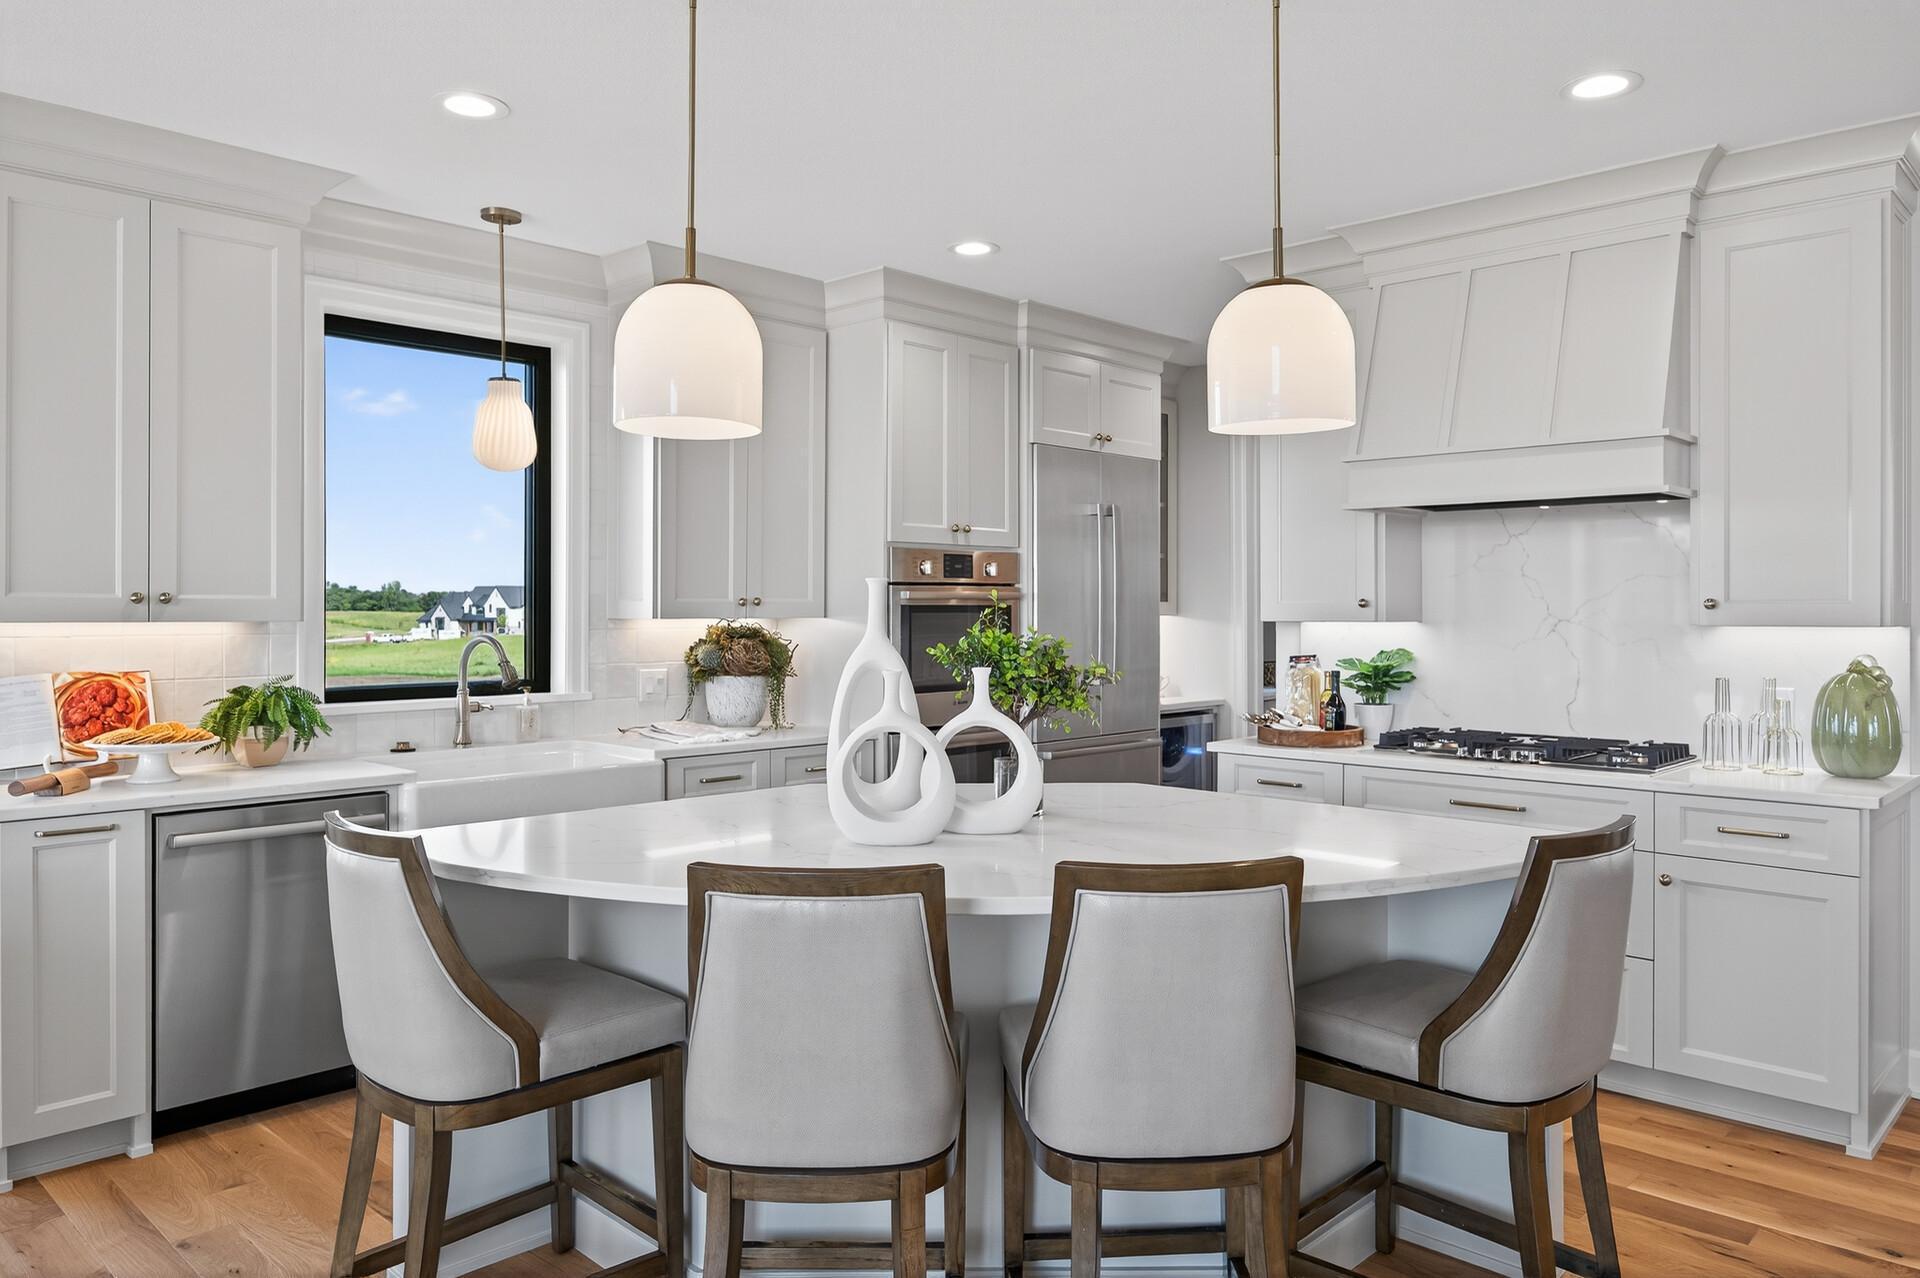
Bright white kitchen with a large island, four chairs, stainless appliances, and a window overlooking green fields.
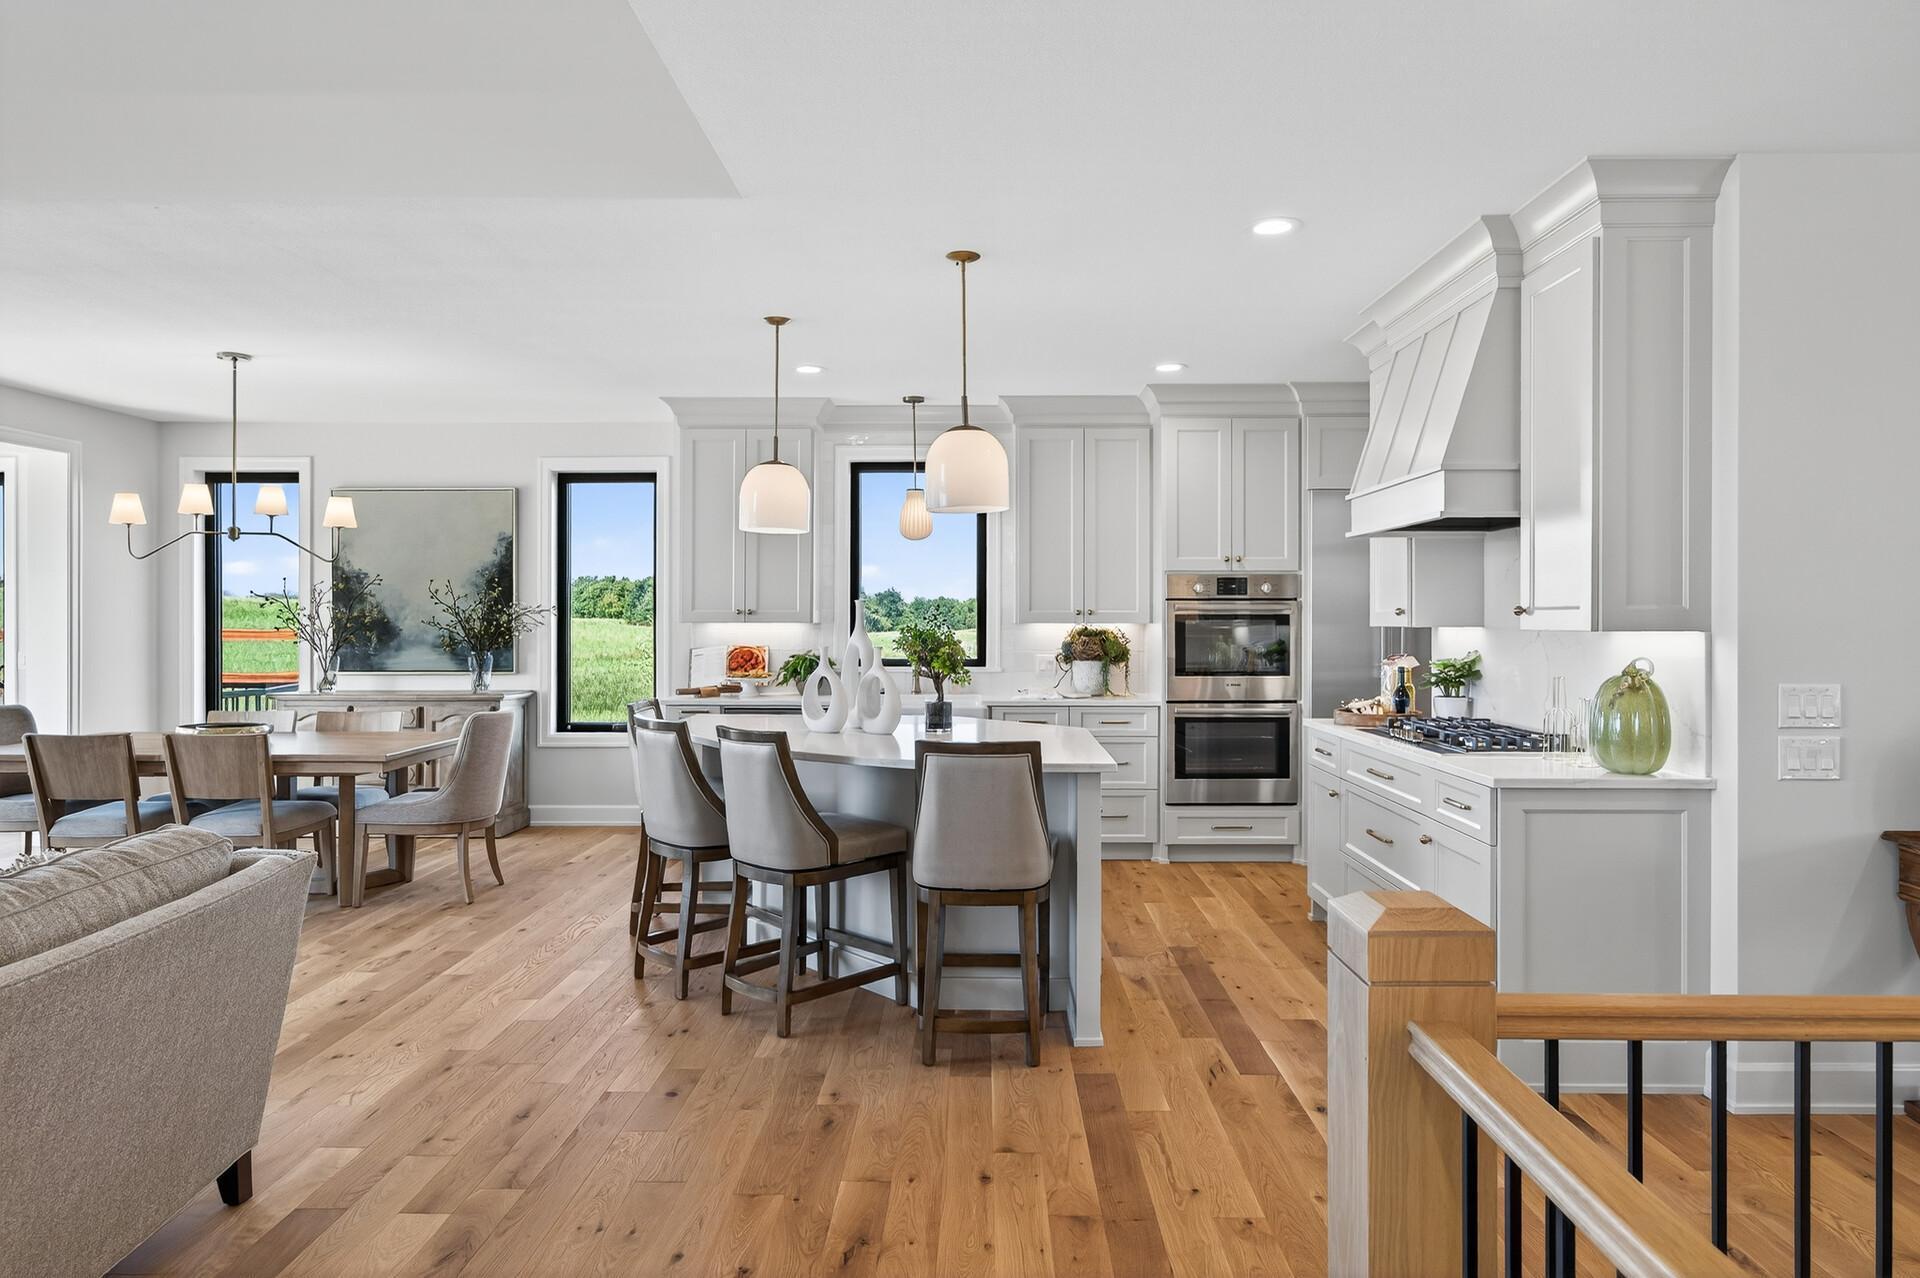
Open-plan kitchen with white cabinetry and island, adjoining a dining area with large windows.
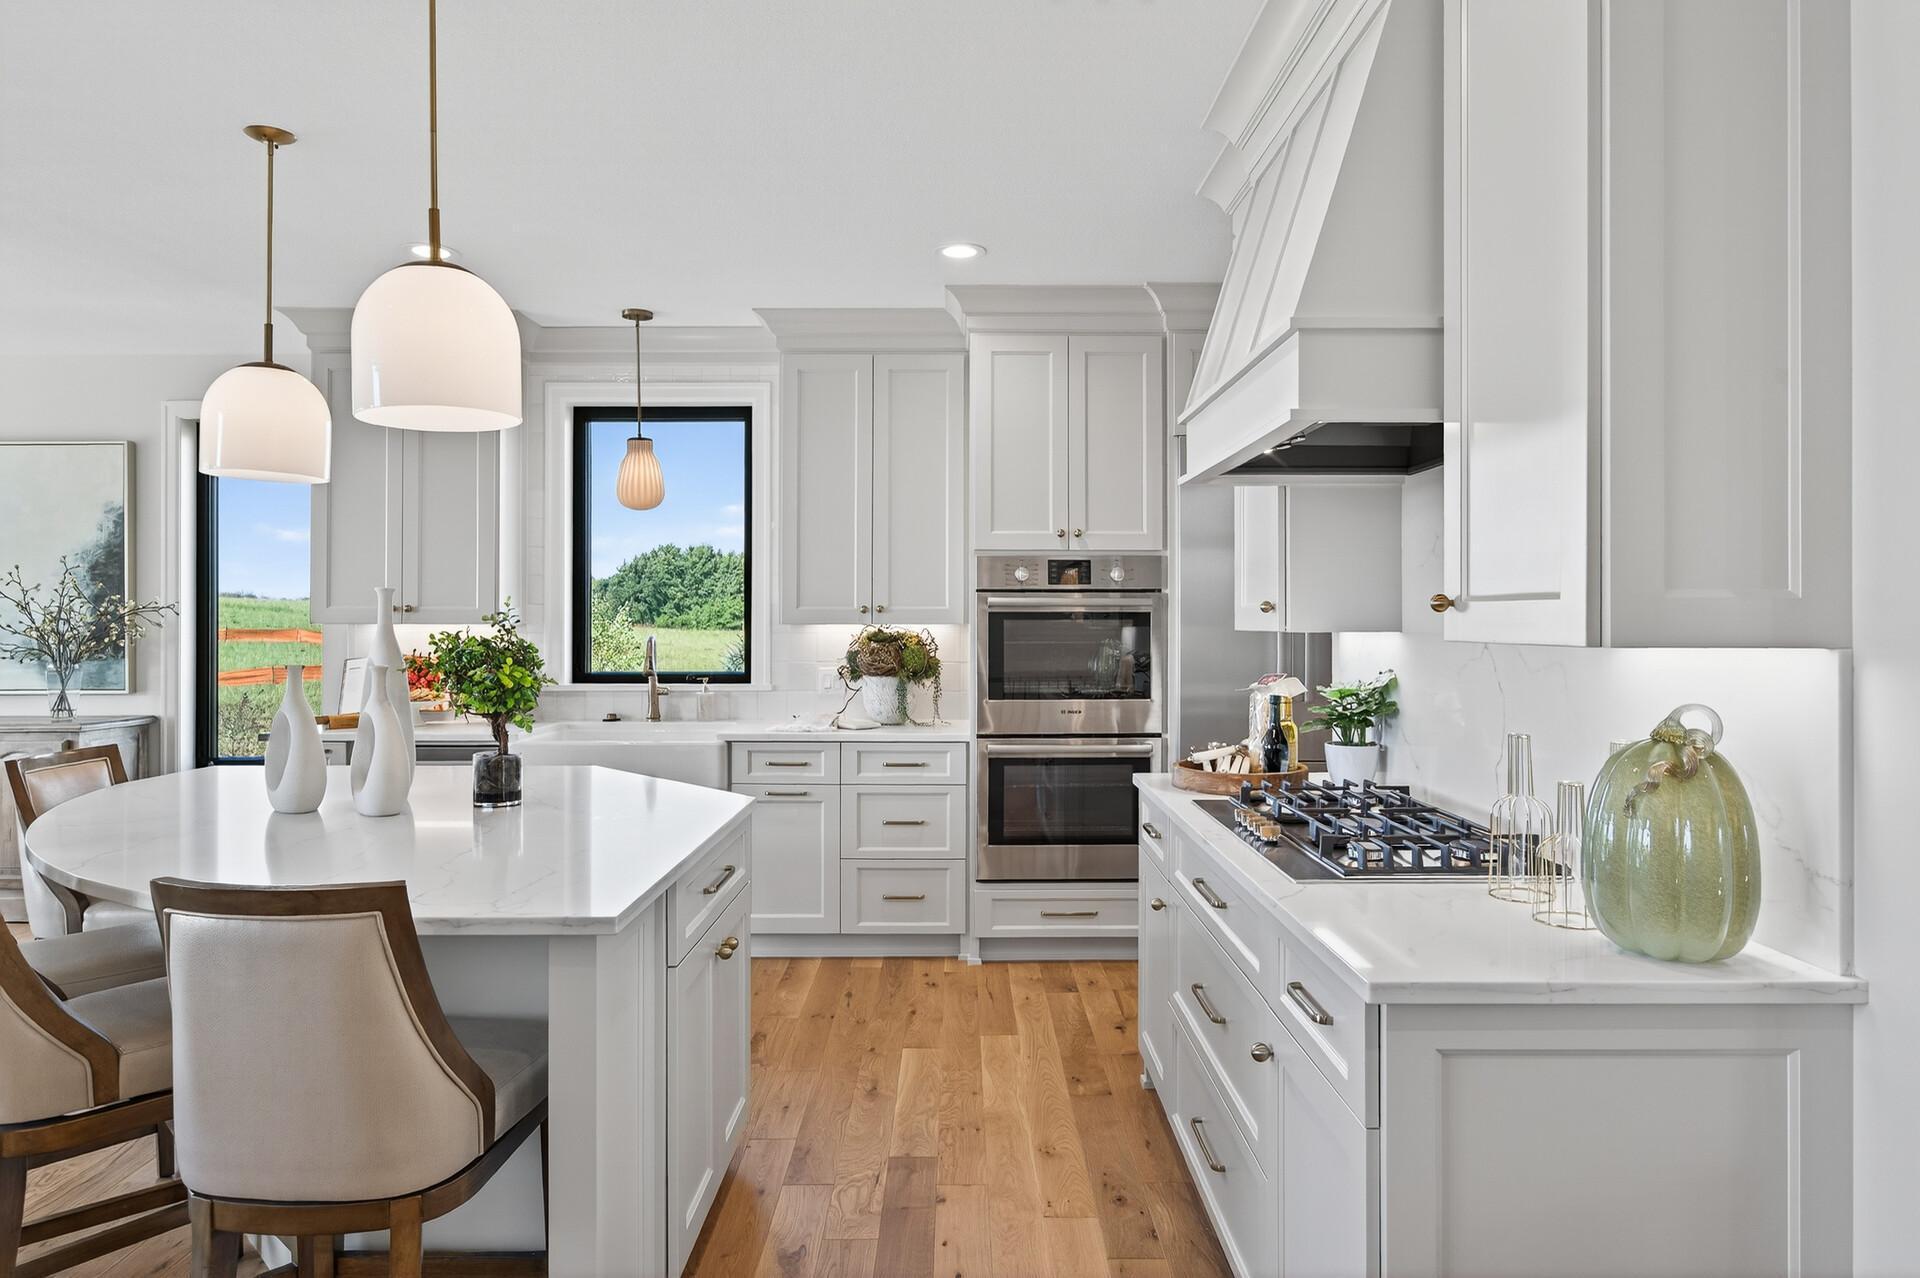
Bright white kitchen with a large island, gas cooktop, double ovens, and windows overlooking fields.
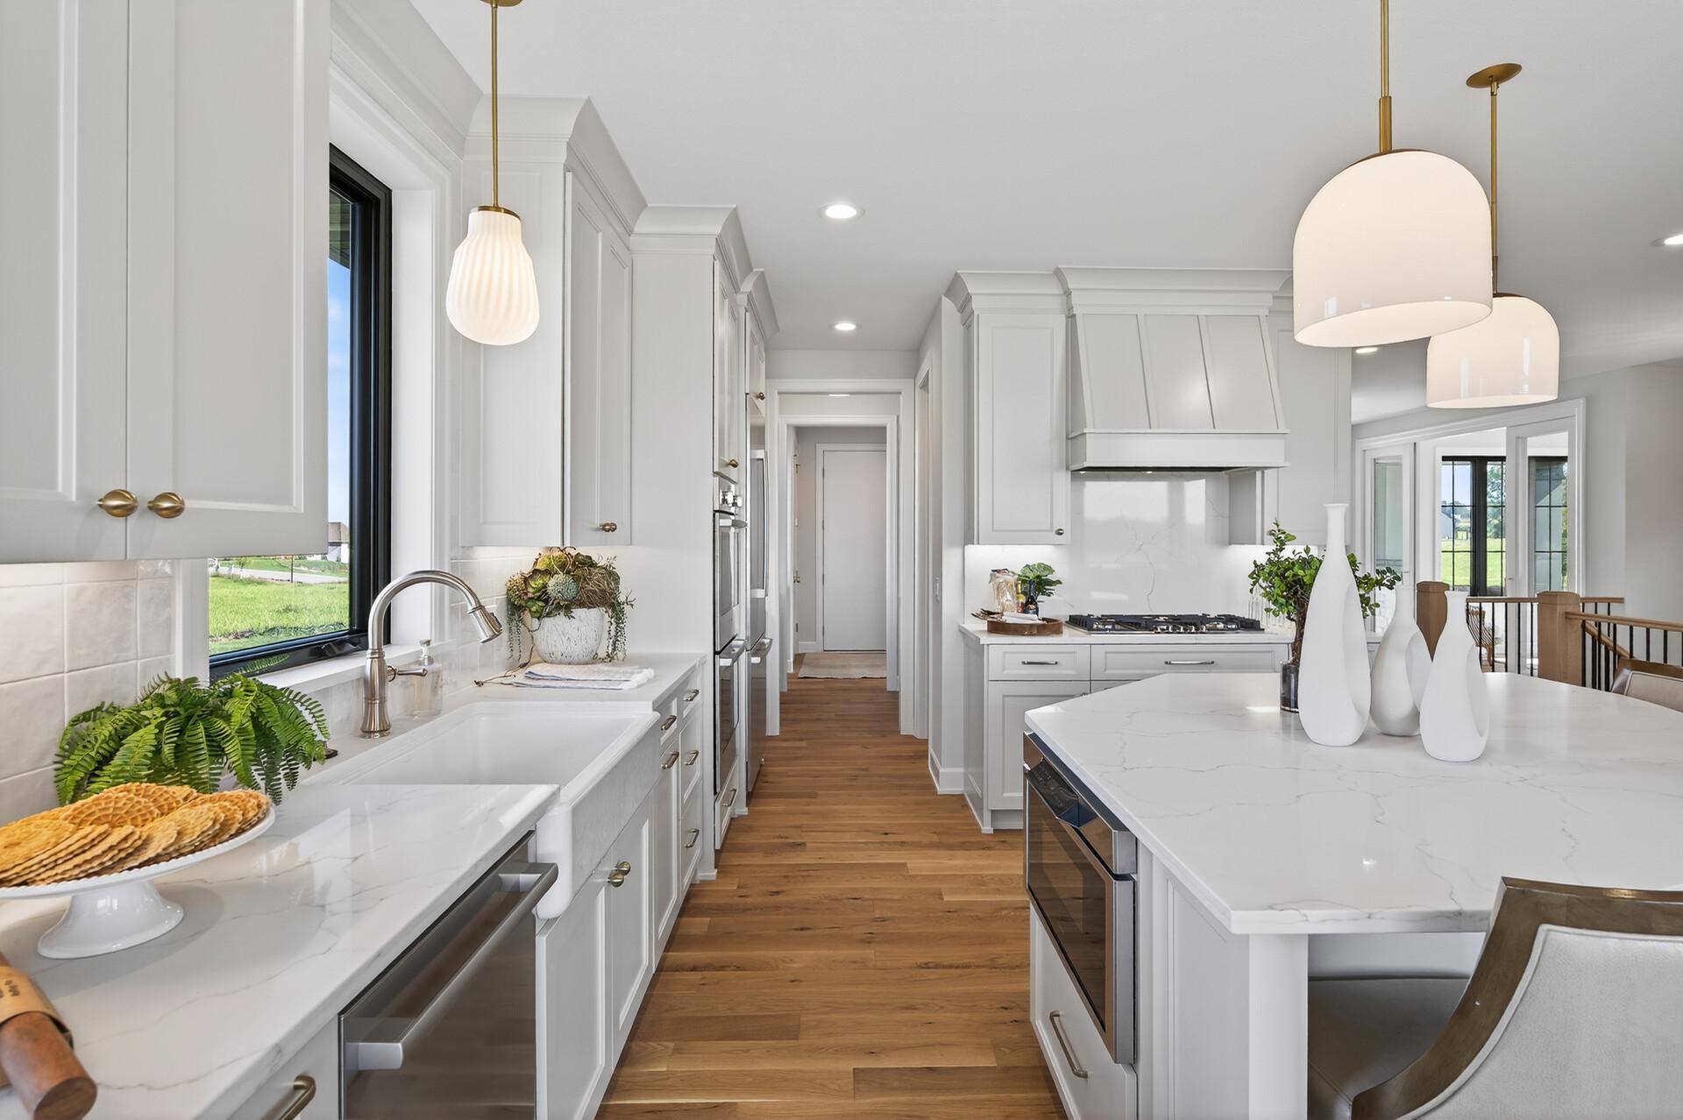
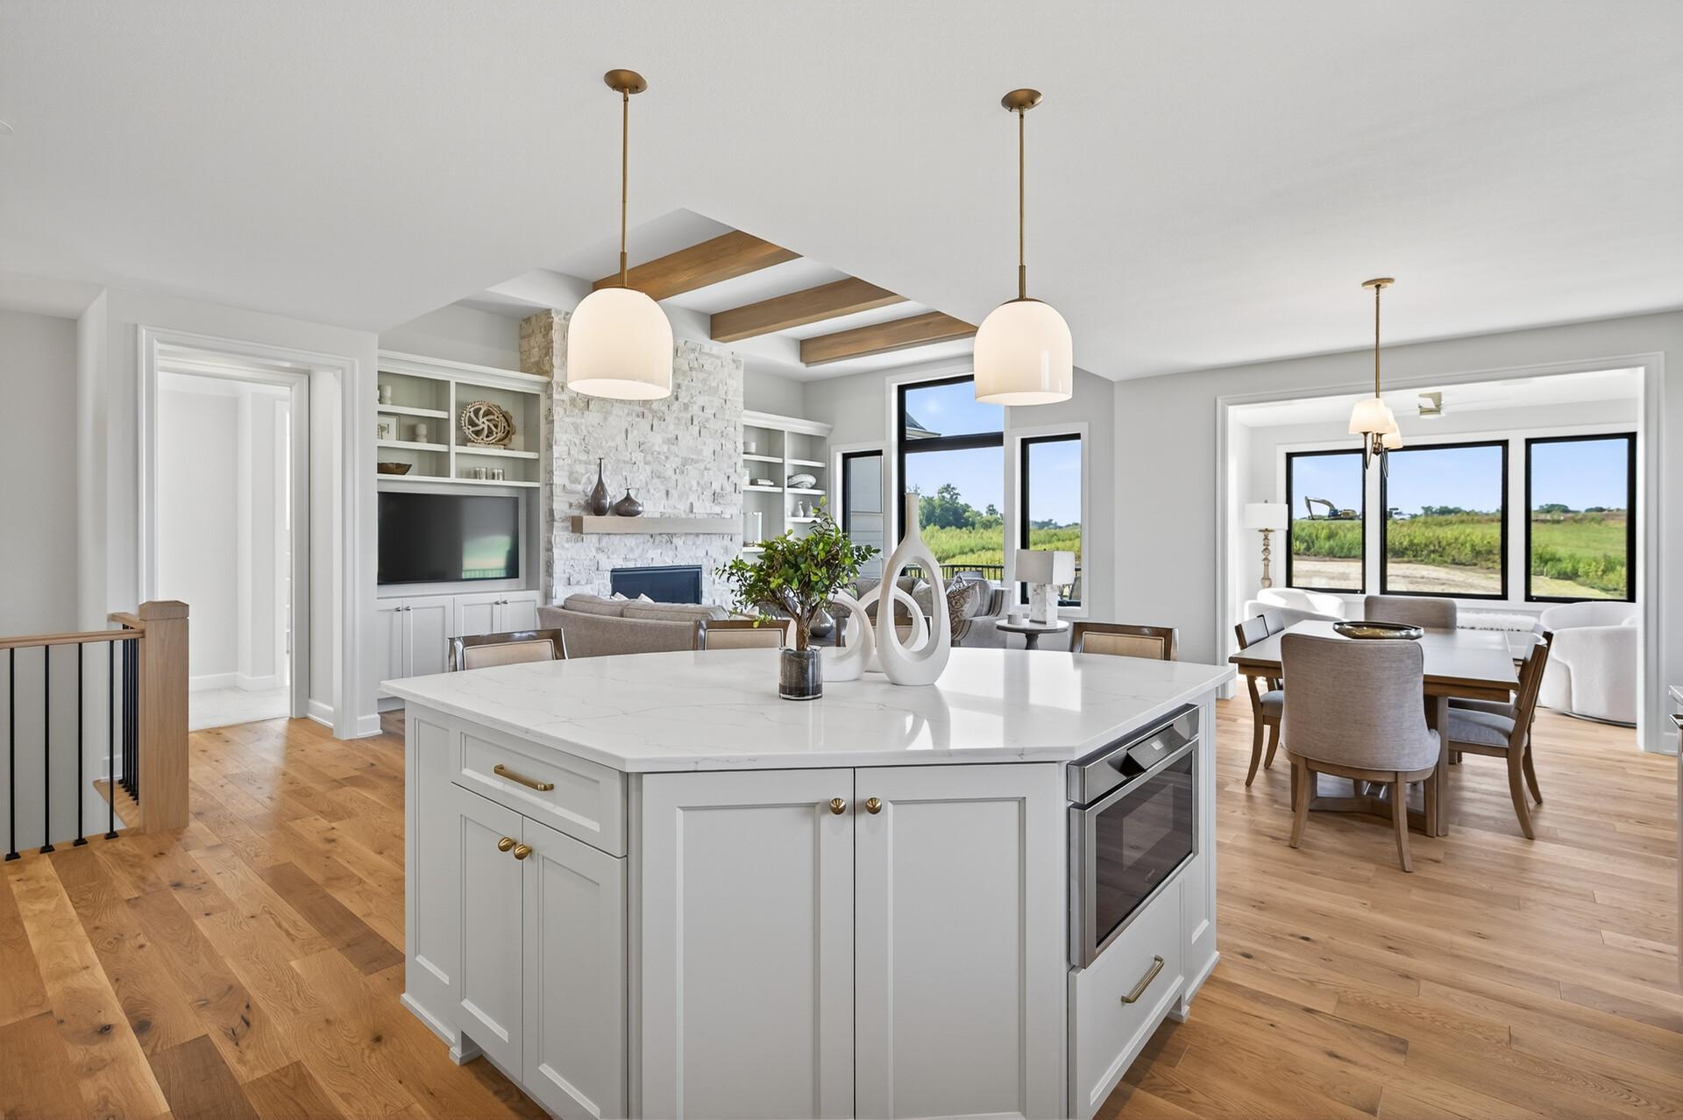
Bright white kitchen with marble island, stainless steel appliances, and warm wood floors.
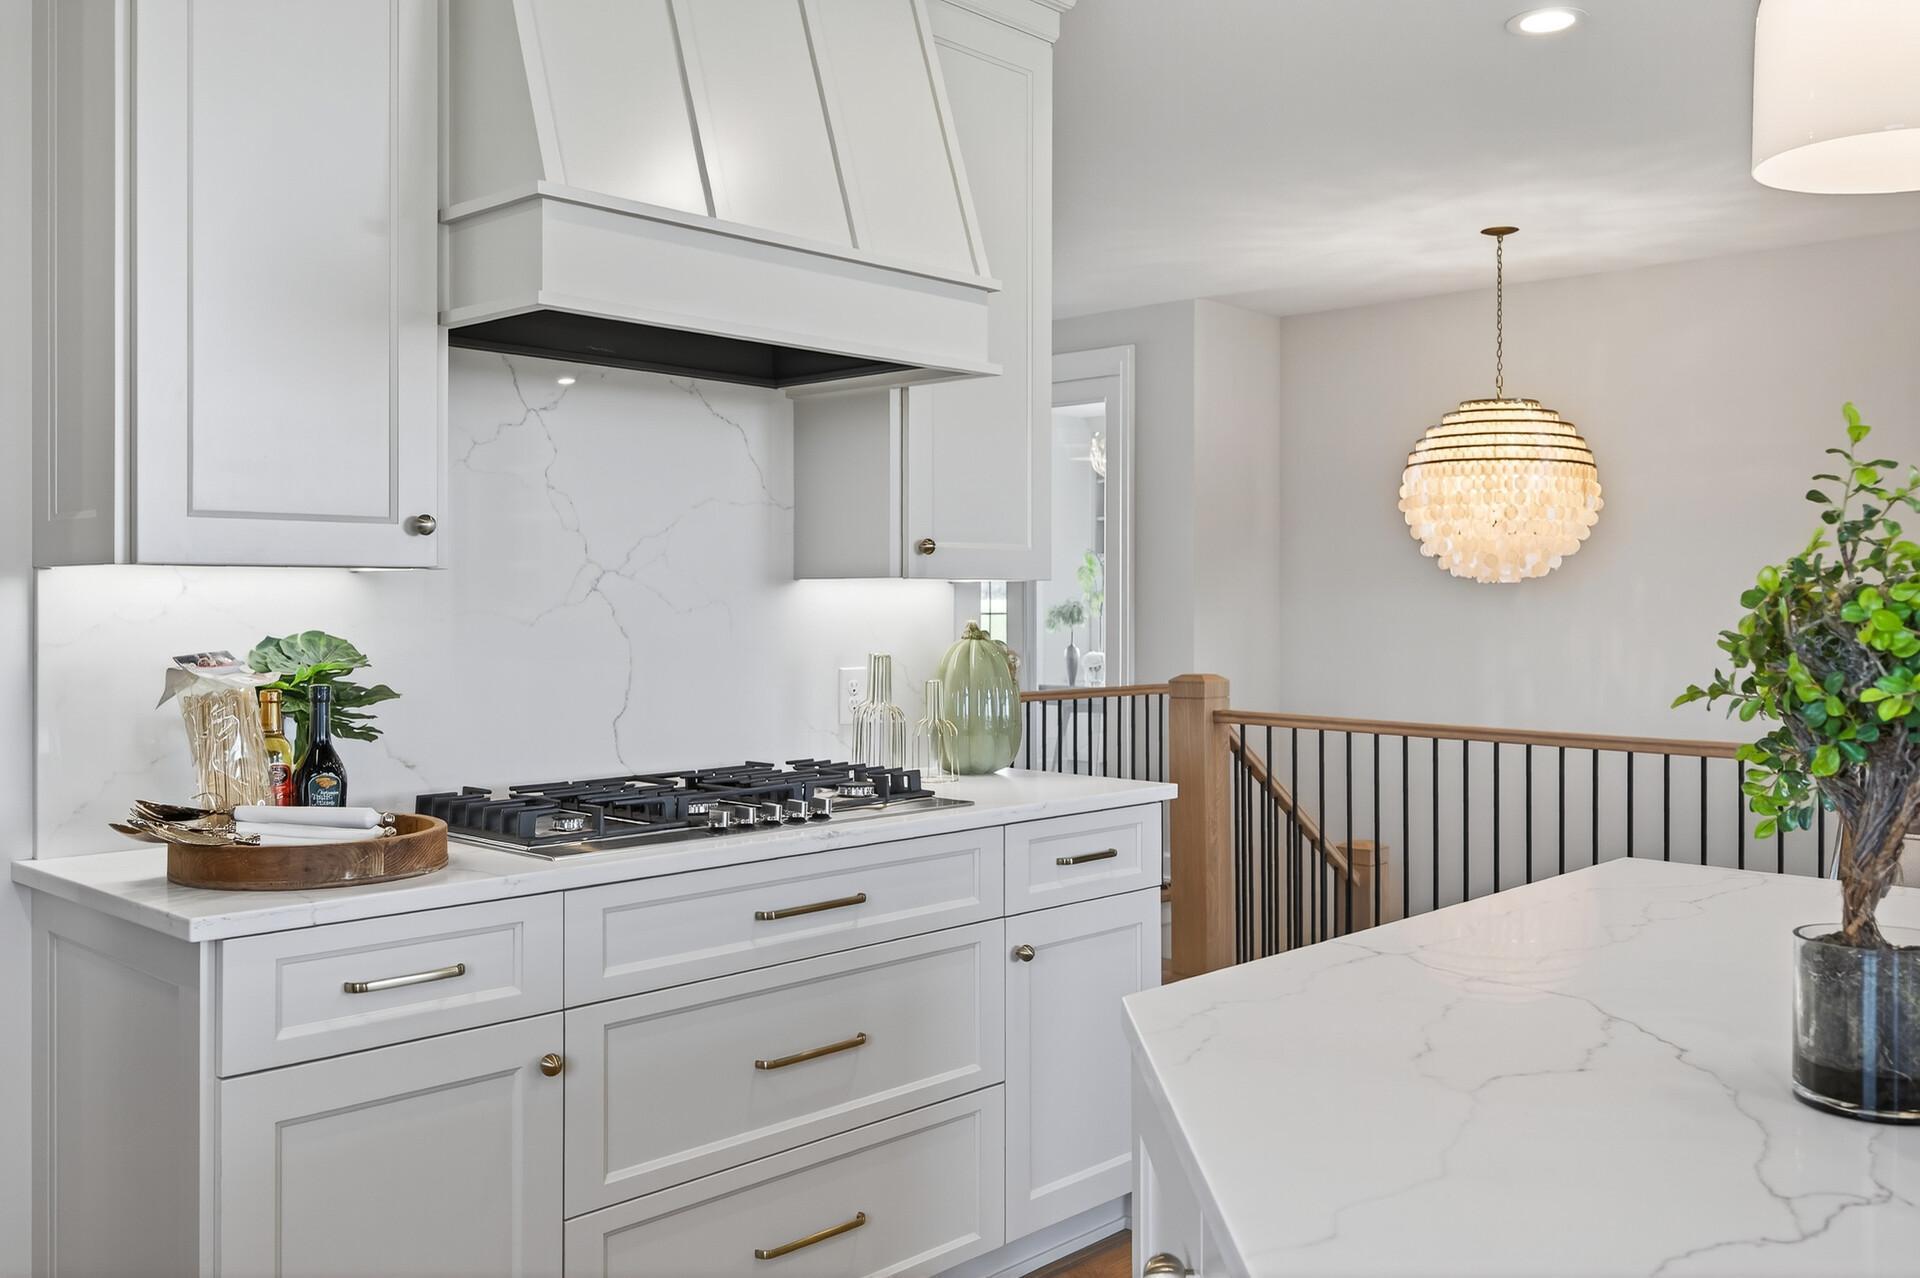
Bright white kitchen with a gas cooktop, veined marble surfaces, and a tiered pendant light.
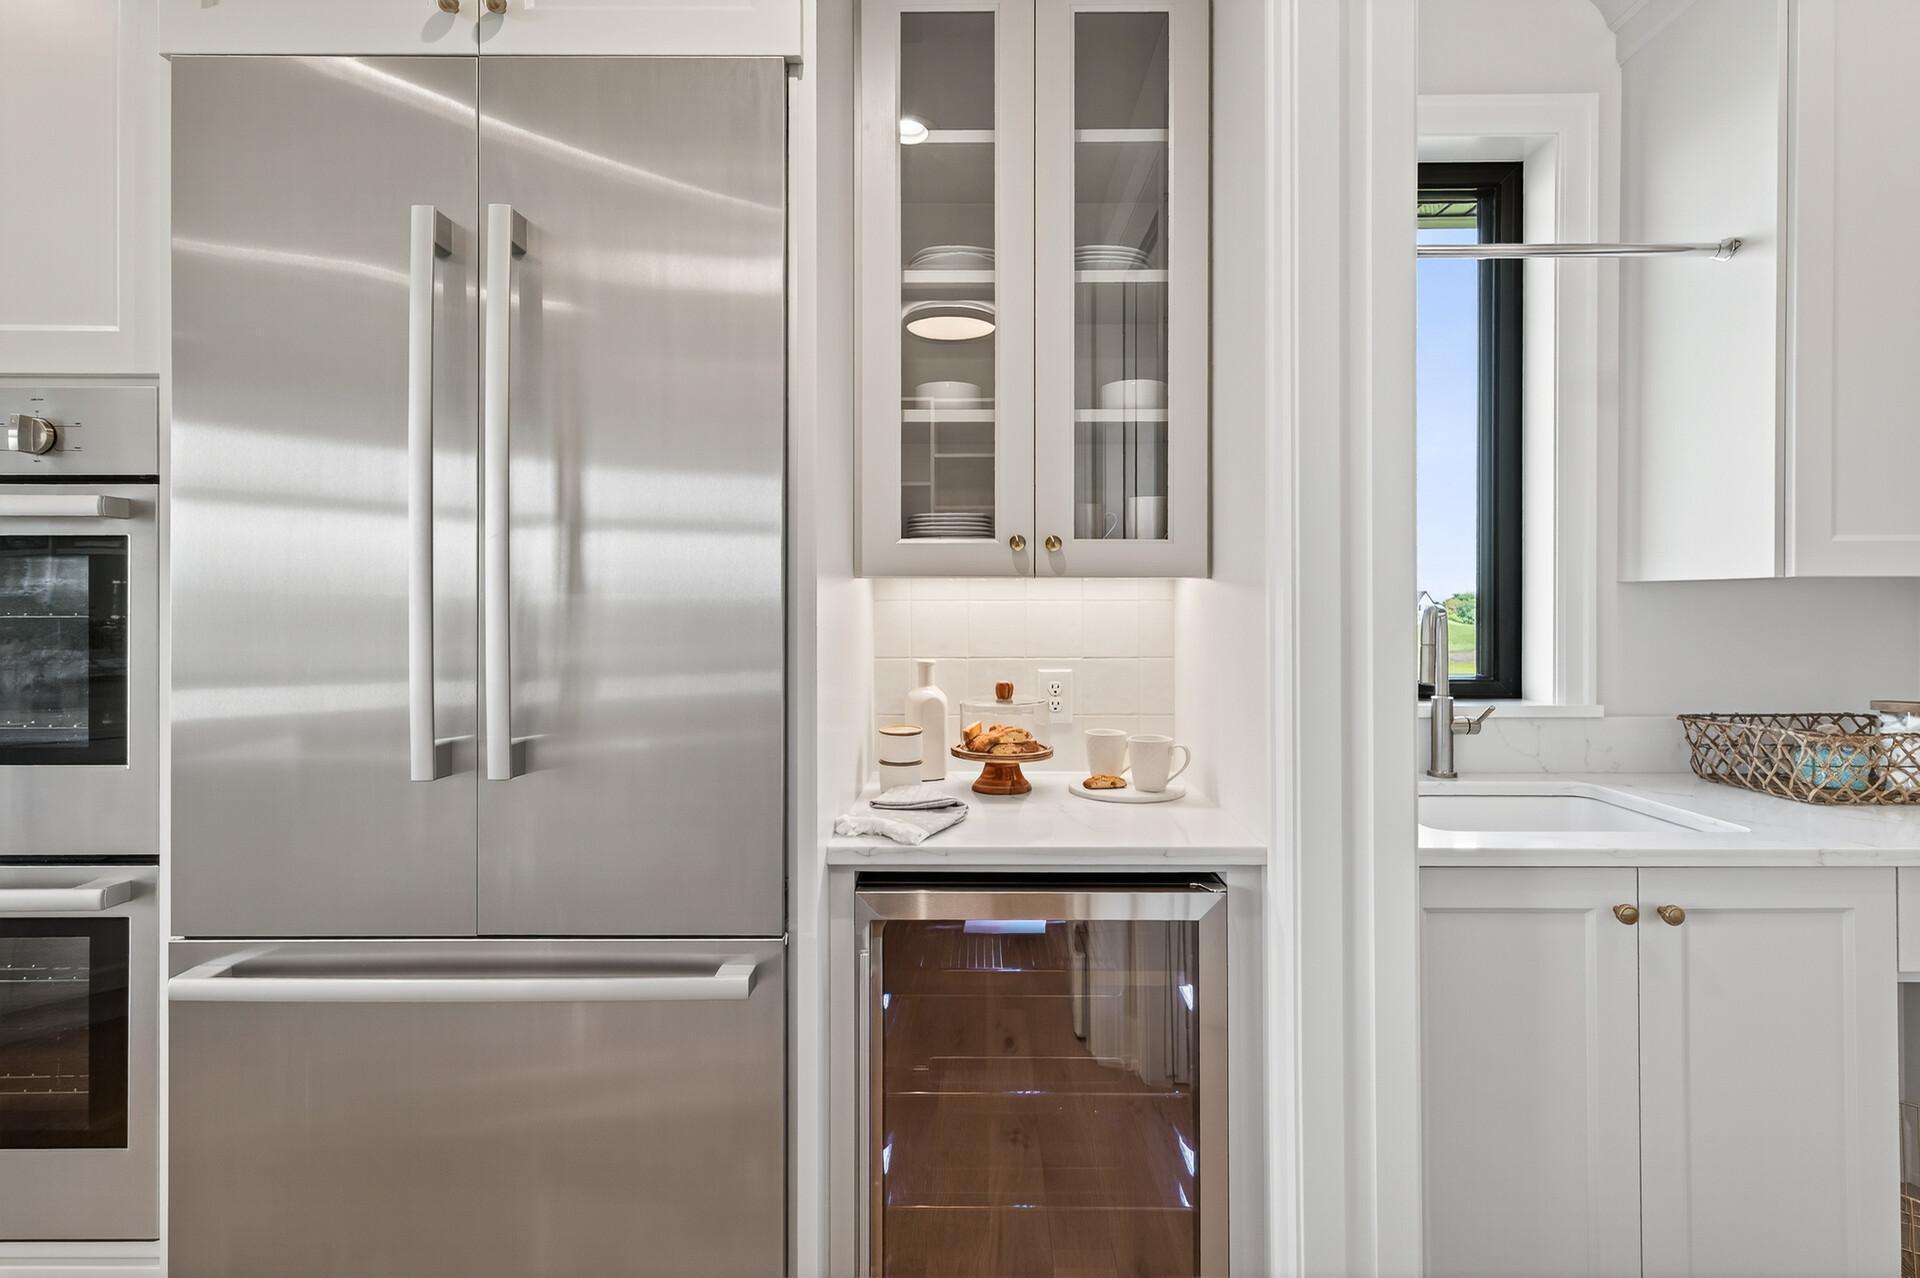
Bright kitchen with stainless-steel appliances, glass-front dish cabinets, and a built-in wine refrigerator.
Open-plan kitchen with a large white island, double ovens, and windows overlooking a green field.
Open-plan kitchen with a large white island, wood floors, stone fireplace, and windows overlooking a grassy field.
Open-plan kitchen and dining area with a quartz island and large windows overlooking a grassy field.
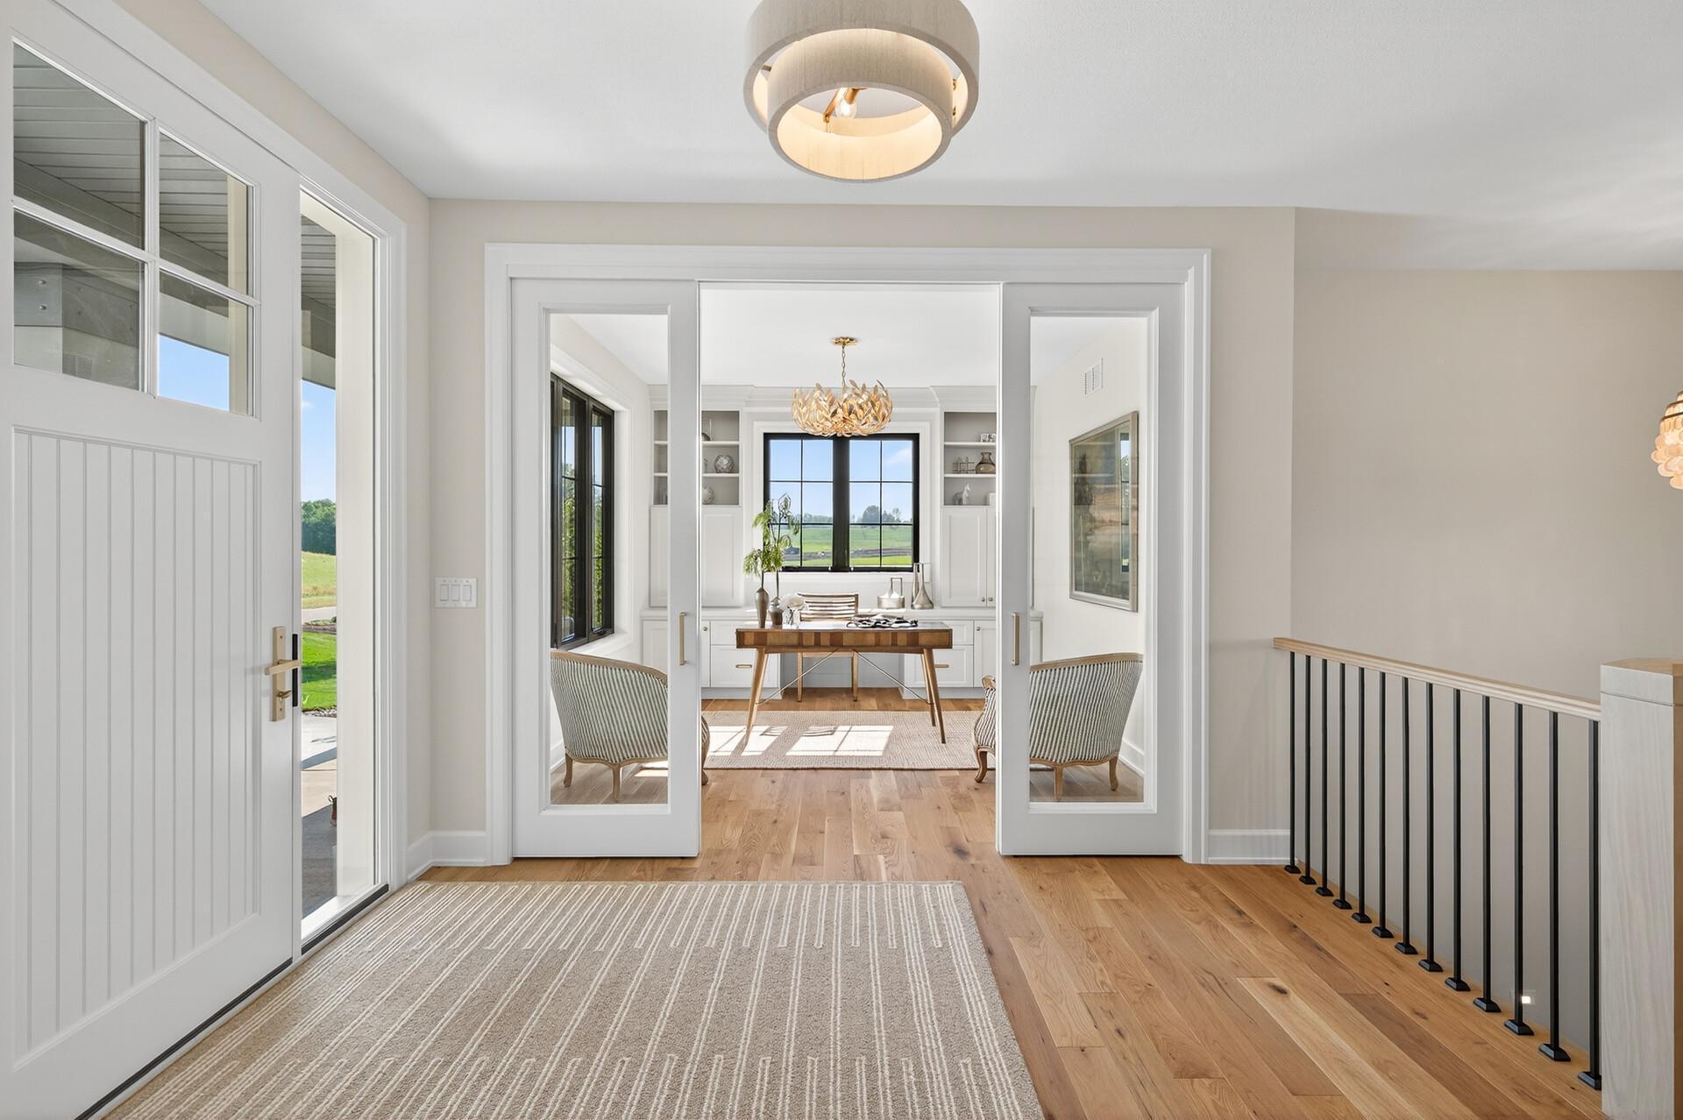
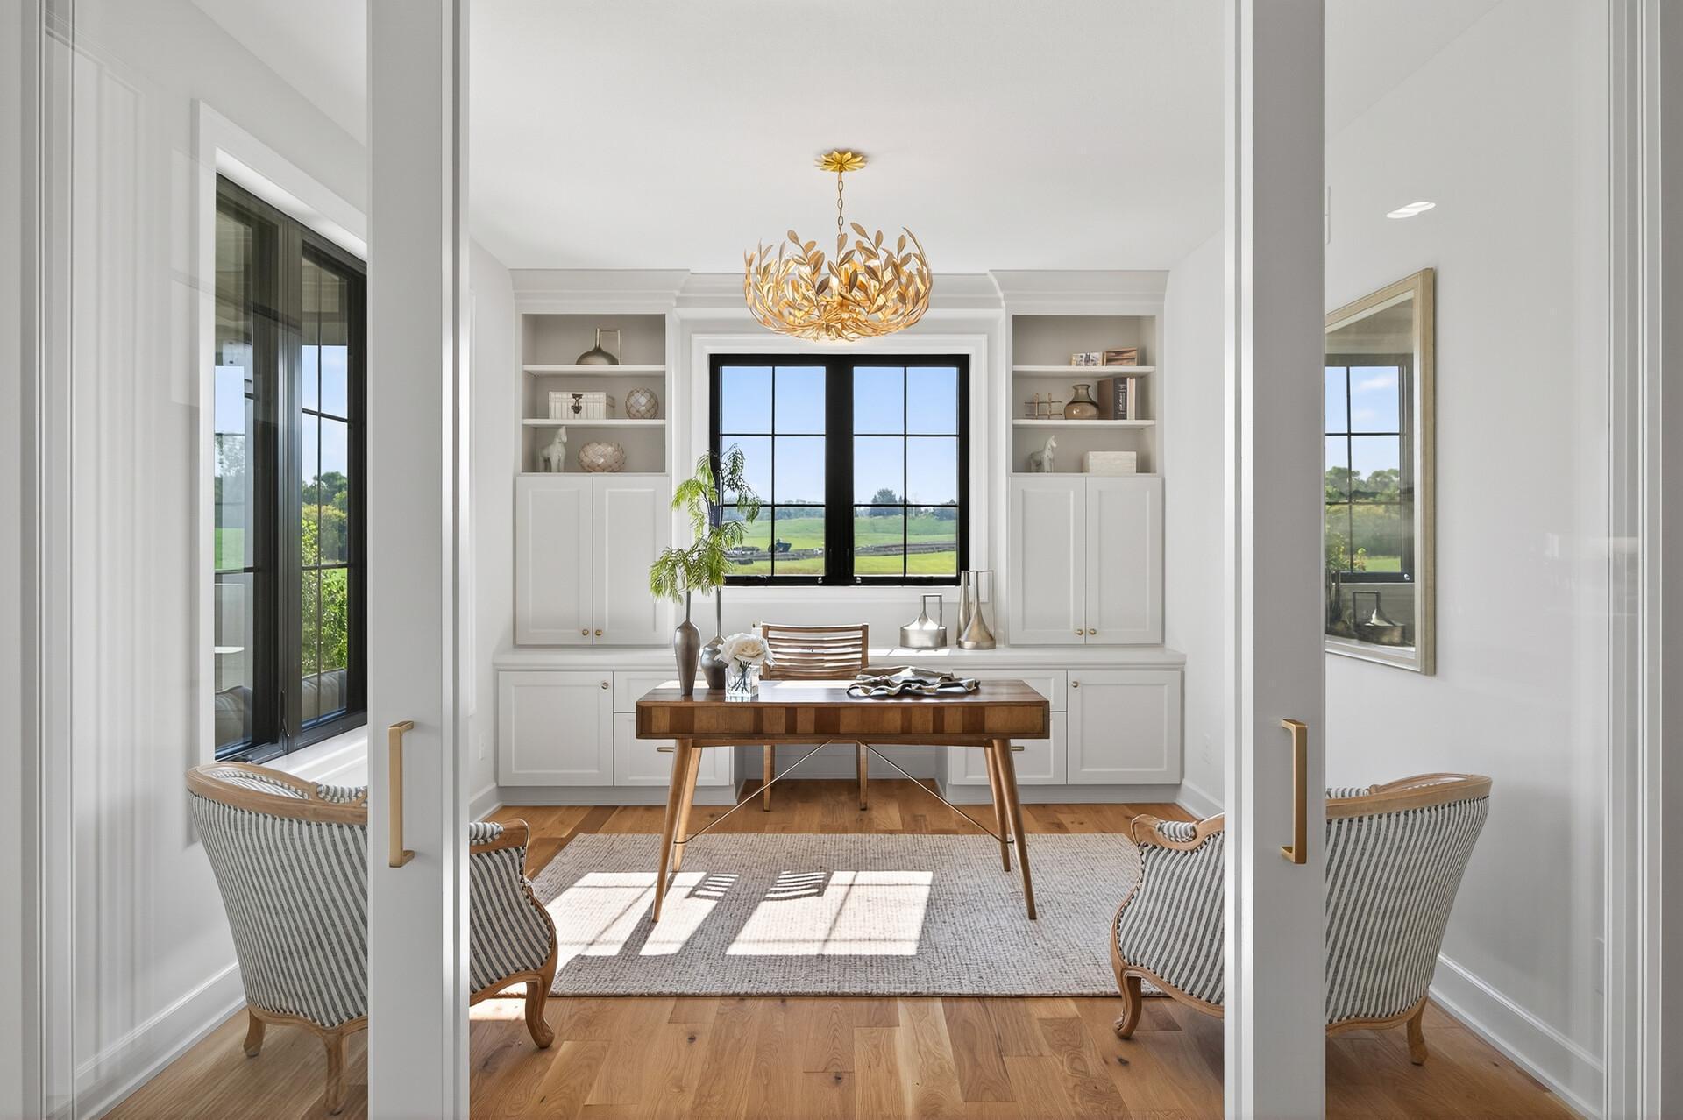
Bright entry foyer with double doors opening to a desk room overlooking green fields.
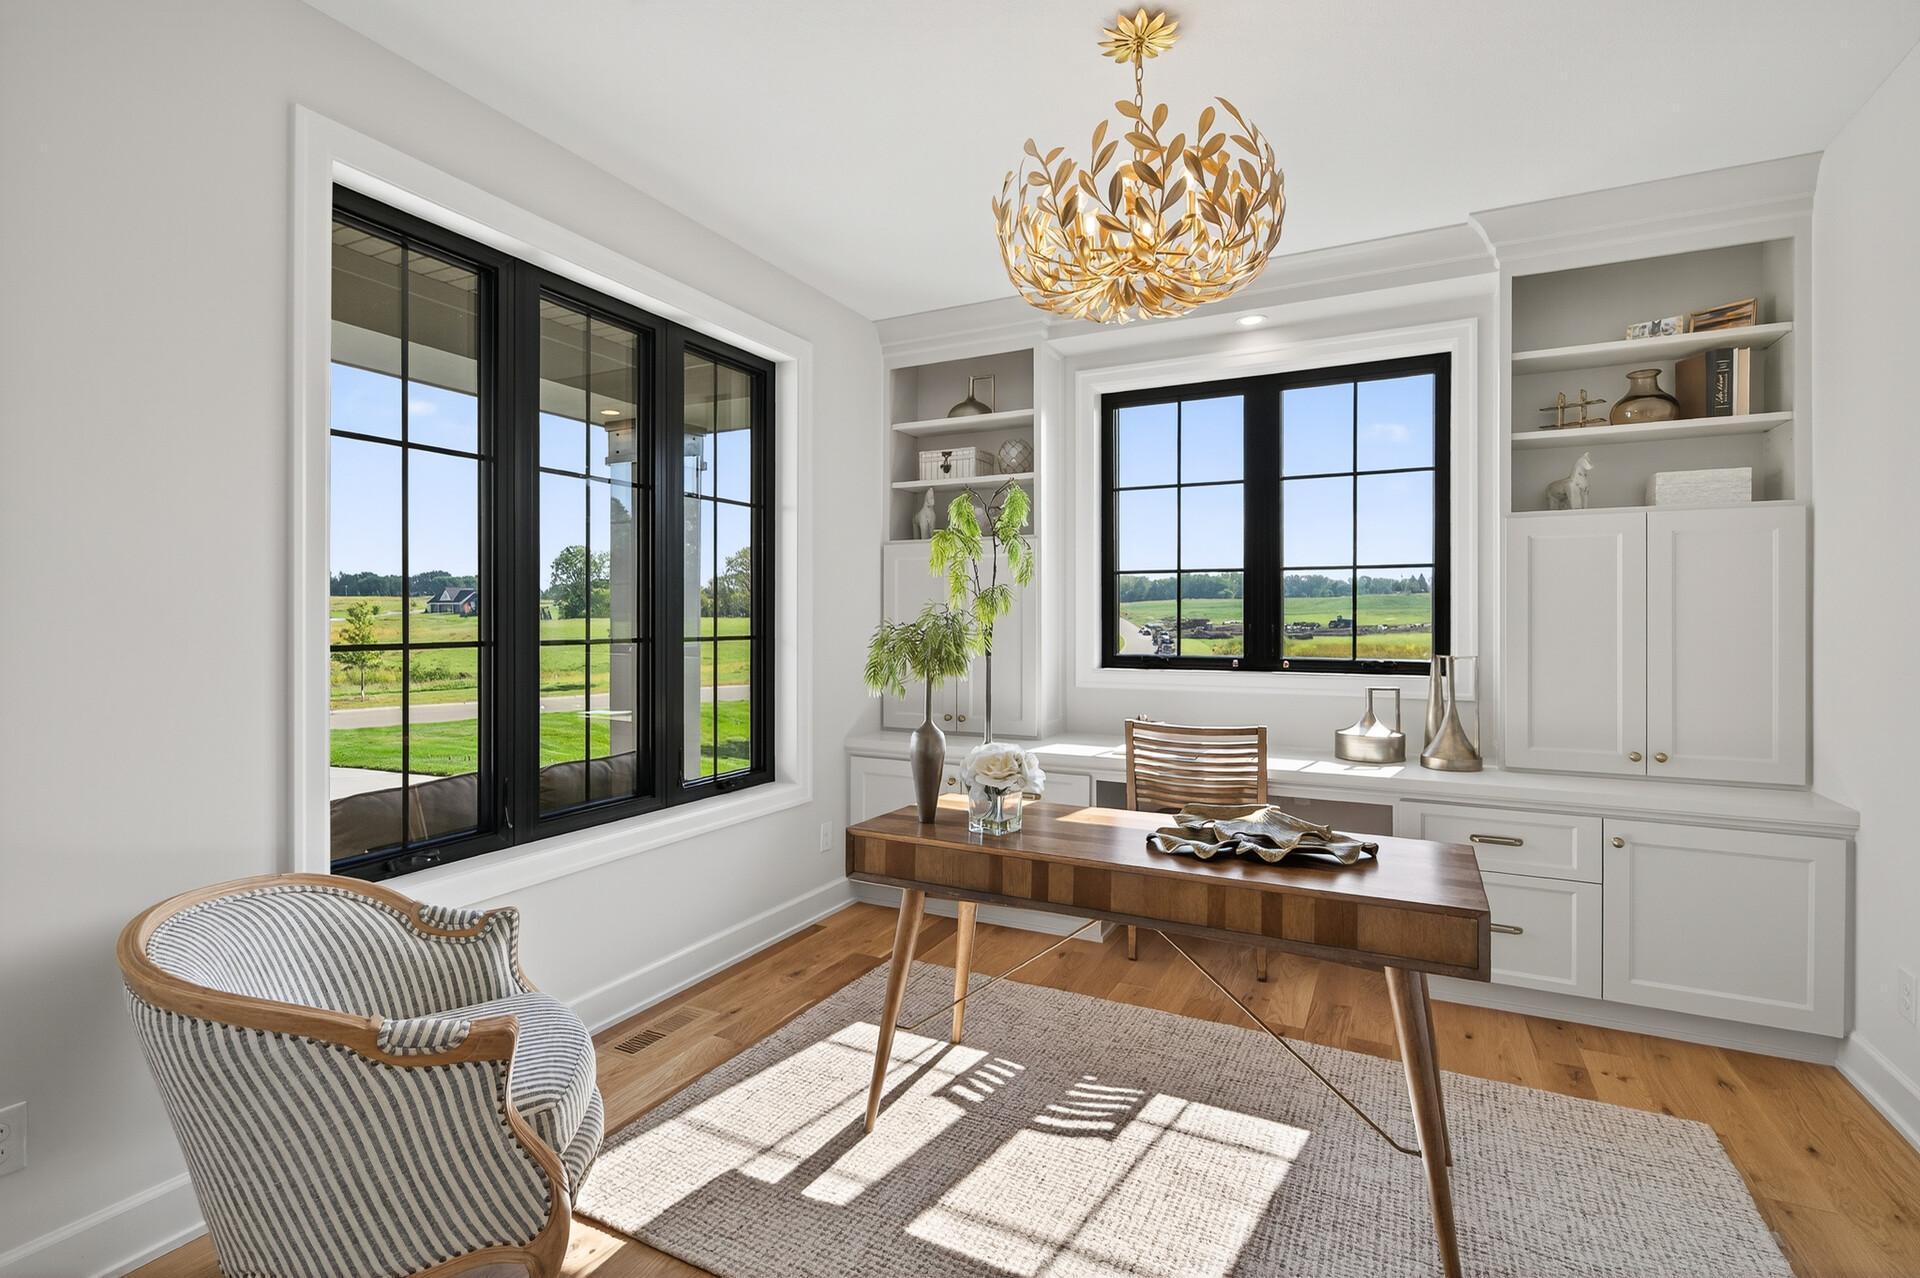
Bright home office with built-in cabinetry, a wooden desk, and windows overlooking green fields.
Bright home office with built-in cabinetry, a wood desk, and large windows overlooking green fields.
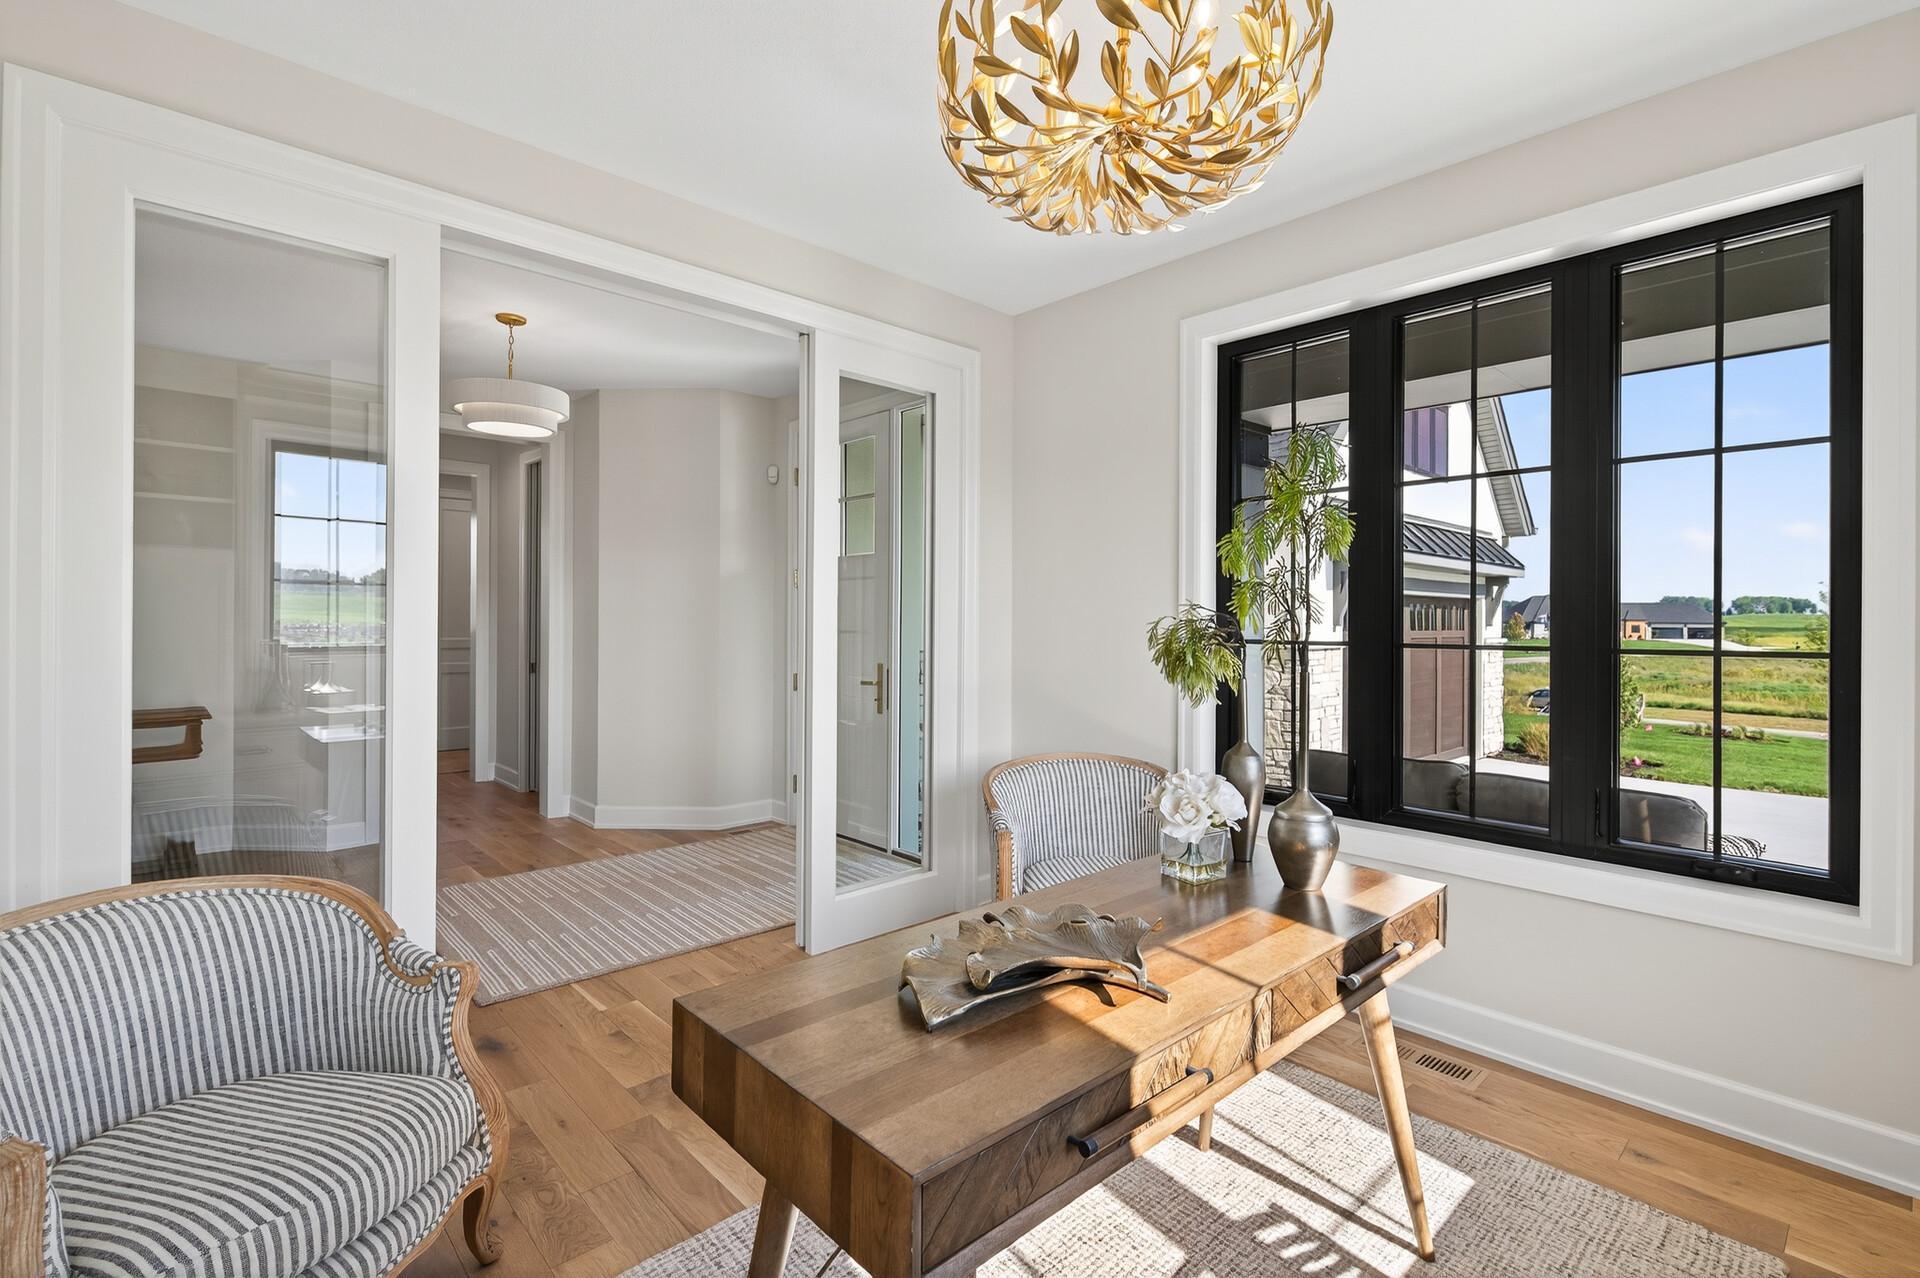
Sitting room with striped armchairs, a gold chandelier, and large black-framed windows overlooking greenery.
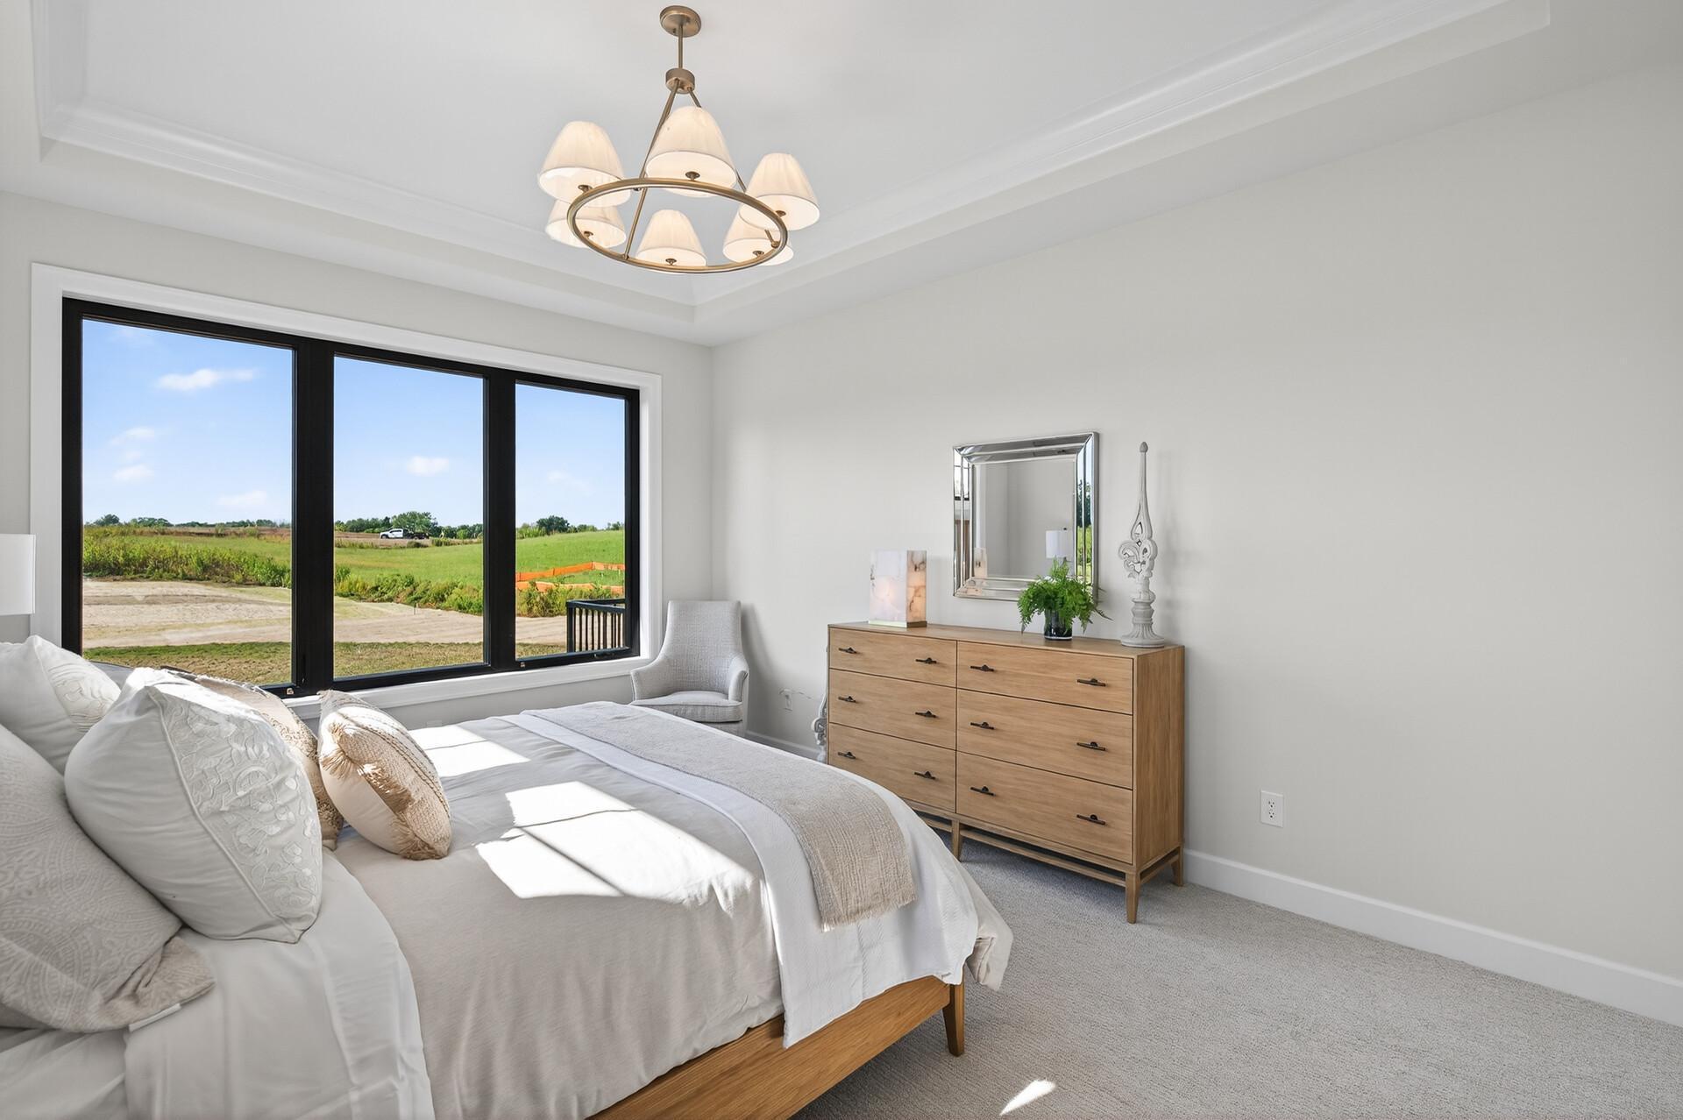
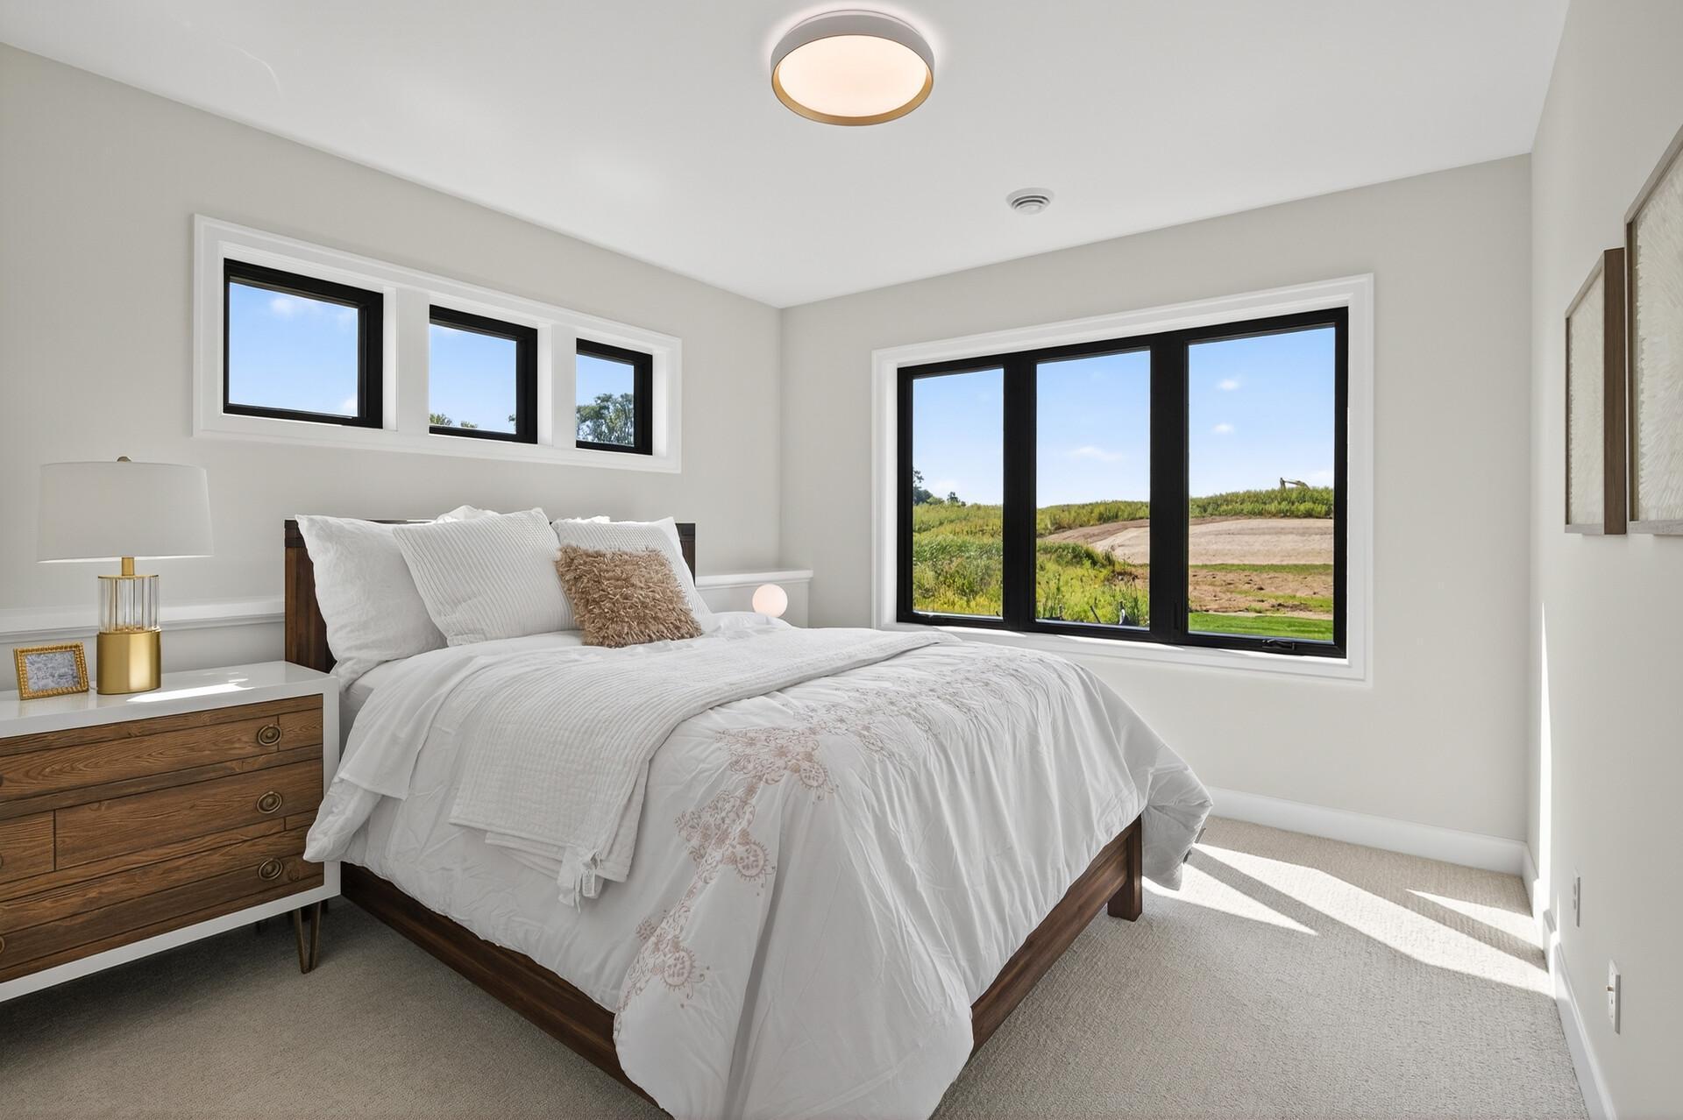
Staged bedroom with a wood bed and large windows overlooking a grassy lot.
Bedroom with a white bed and large windows overlooking a green field.
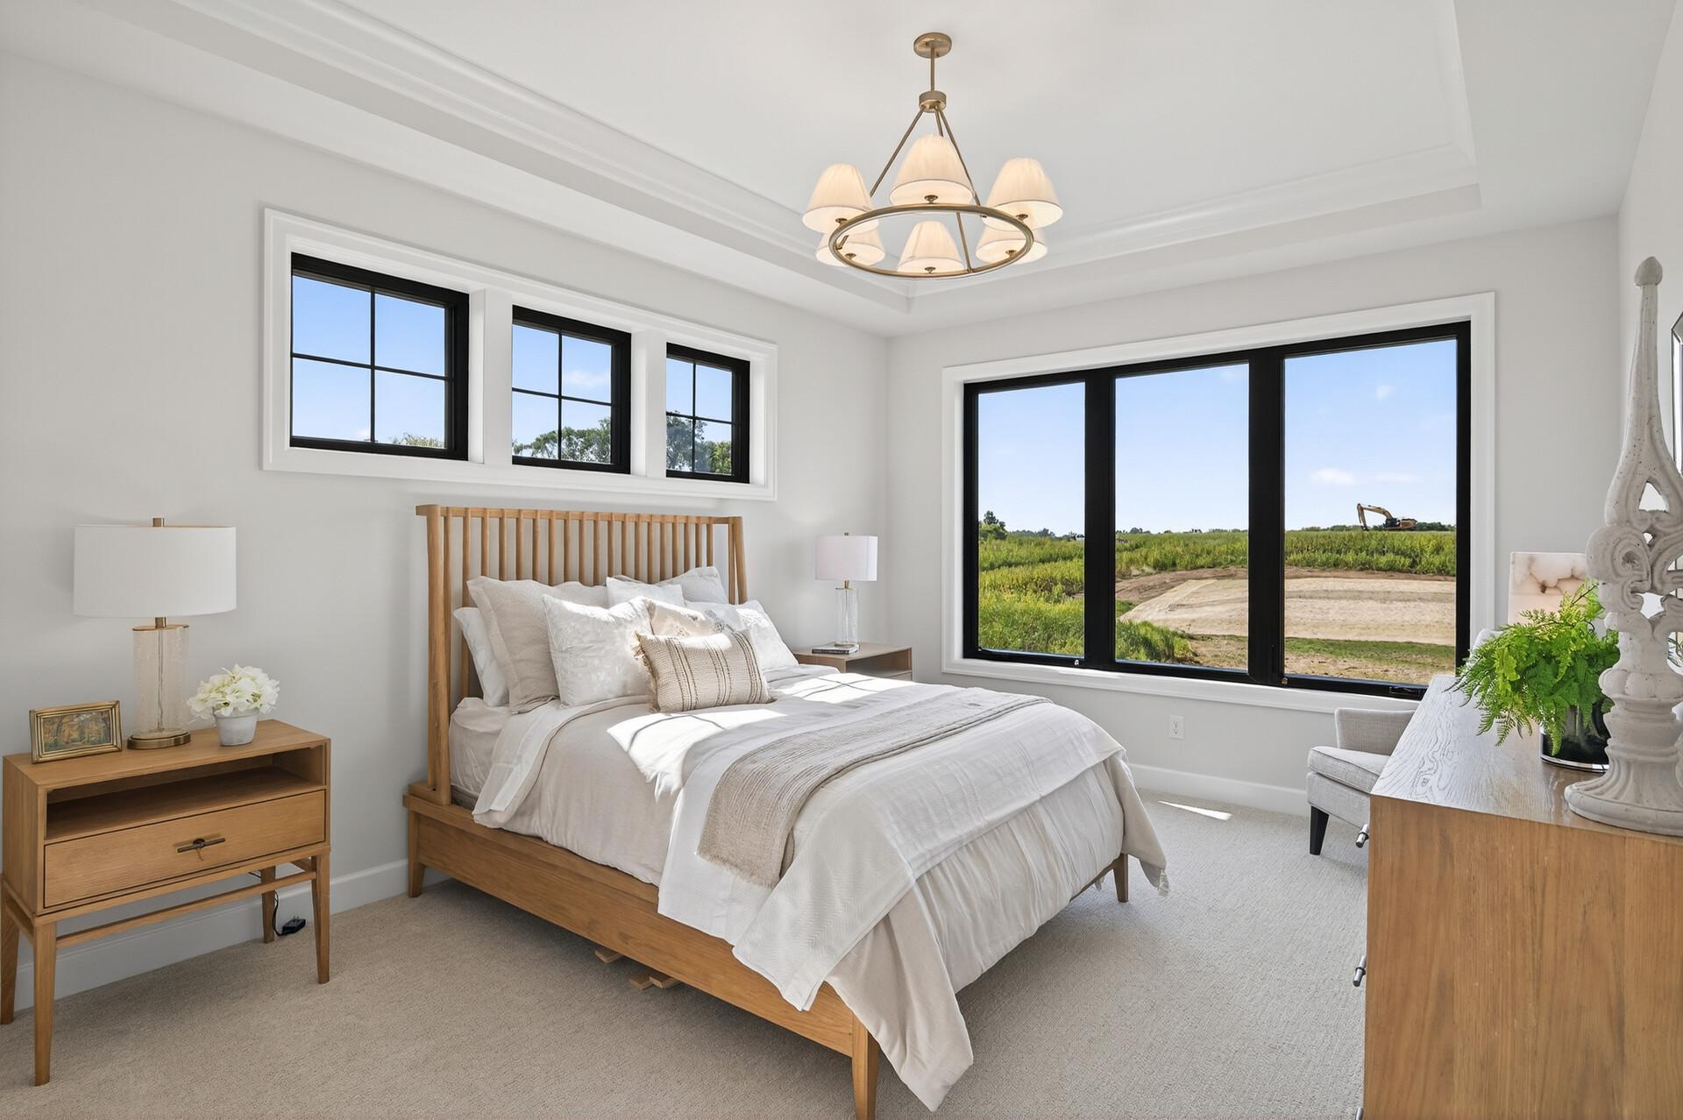
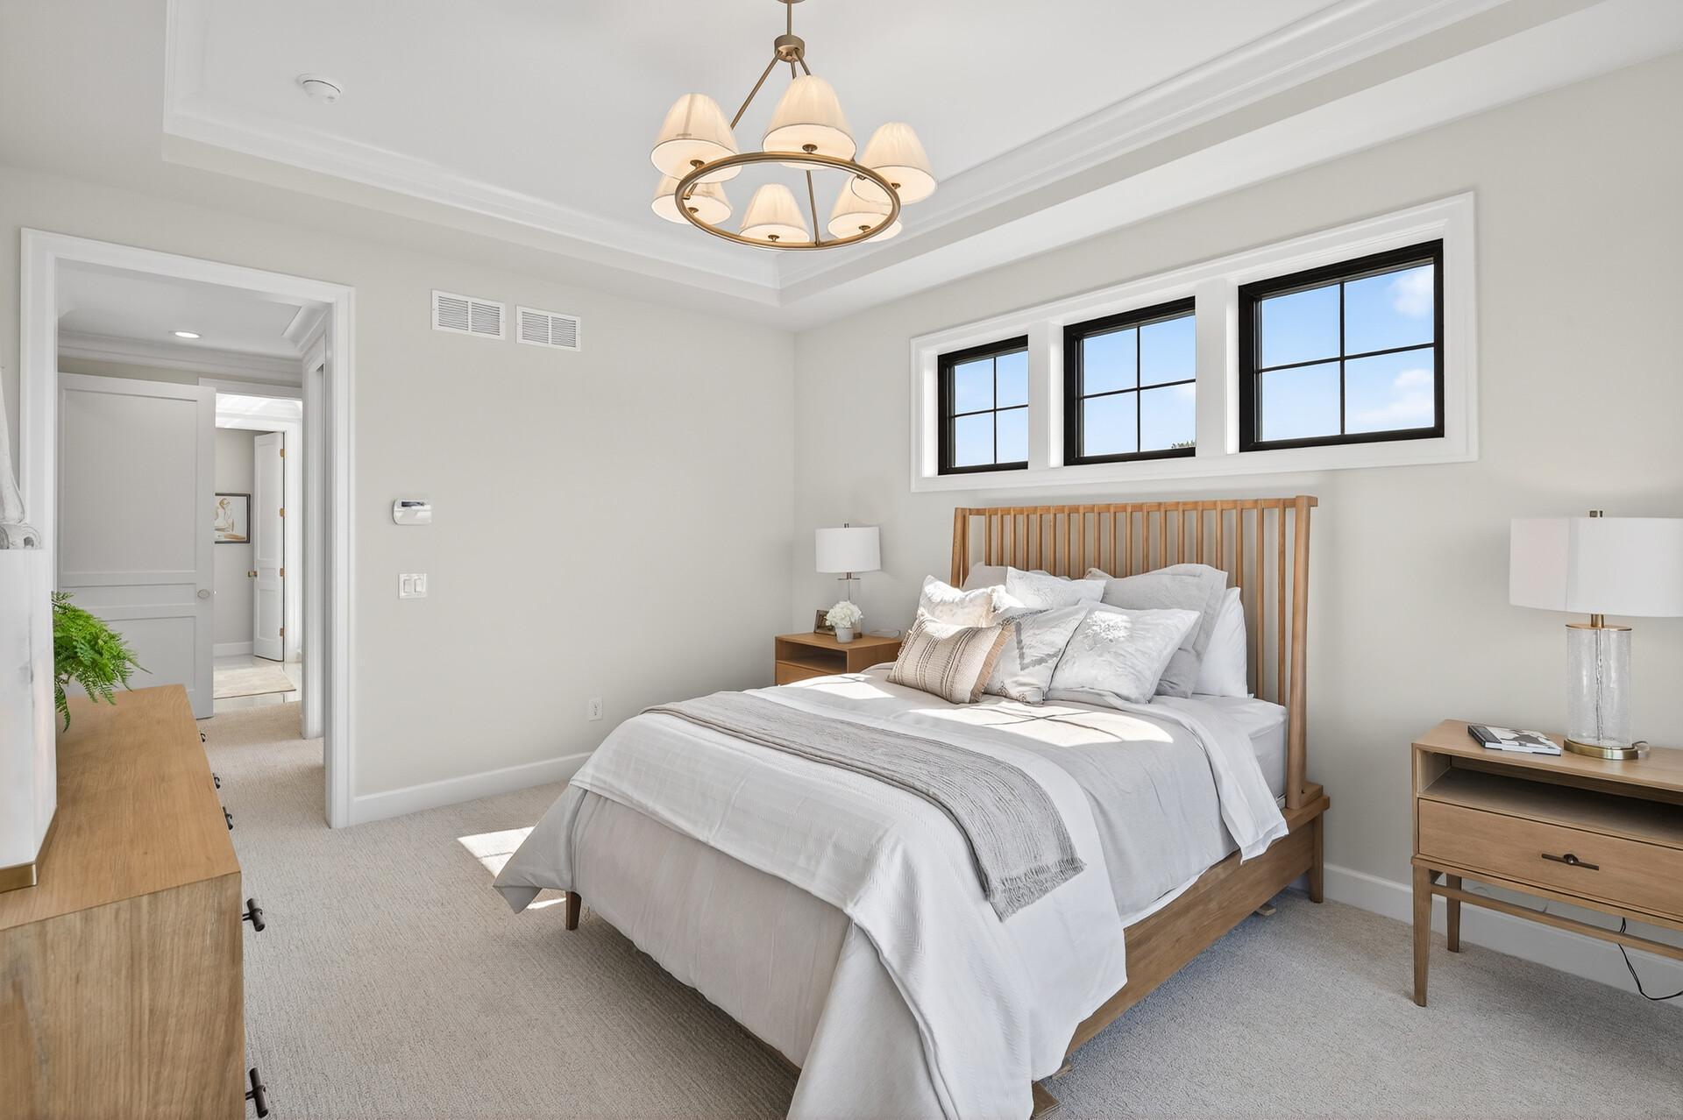
Furnished bedroom with a wood slat bed, tray ceiling, and three black-framed windows.
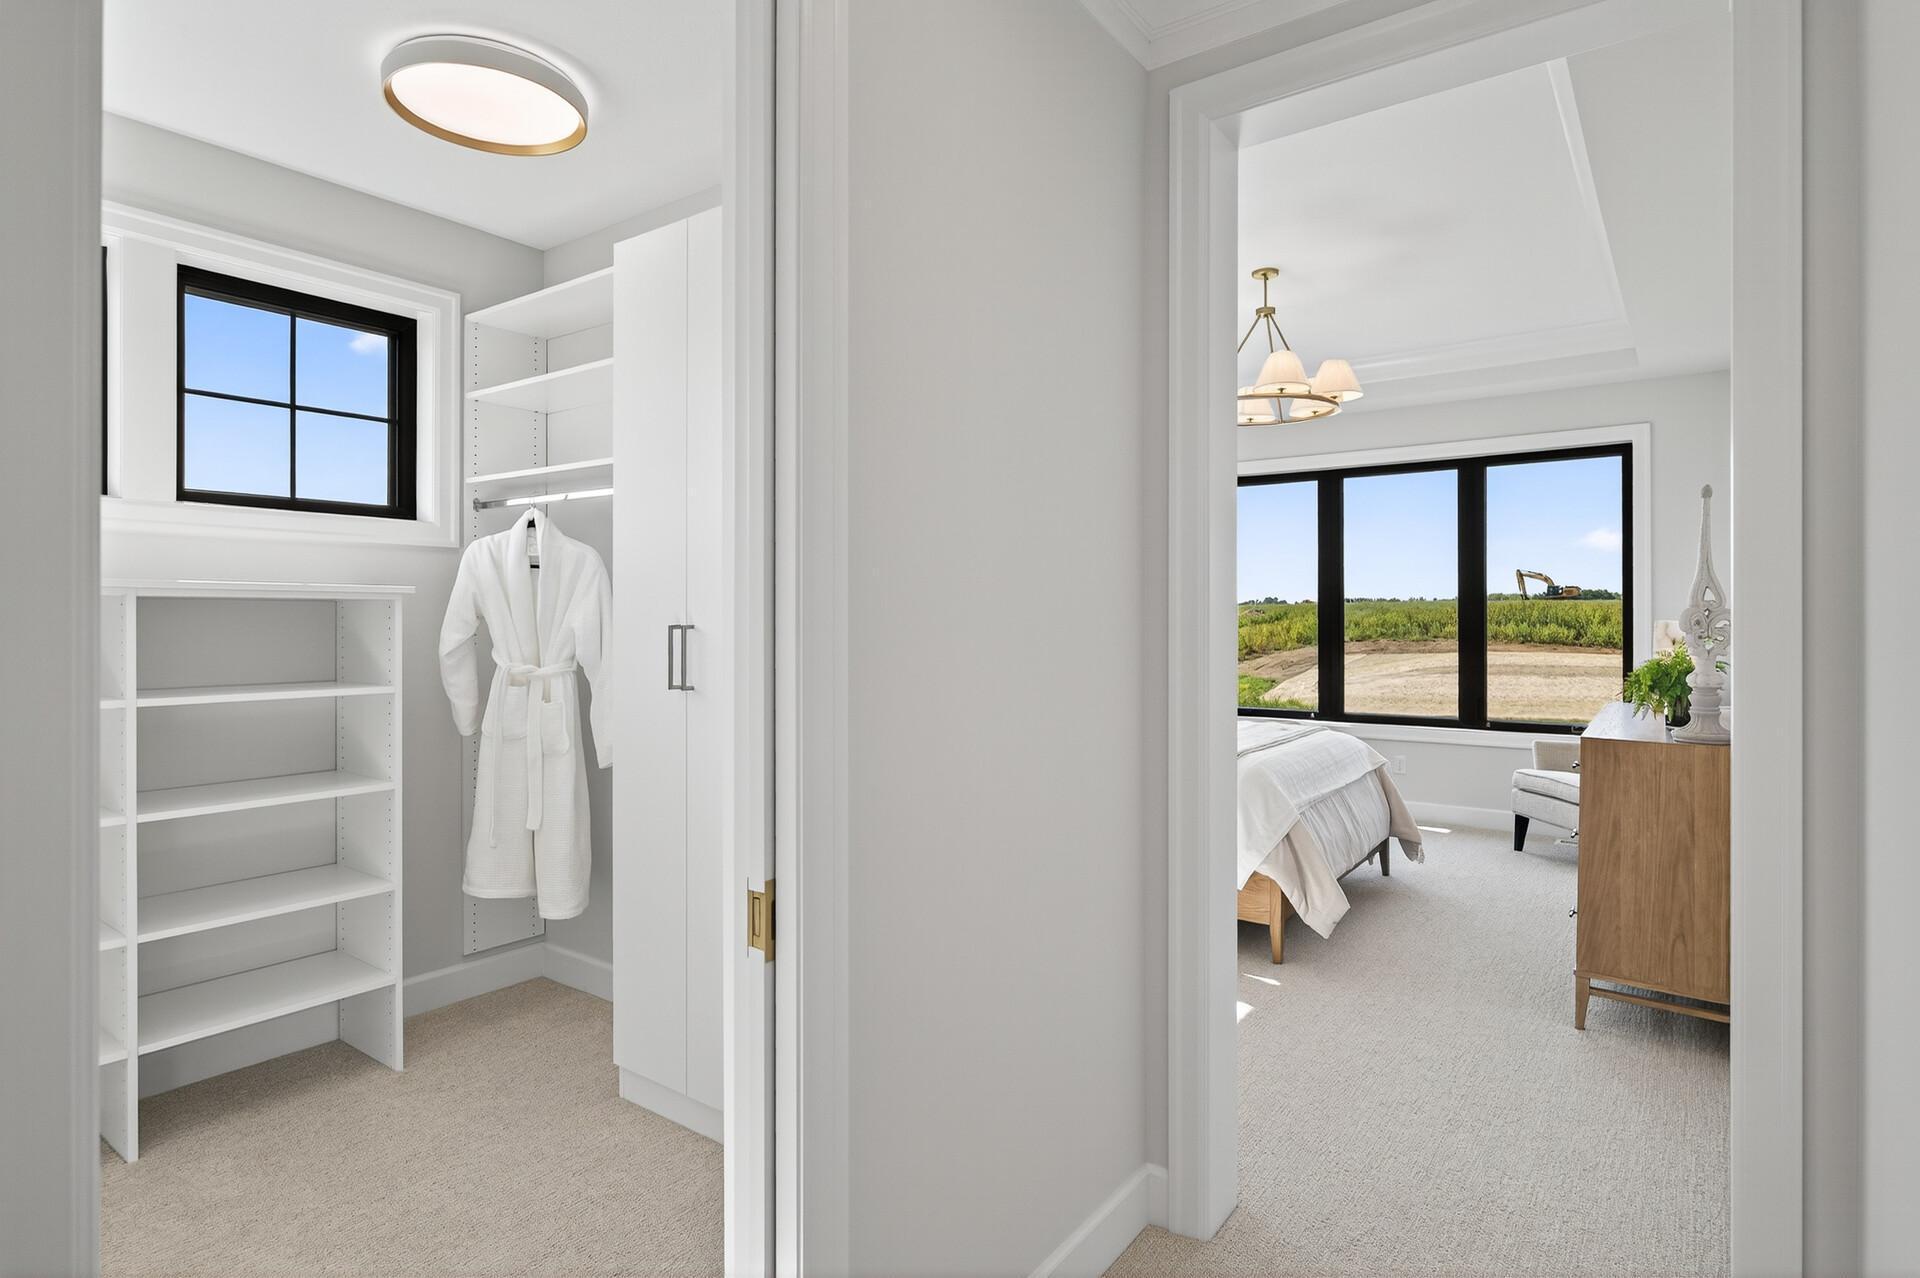
Walk-in closet with white built-in shelving and a robe, beside a bedroom with windows facing open fields.
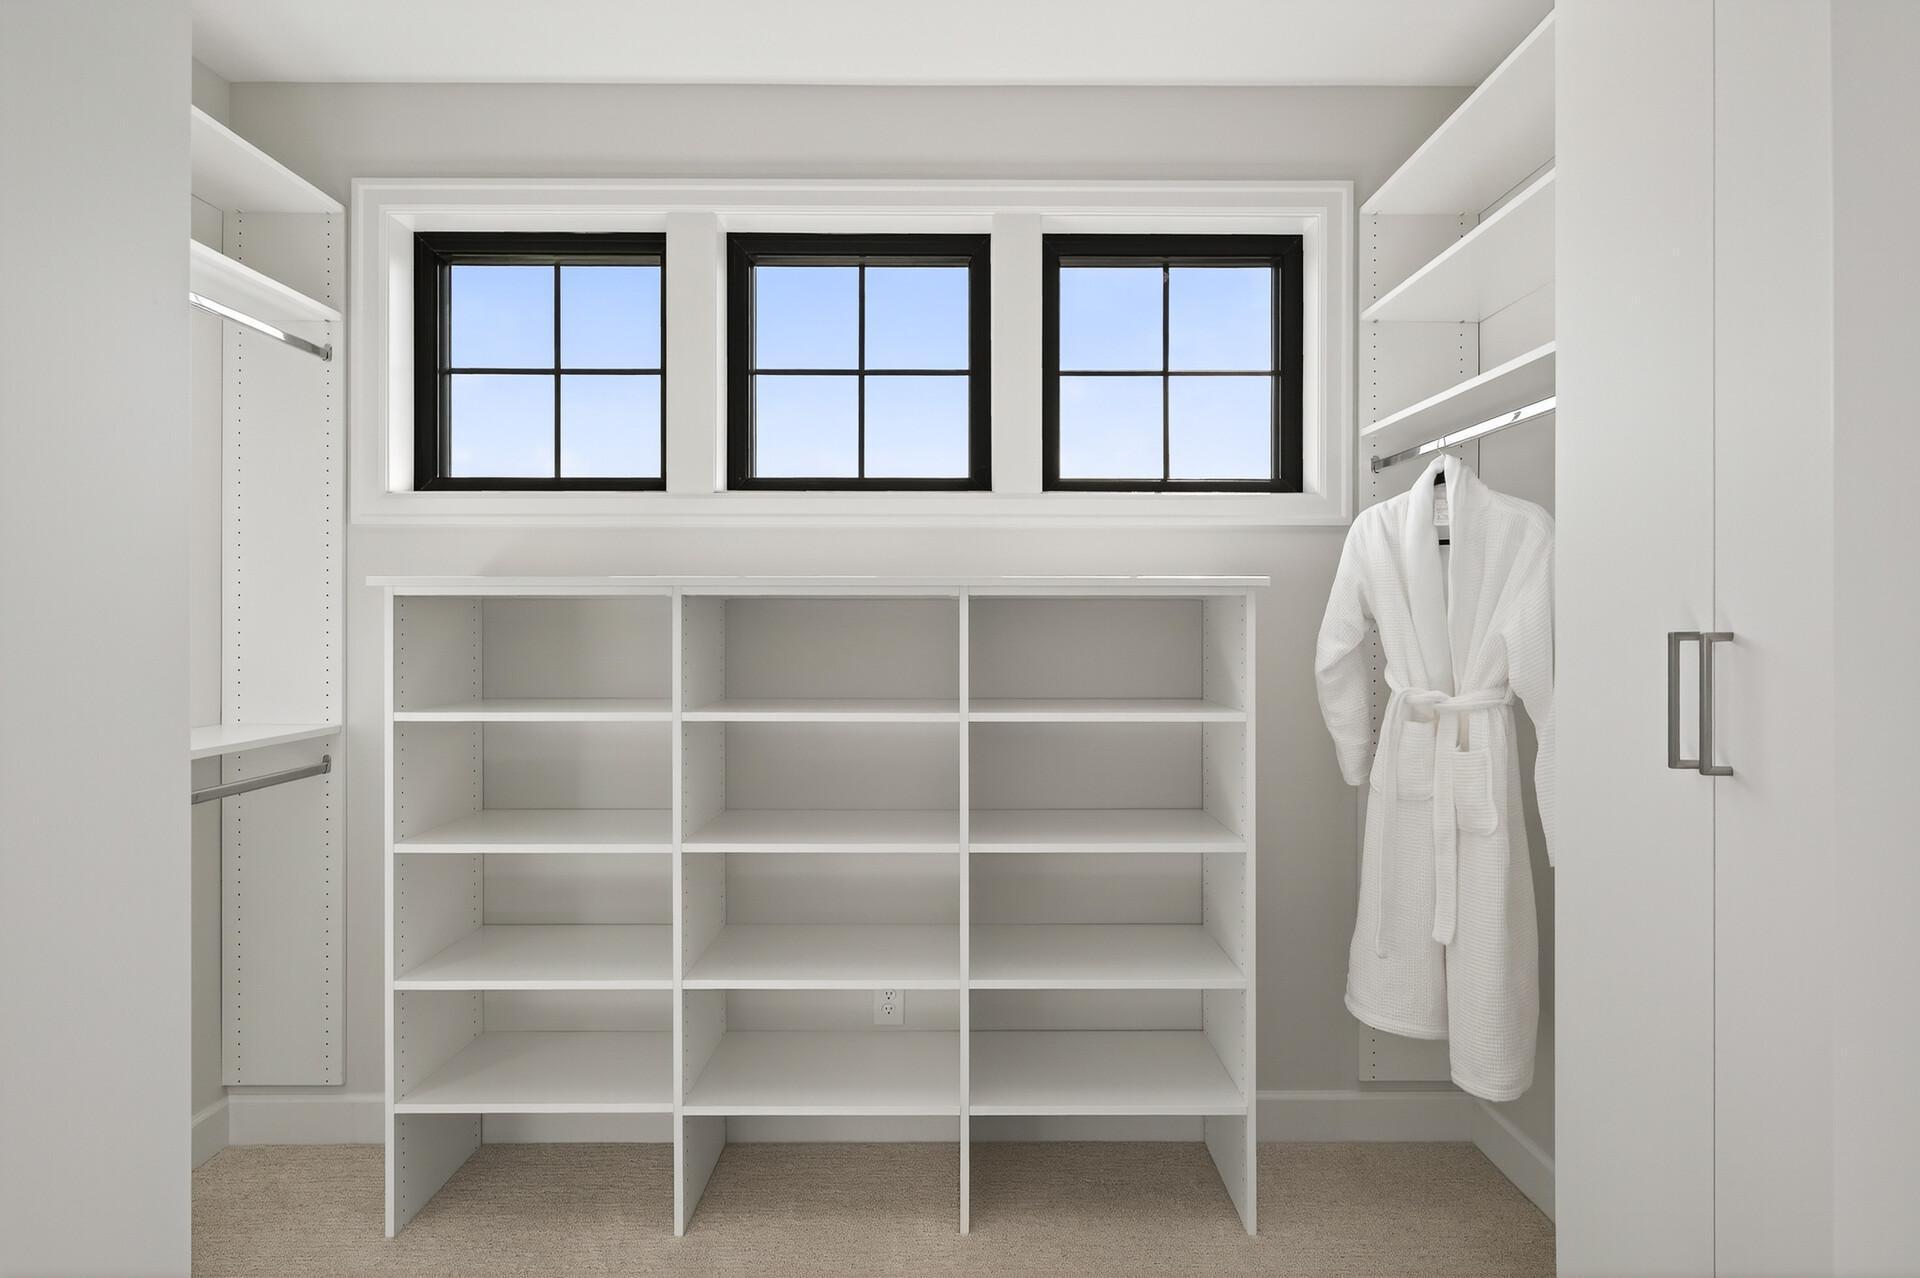
Walk-in closet with built-in white shelving, three windows, and a white robe hanging beside a cabinet.
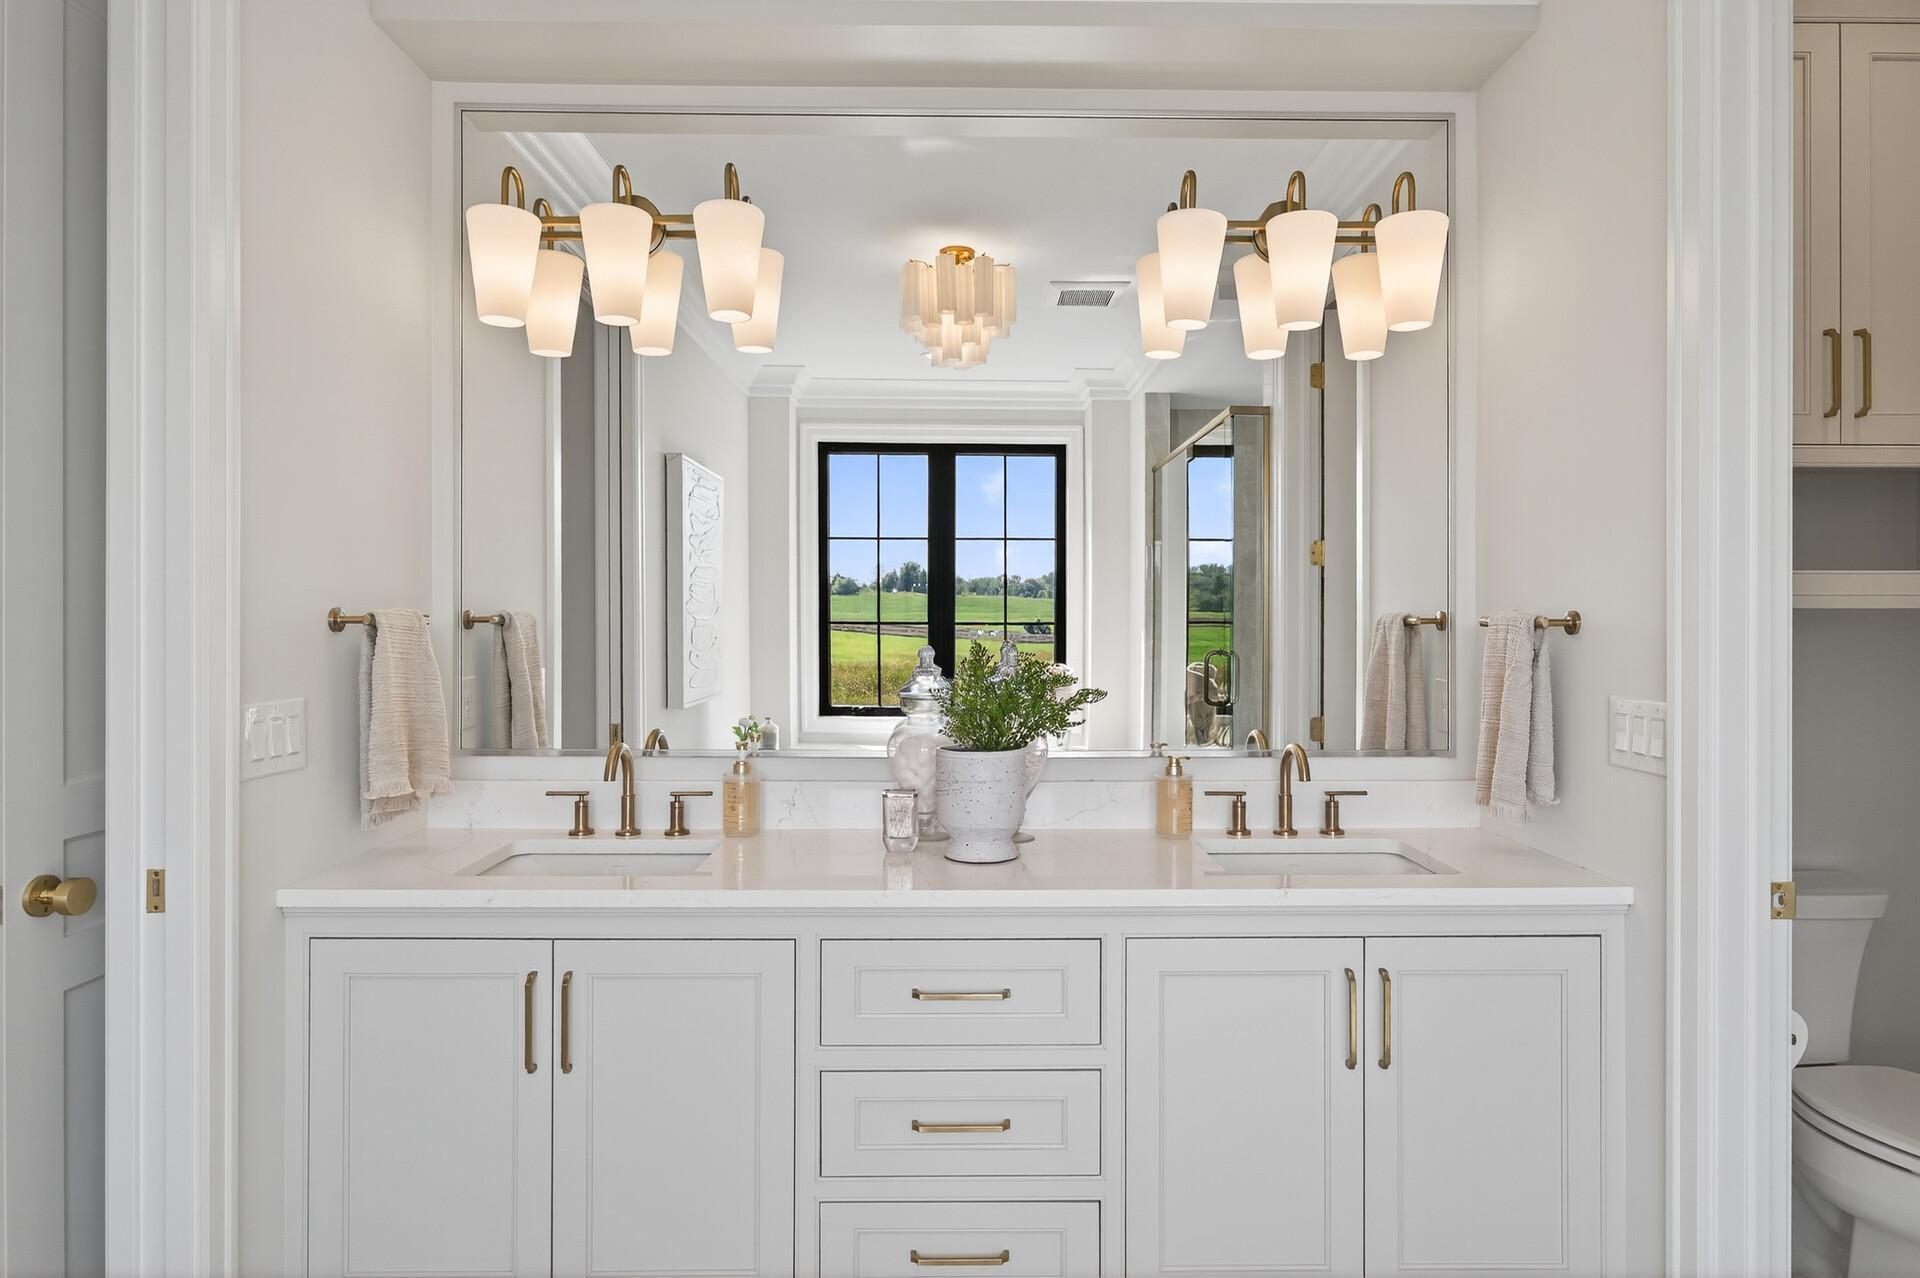
Bathroom with a white double vanity, brass fixtures, and a window overlooking a green lawn.
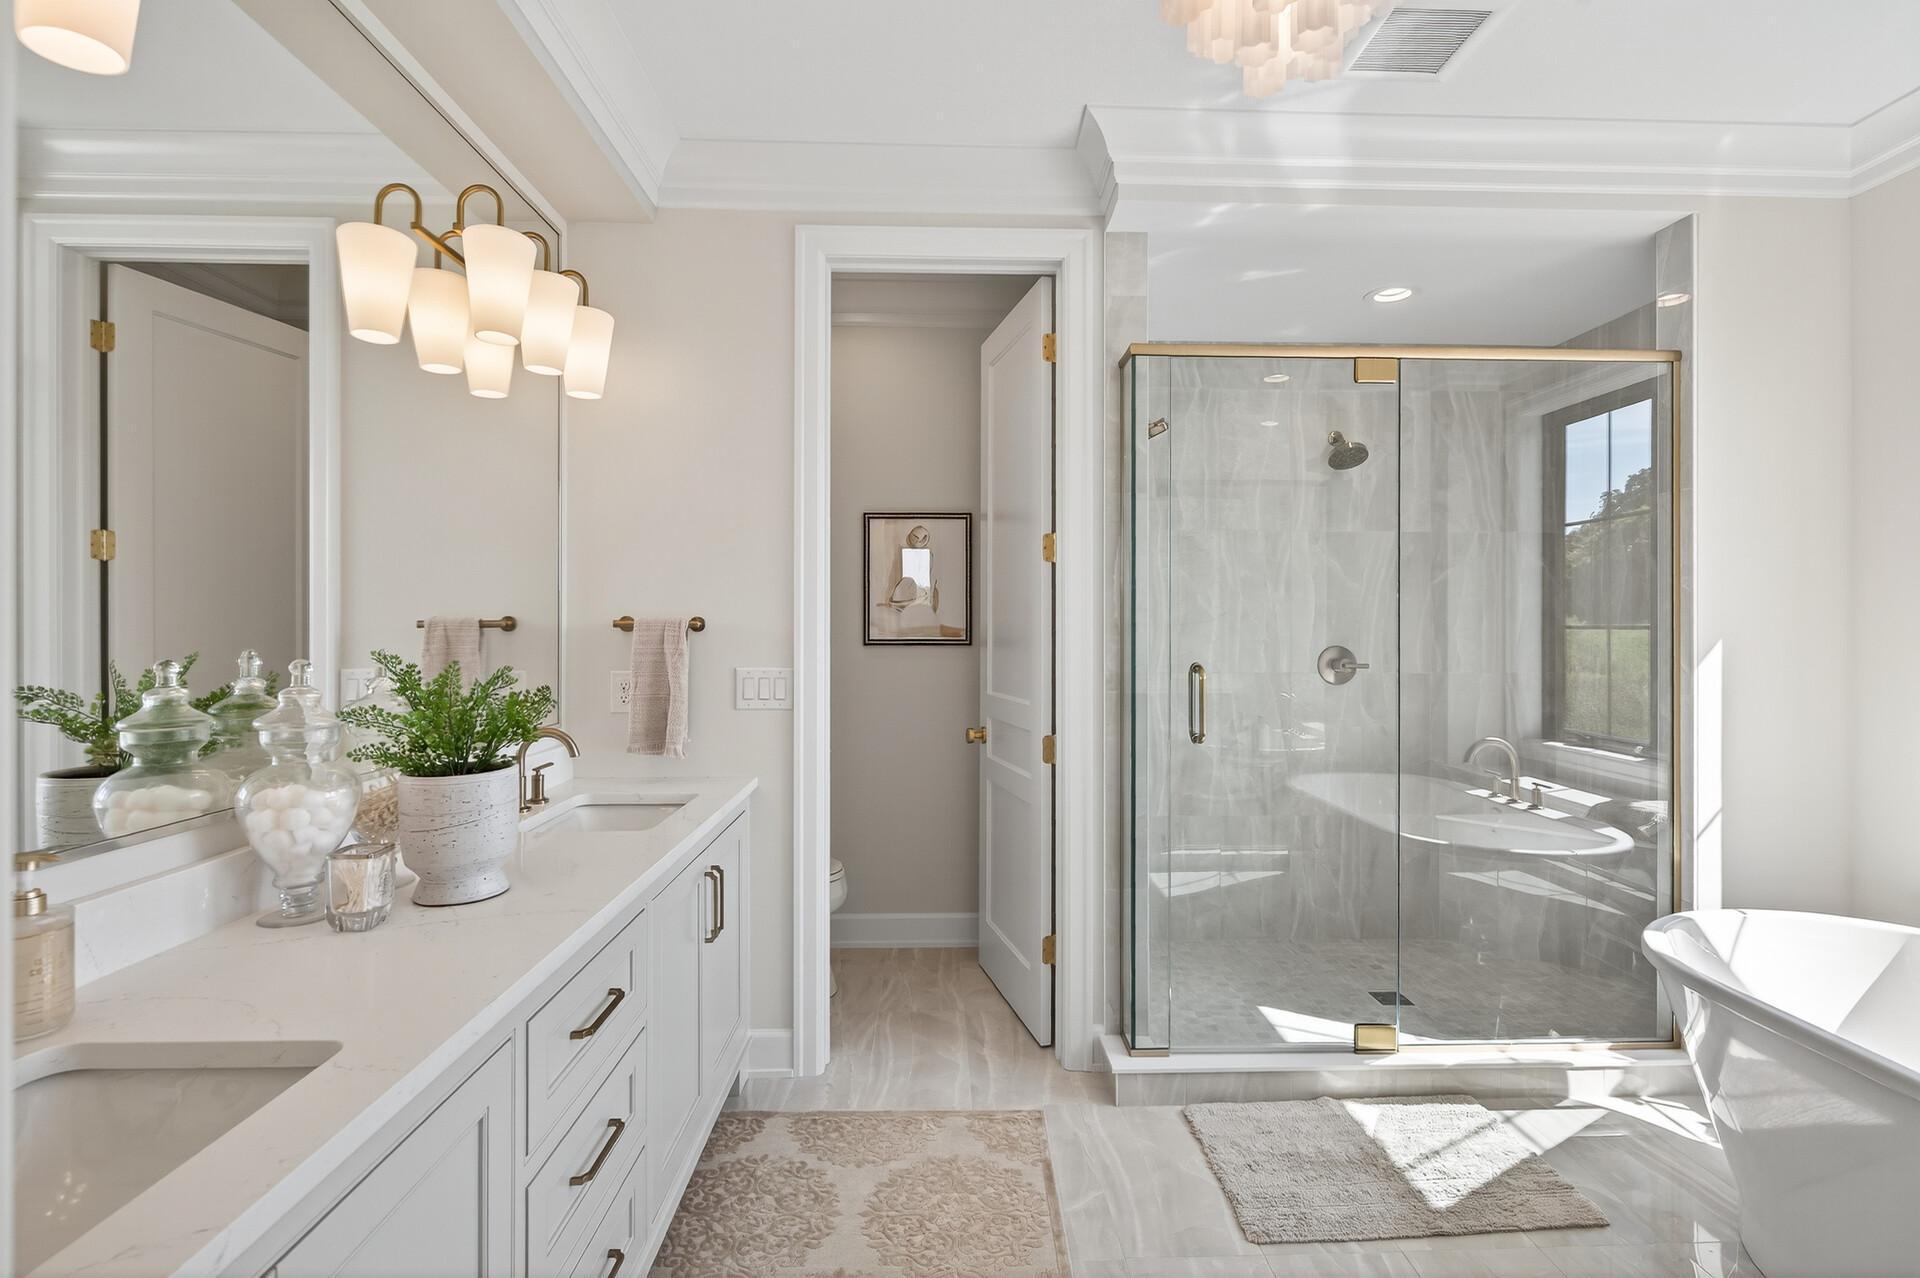
Bright bathroom with a white vanity, brass-trimmed glass shower, and freestanding tub.
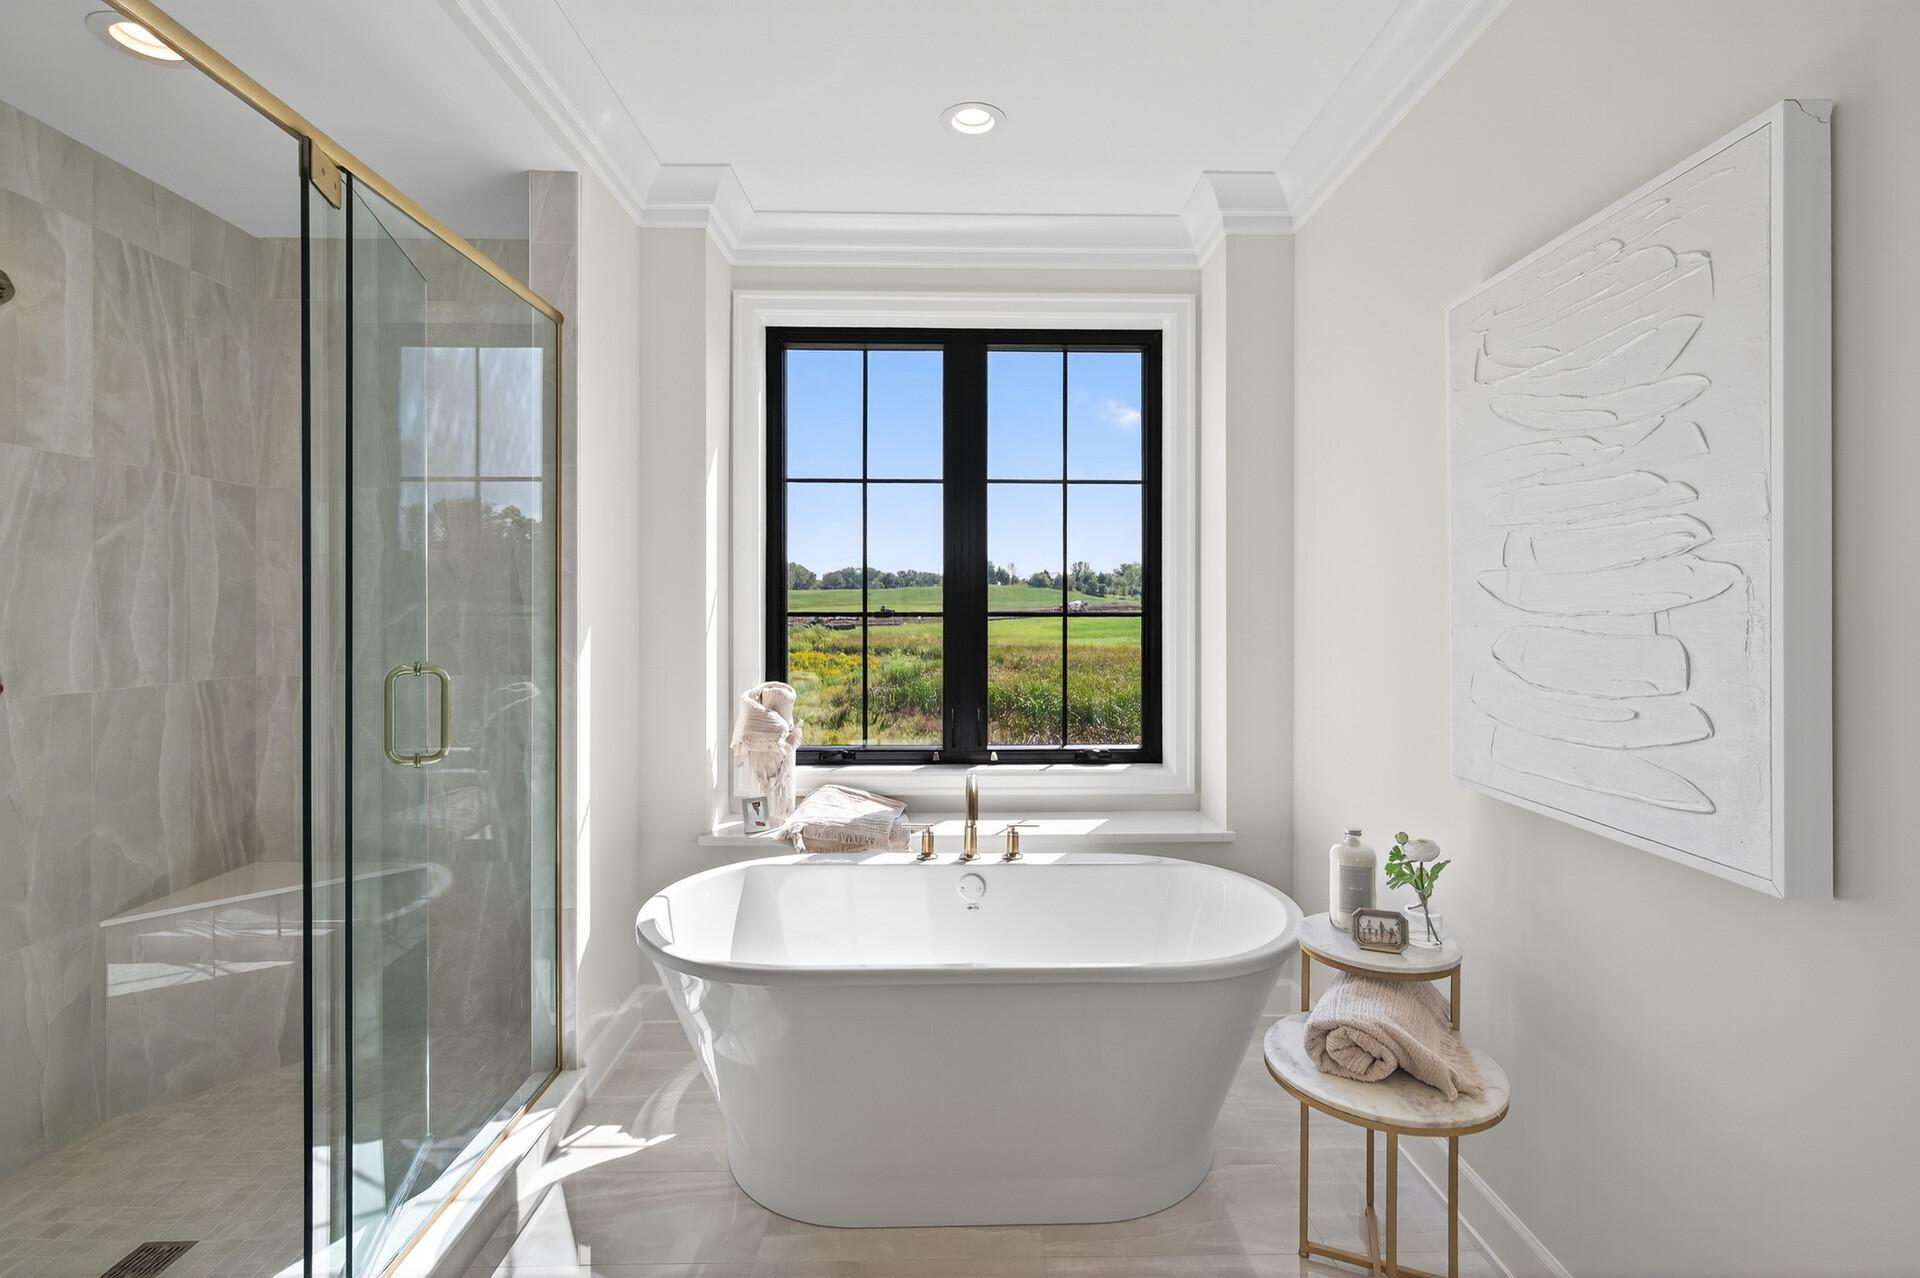
Bathroom with a freestanding soaking tub beneath a window overlooking open fields, beside a glass shower.
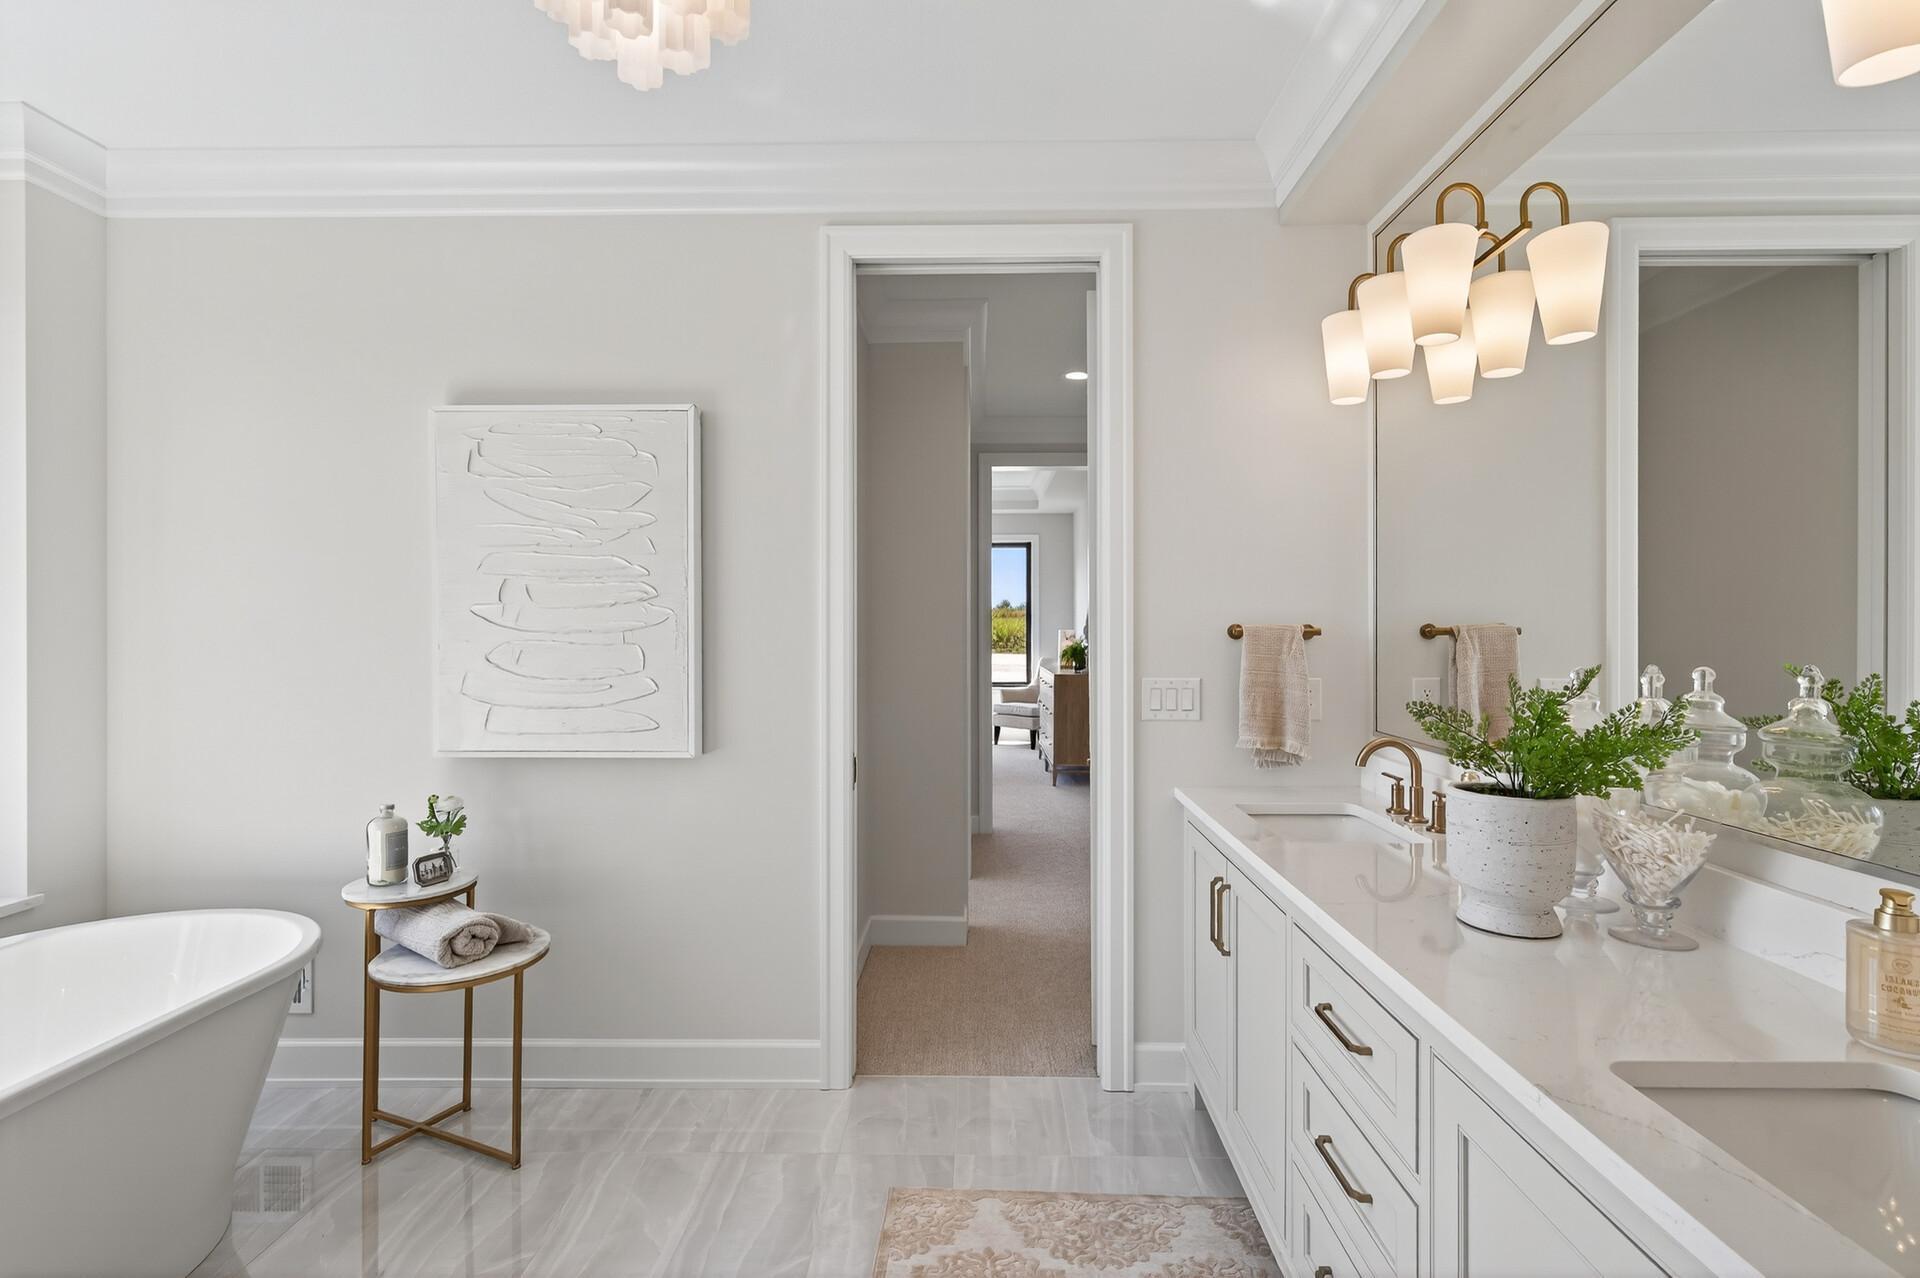
Bright bathroom with a freestanding tub, double-sink vanity, brass fixtures, and a large mirror.
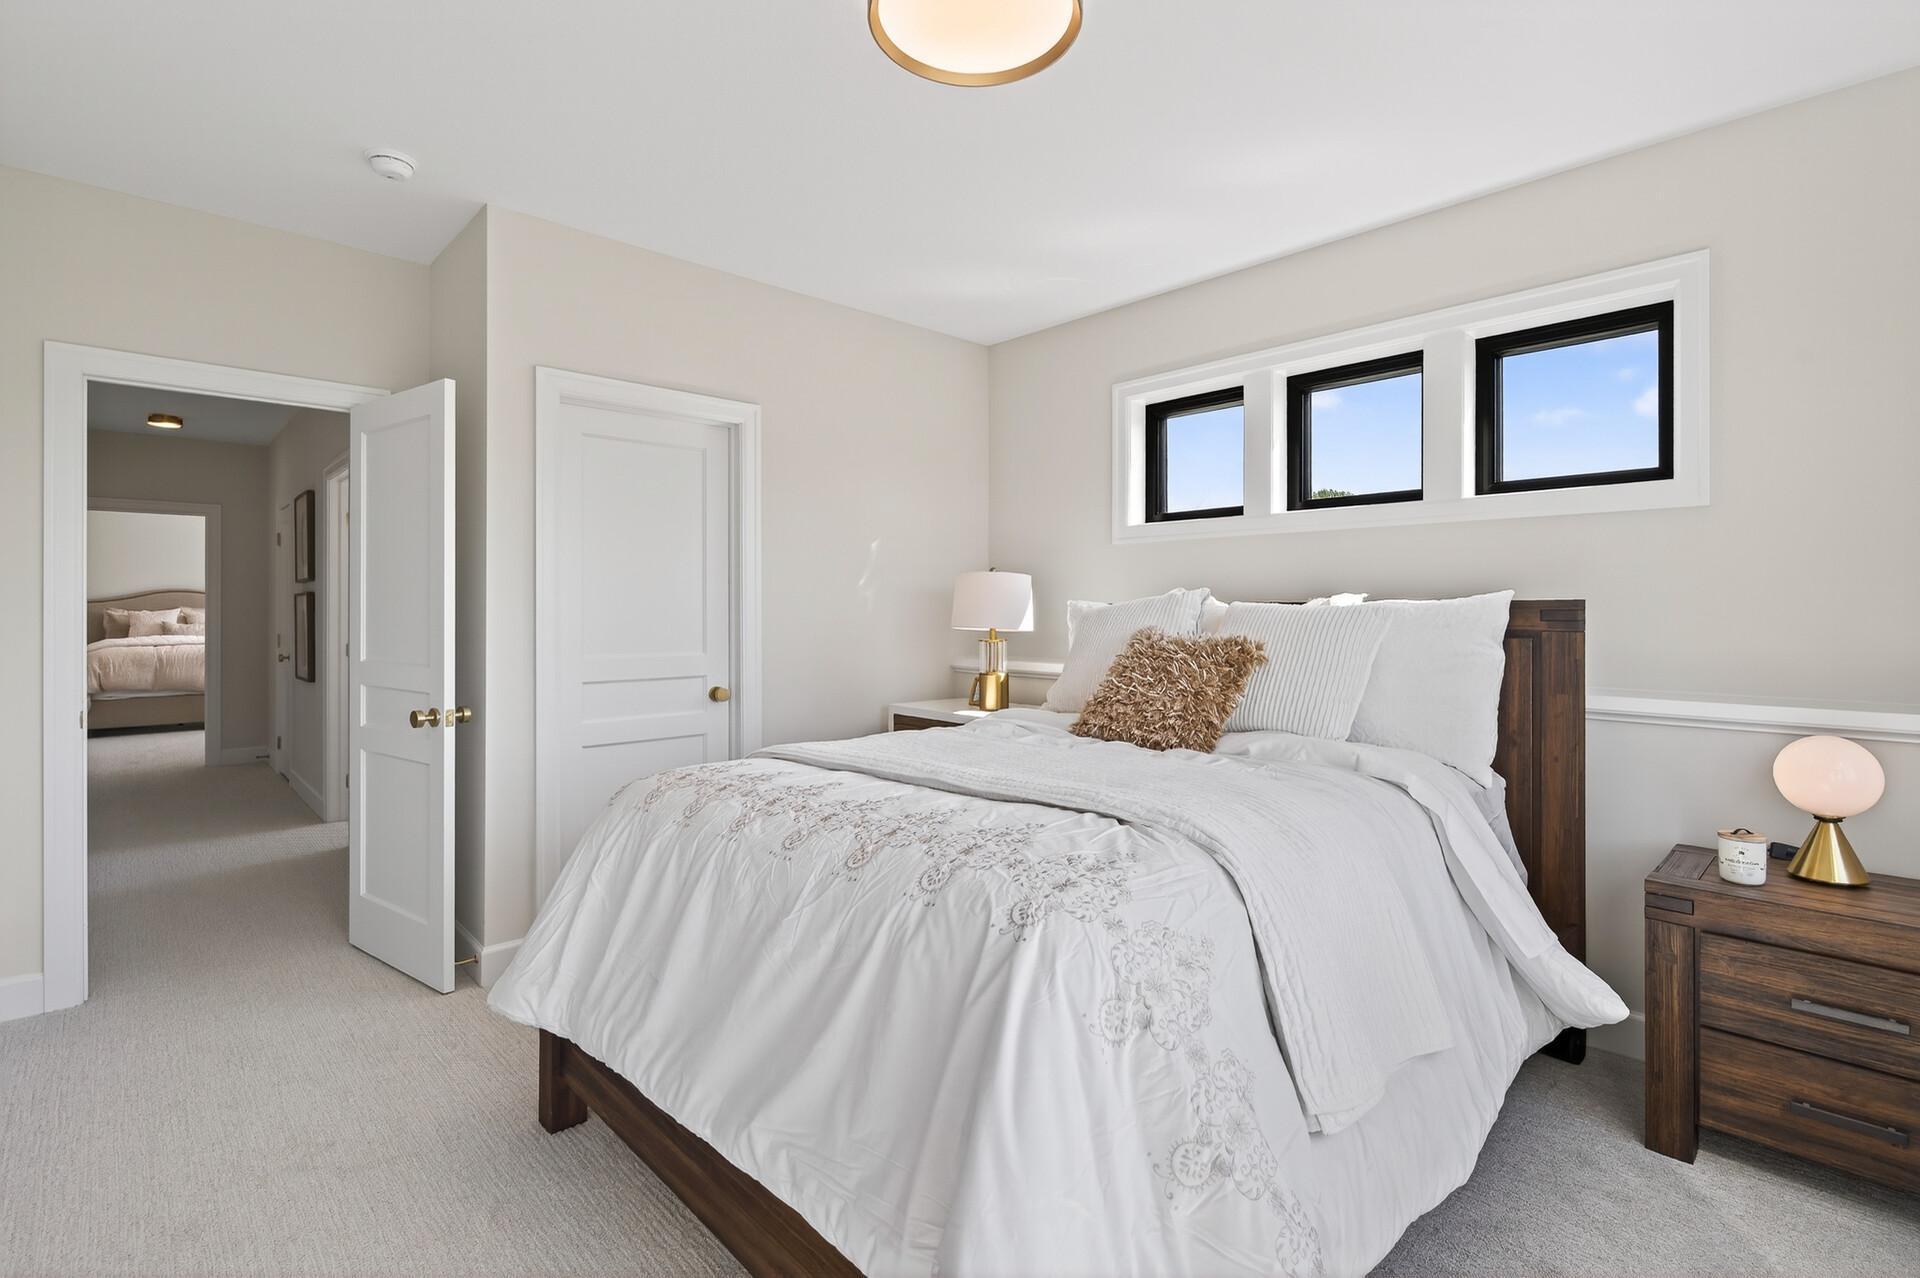
Bright bedroom with white bedding and black-framed windows overlooking a grassy landscape.
Bright bedroom with white patterned bedding, dark wood furniture, and three high windows.
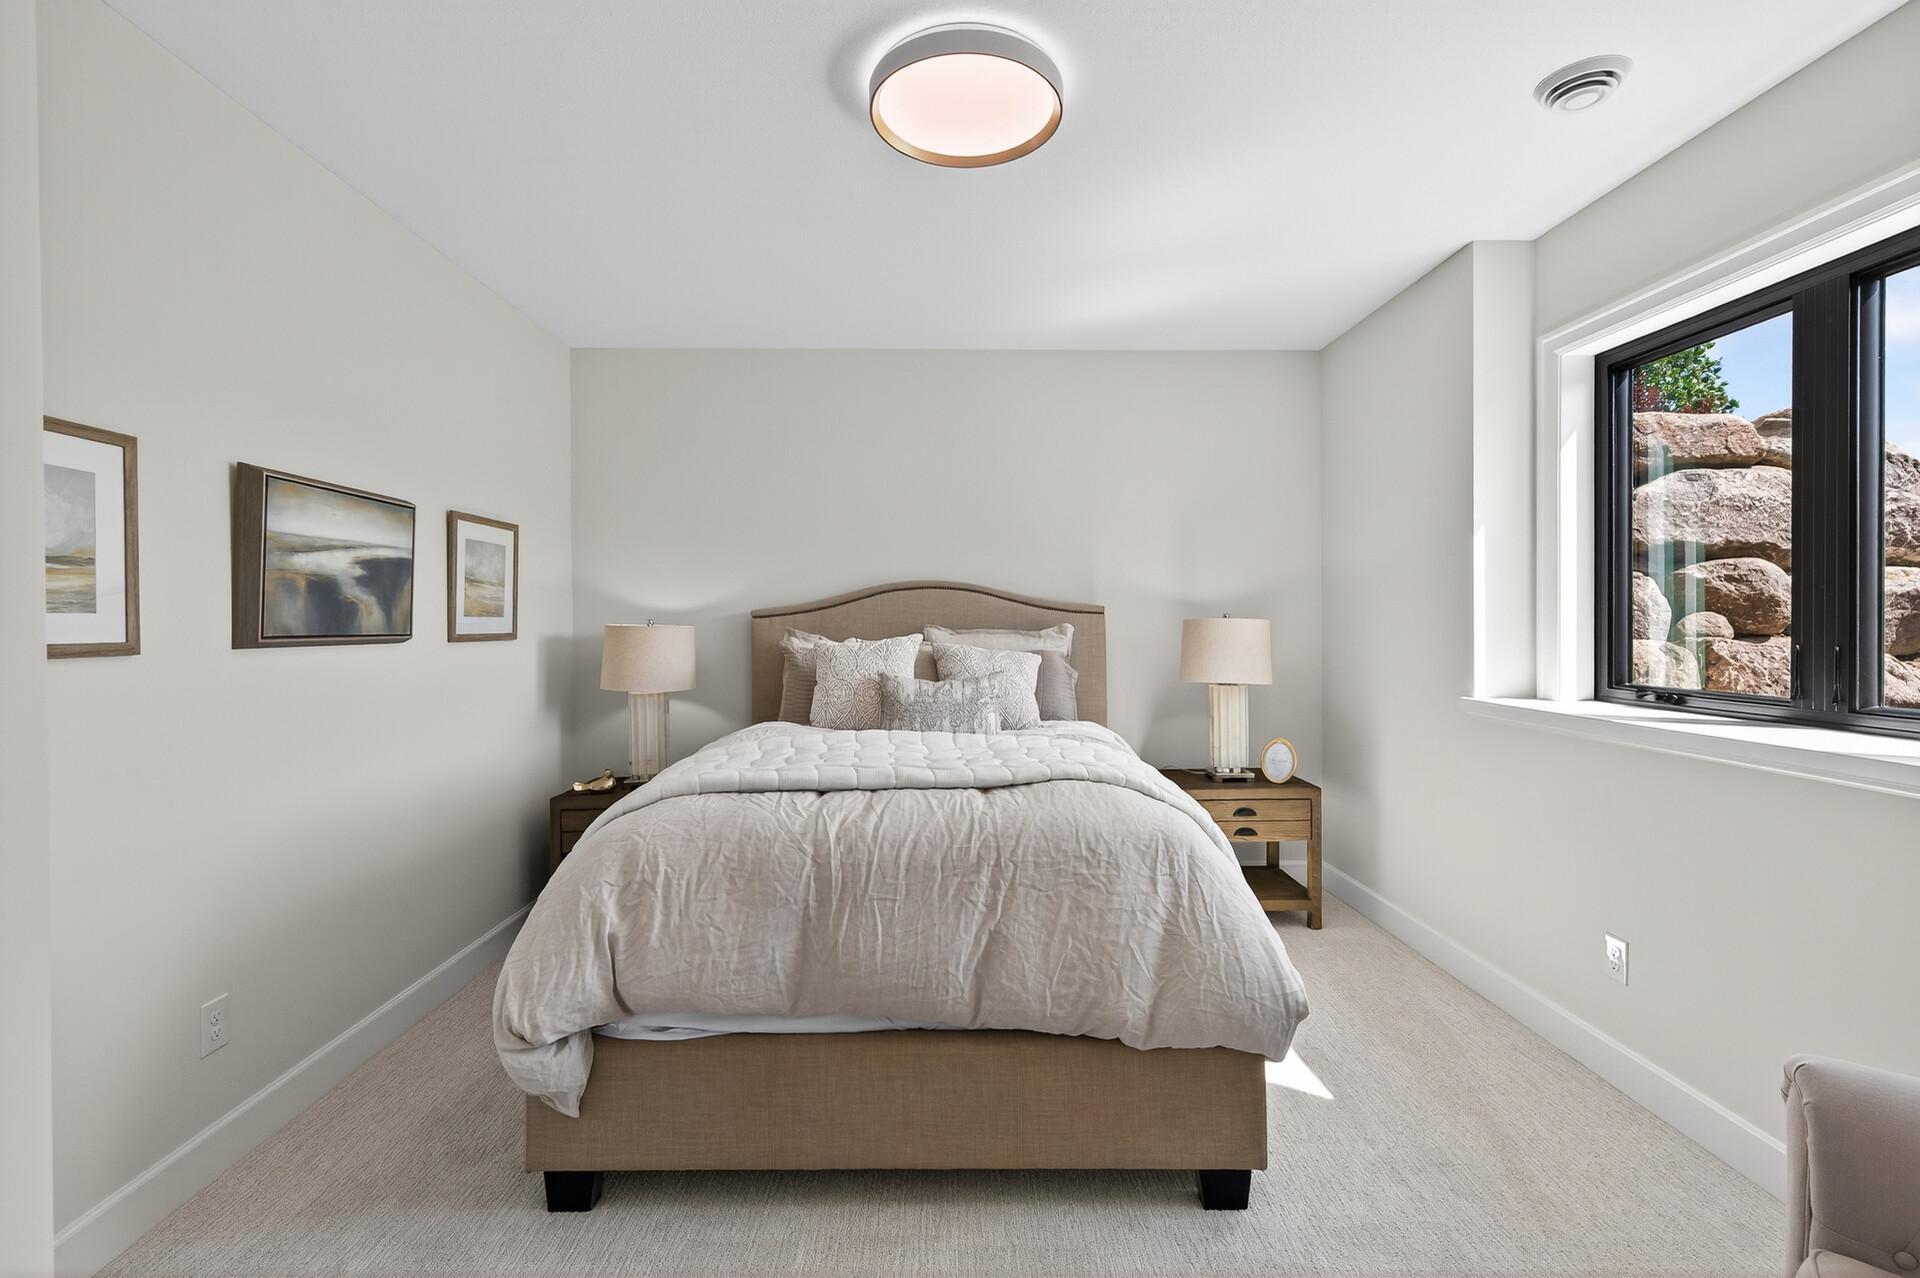
Staged bedroom with a white-dressed bed and a large window overlooking a rocky feature.
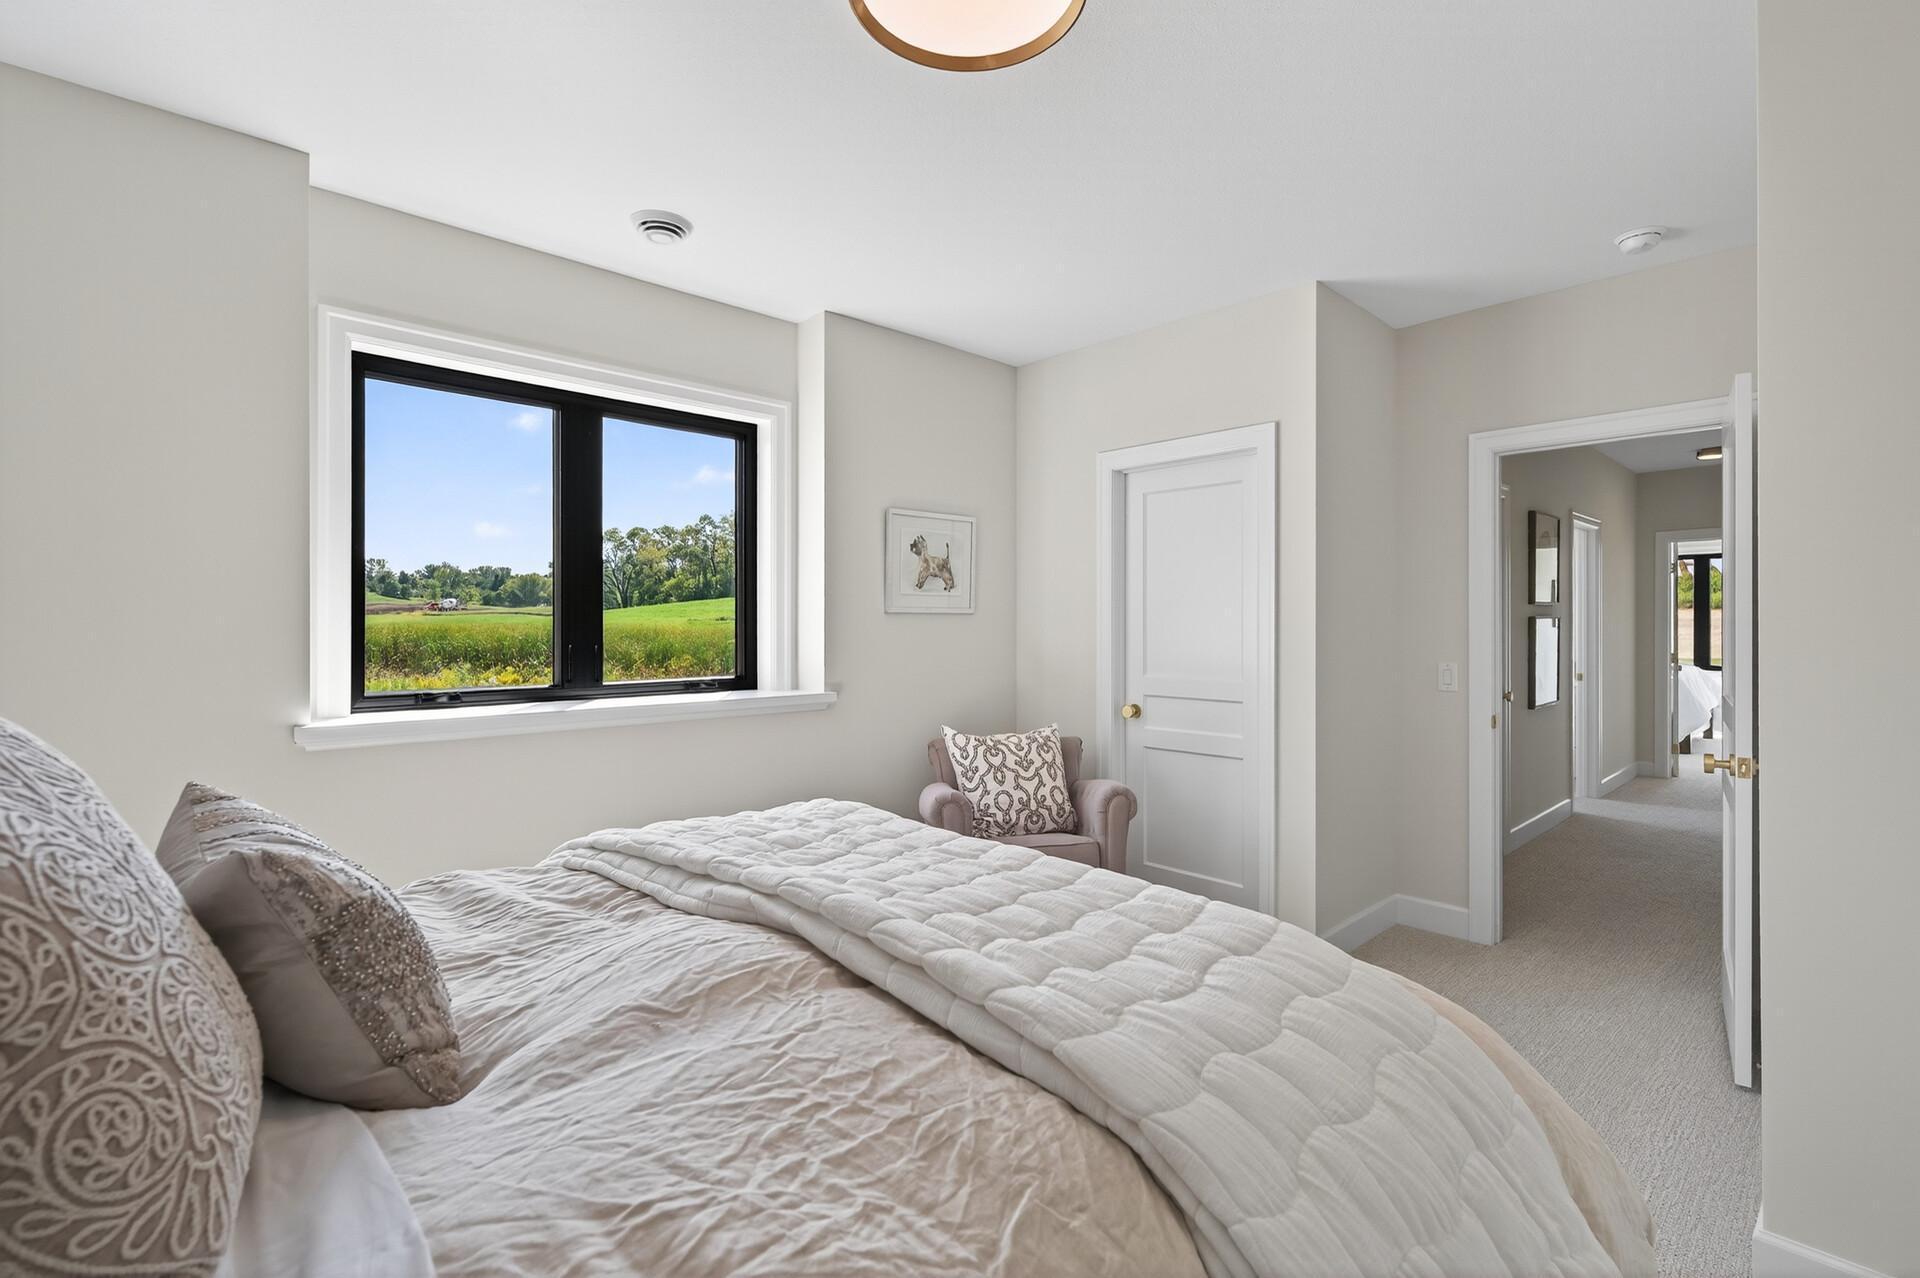
Bedroom with a large bed and a window overlooking green fields and trees.
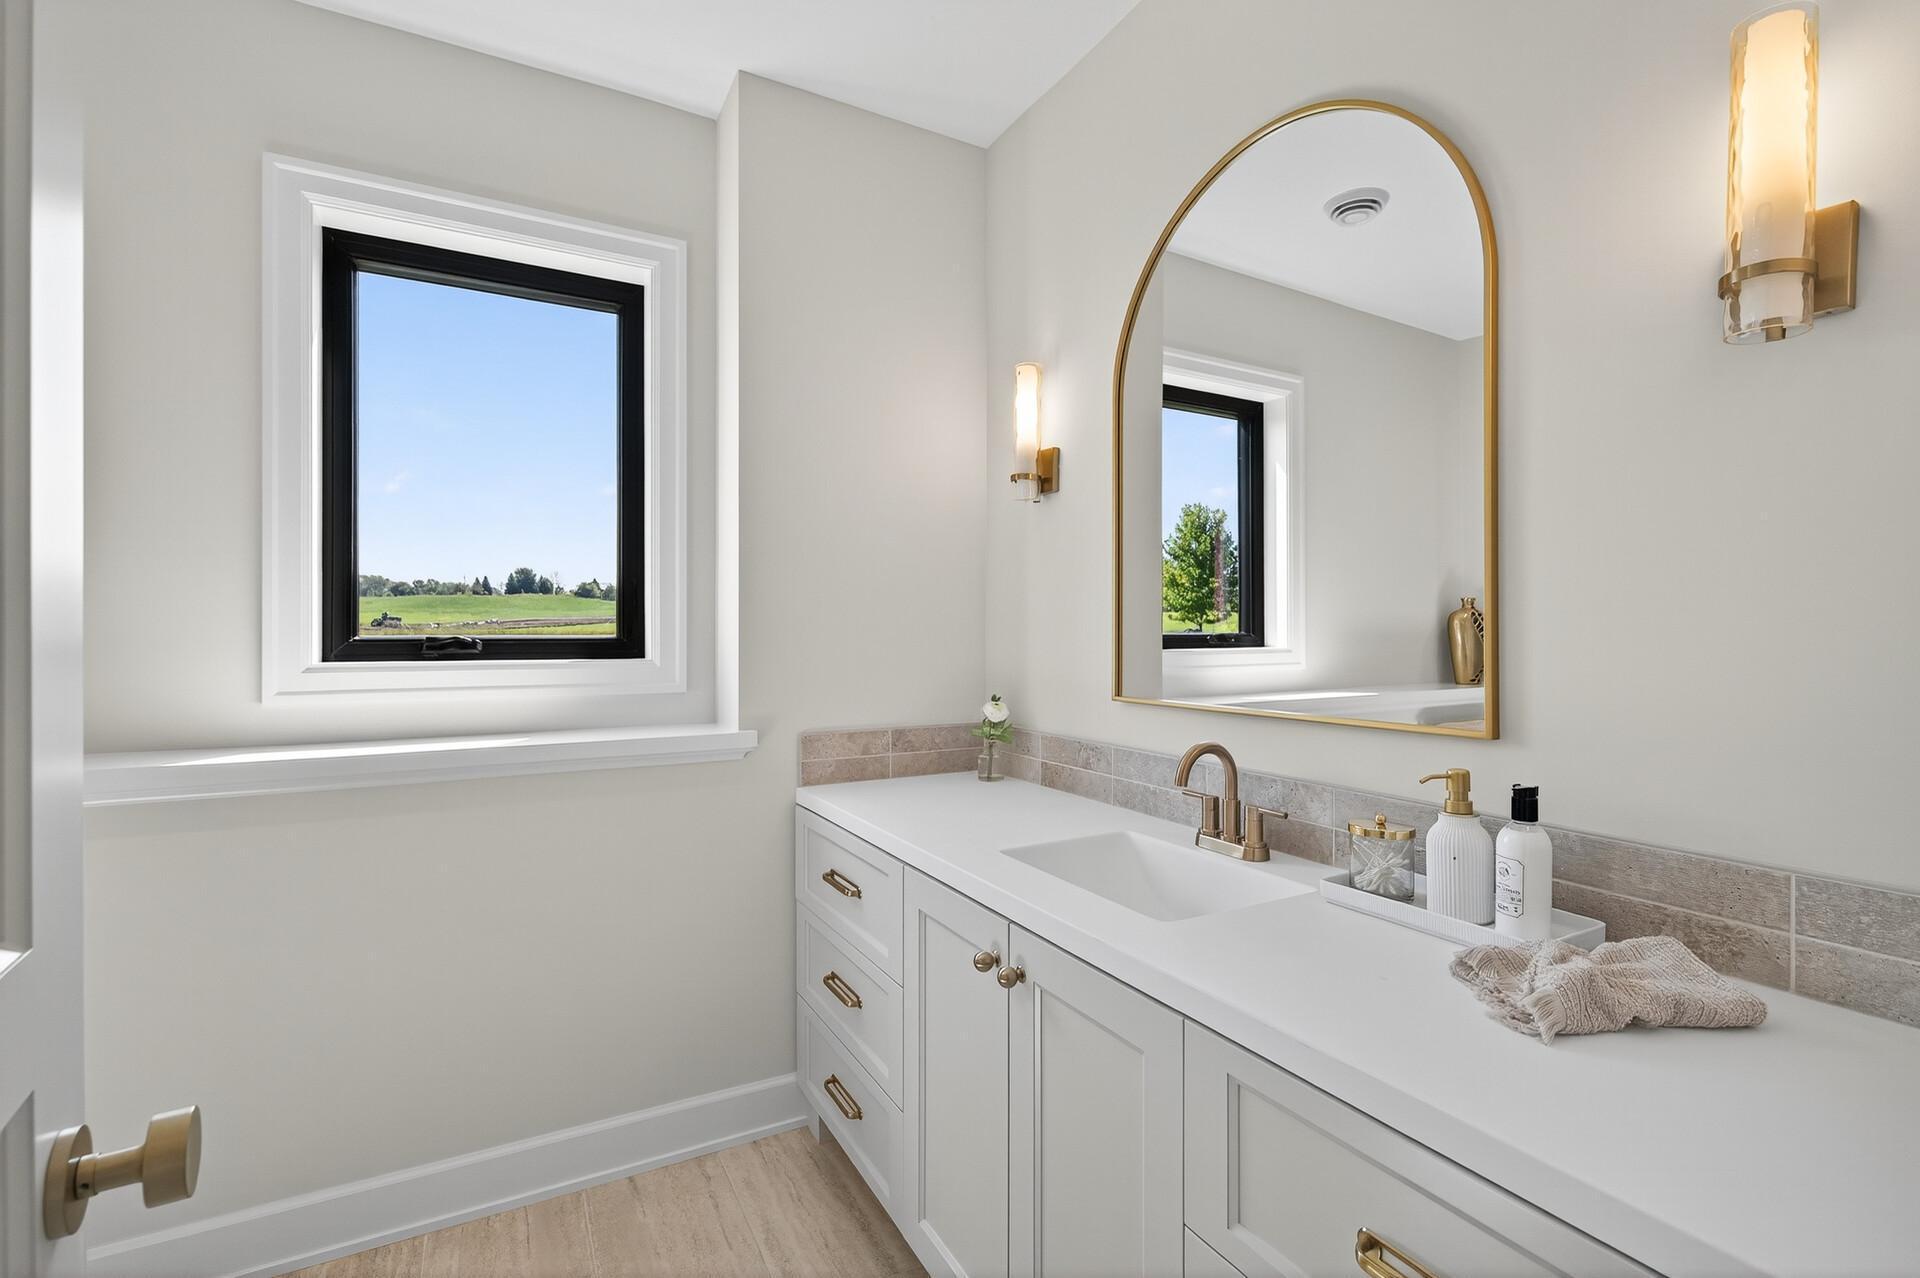
Bright bathroom with a white vanity, brass fixtures, arched mirror, and a window overlooking a green field.
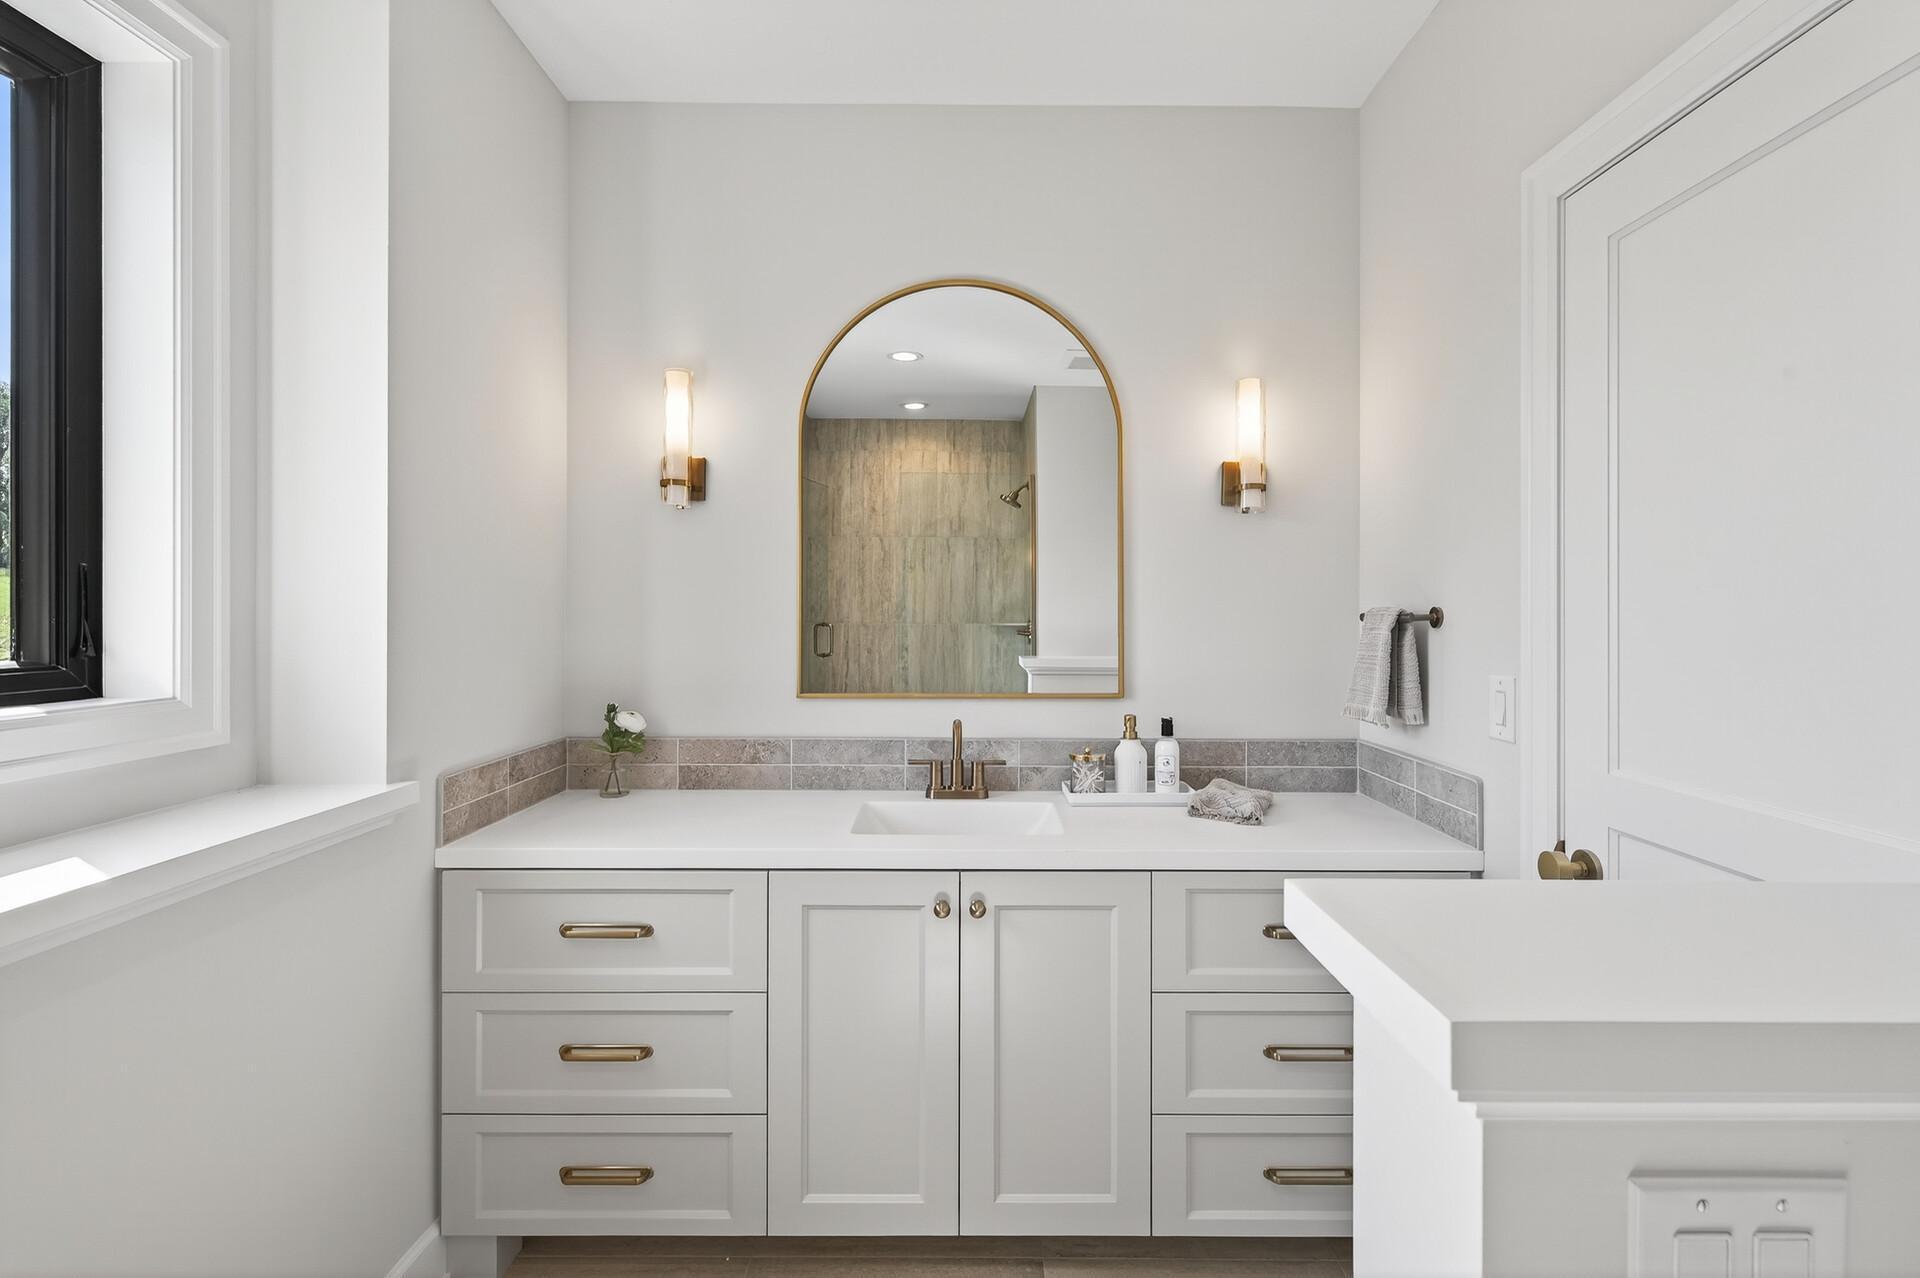
Bathroom vanity with brass hardware, an arched mirror, and a window overlooking greenery.
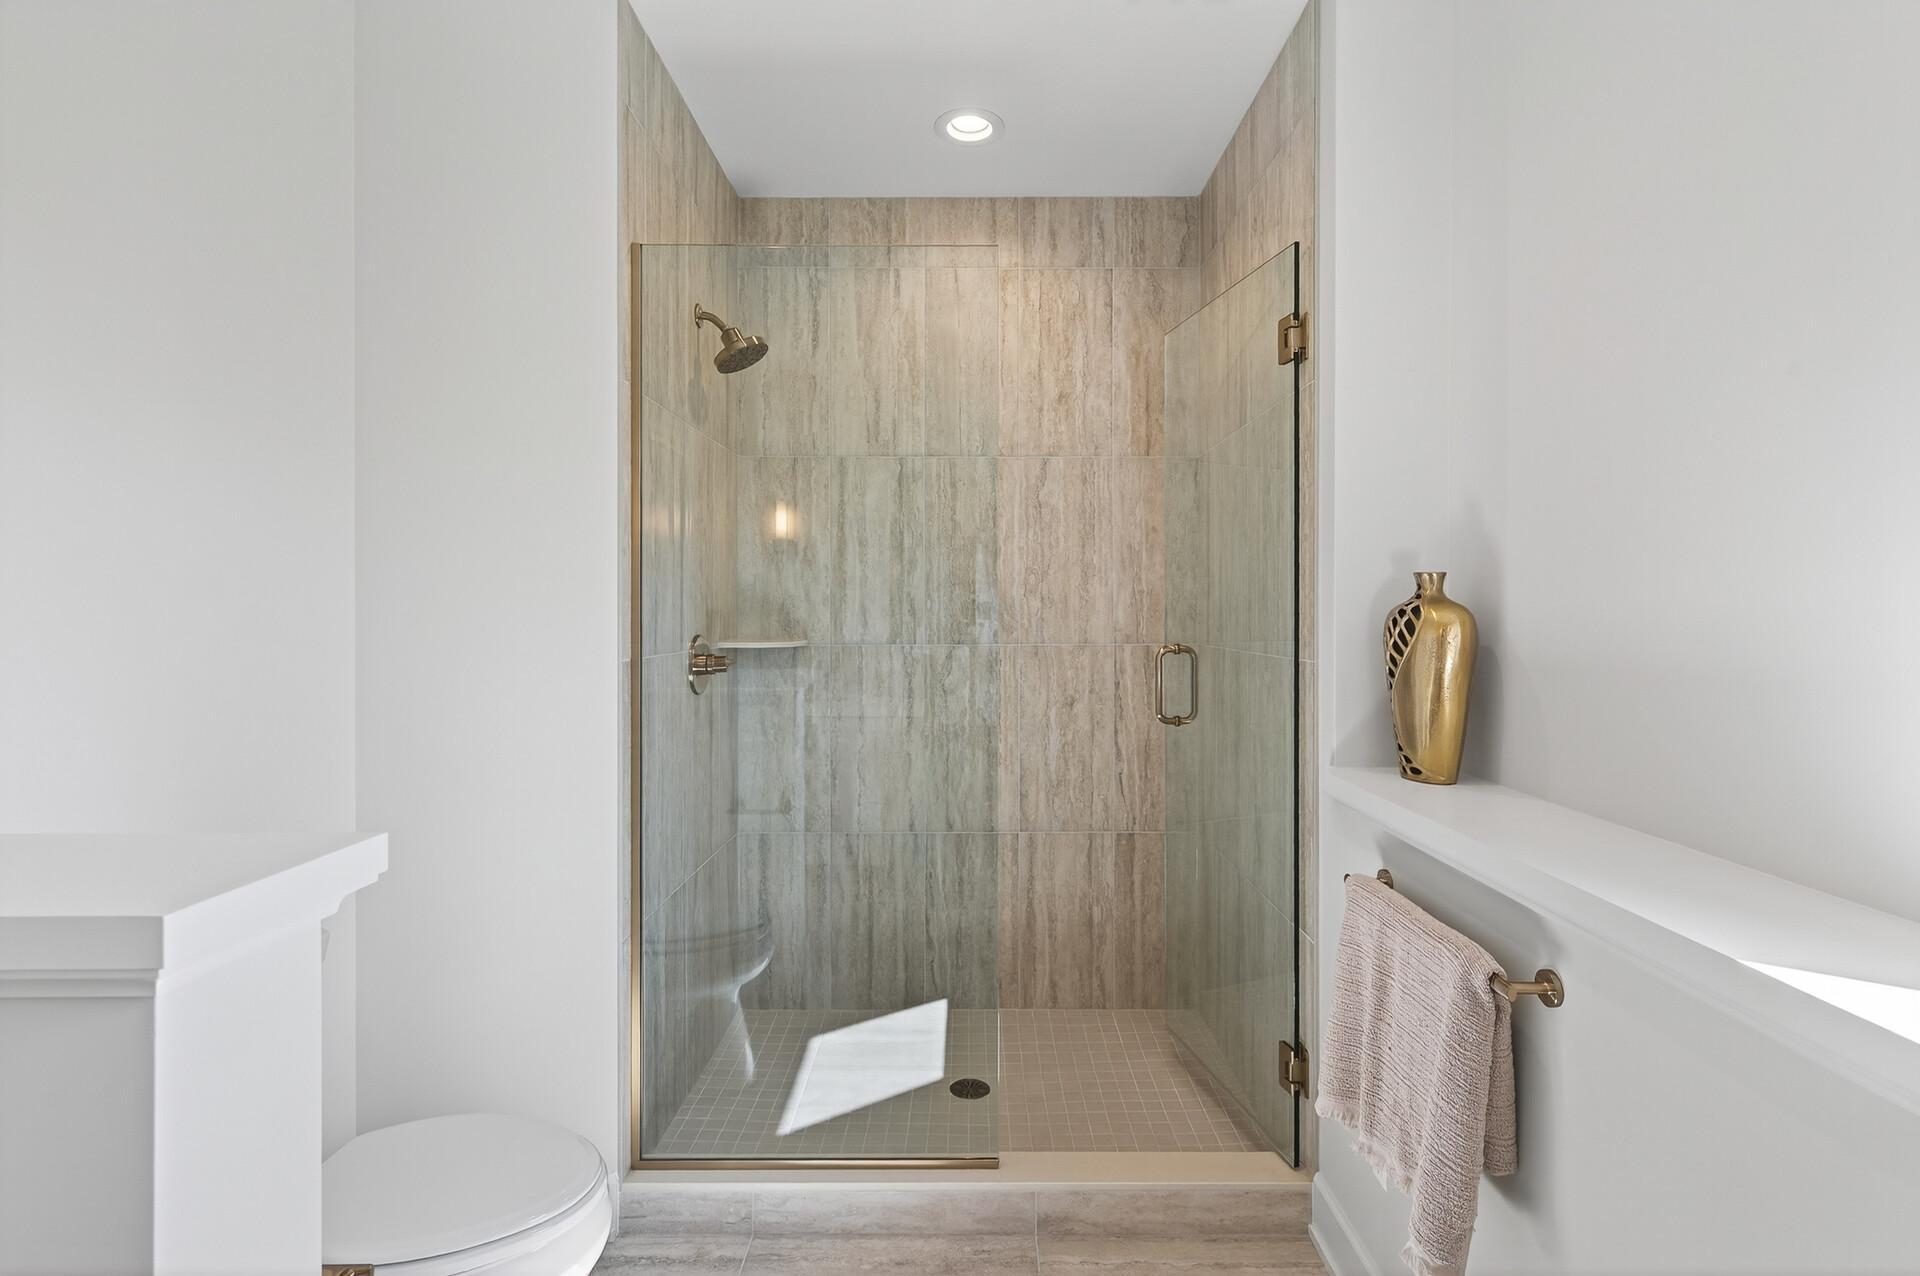
Bathroom with a glass-enclosed walk-in shower tiled in beige stone, brass fixtures, and a built-in niche.
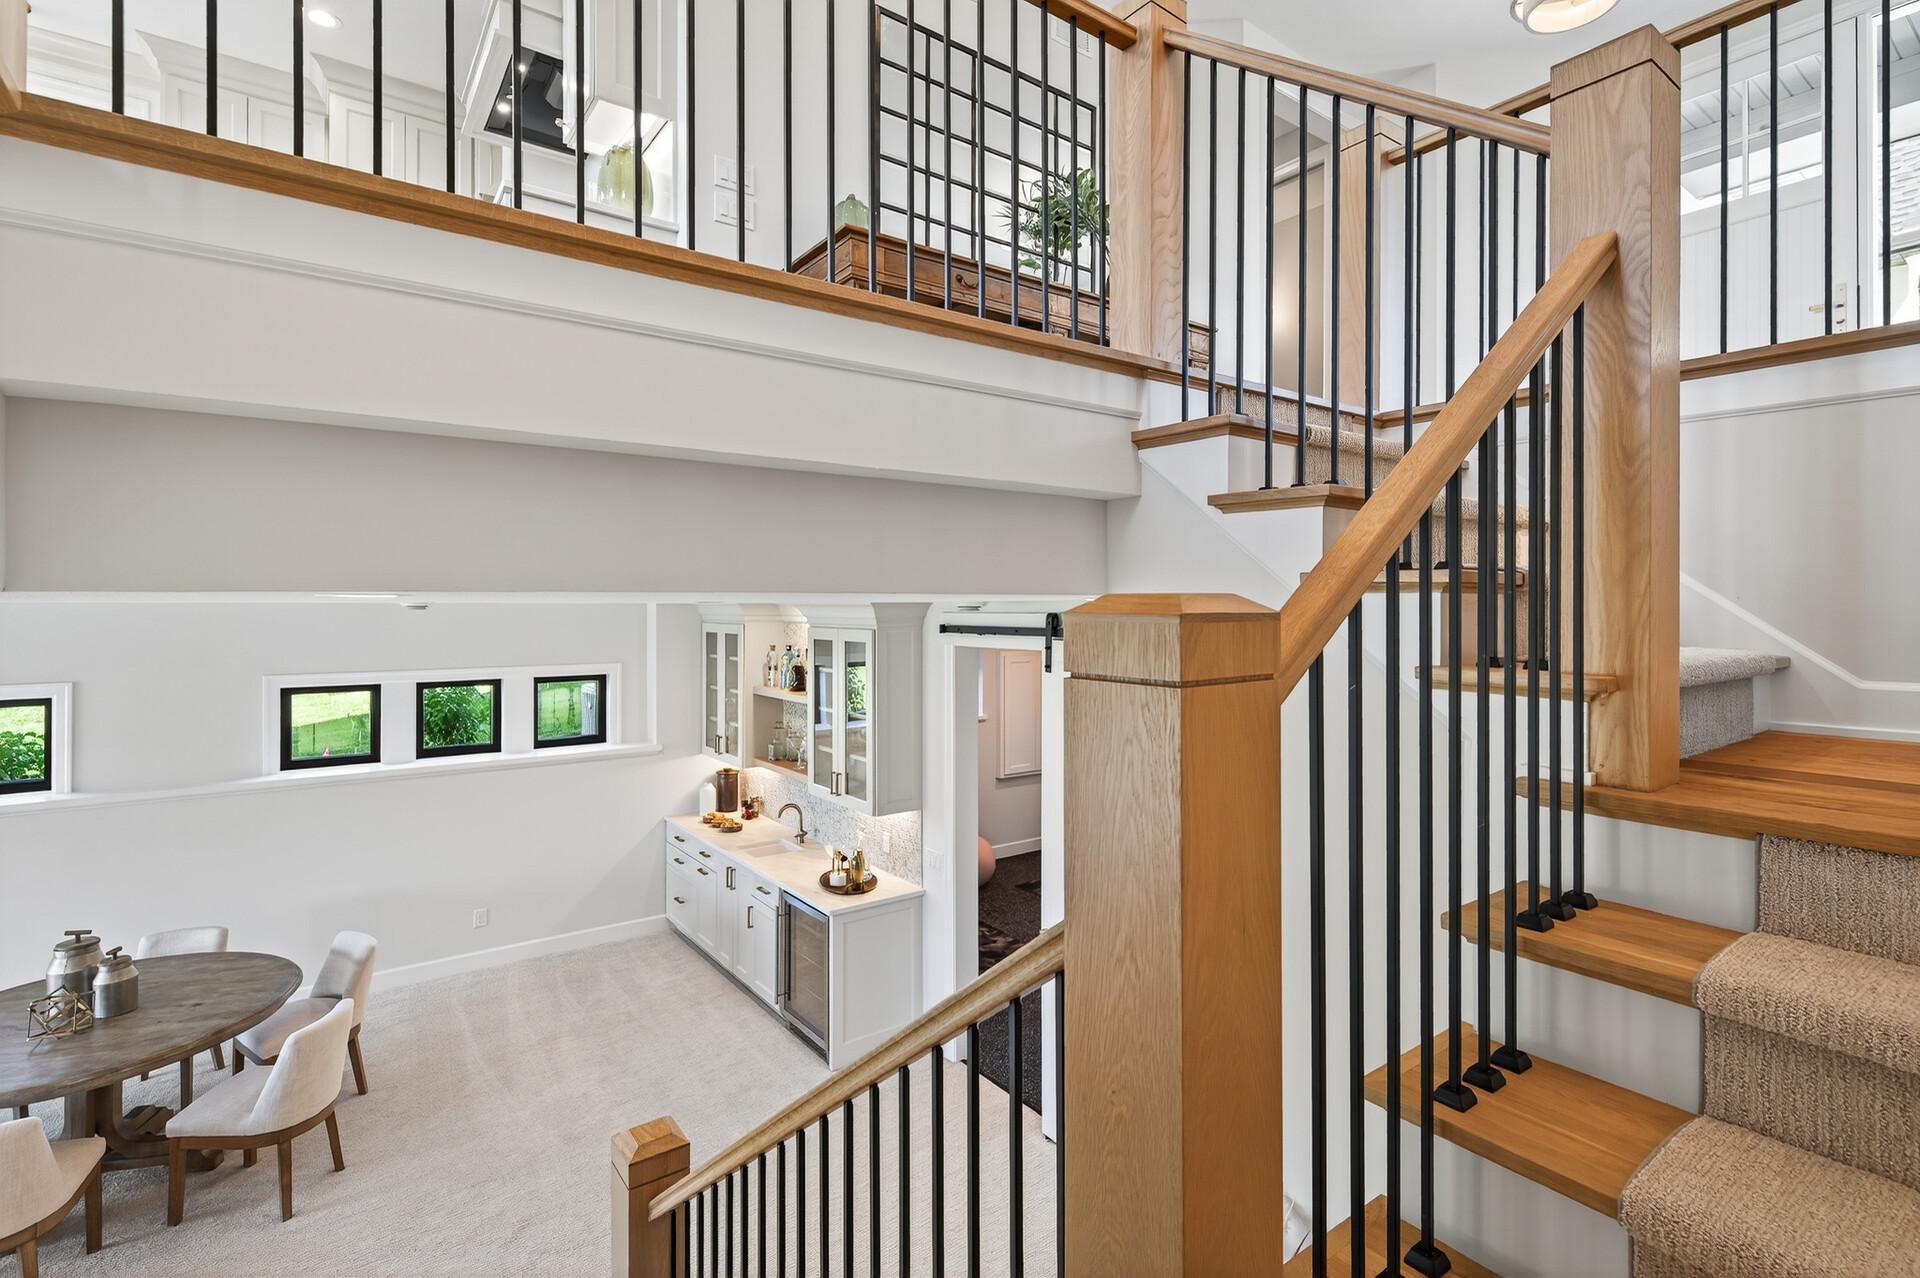
Open-plan interior with a two-story staircase overlooking the kitchen and dining area.
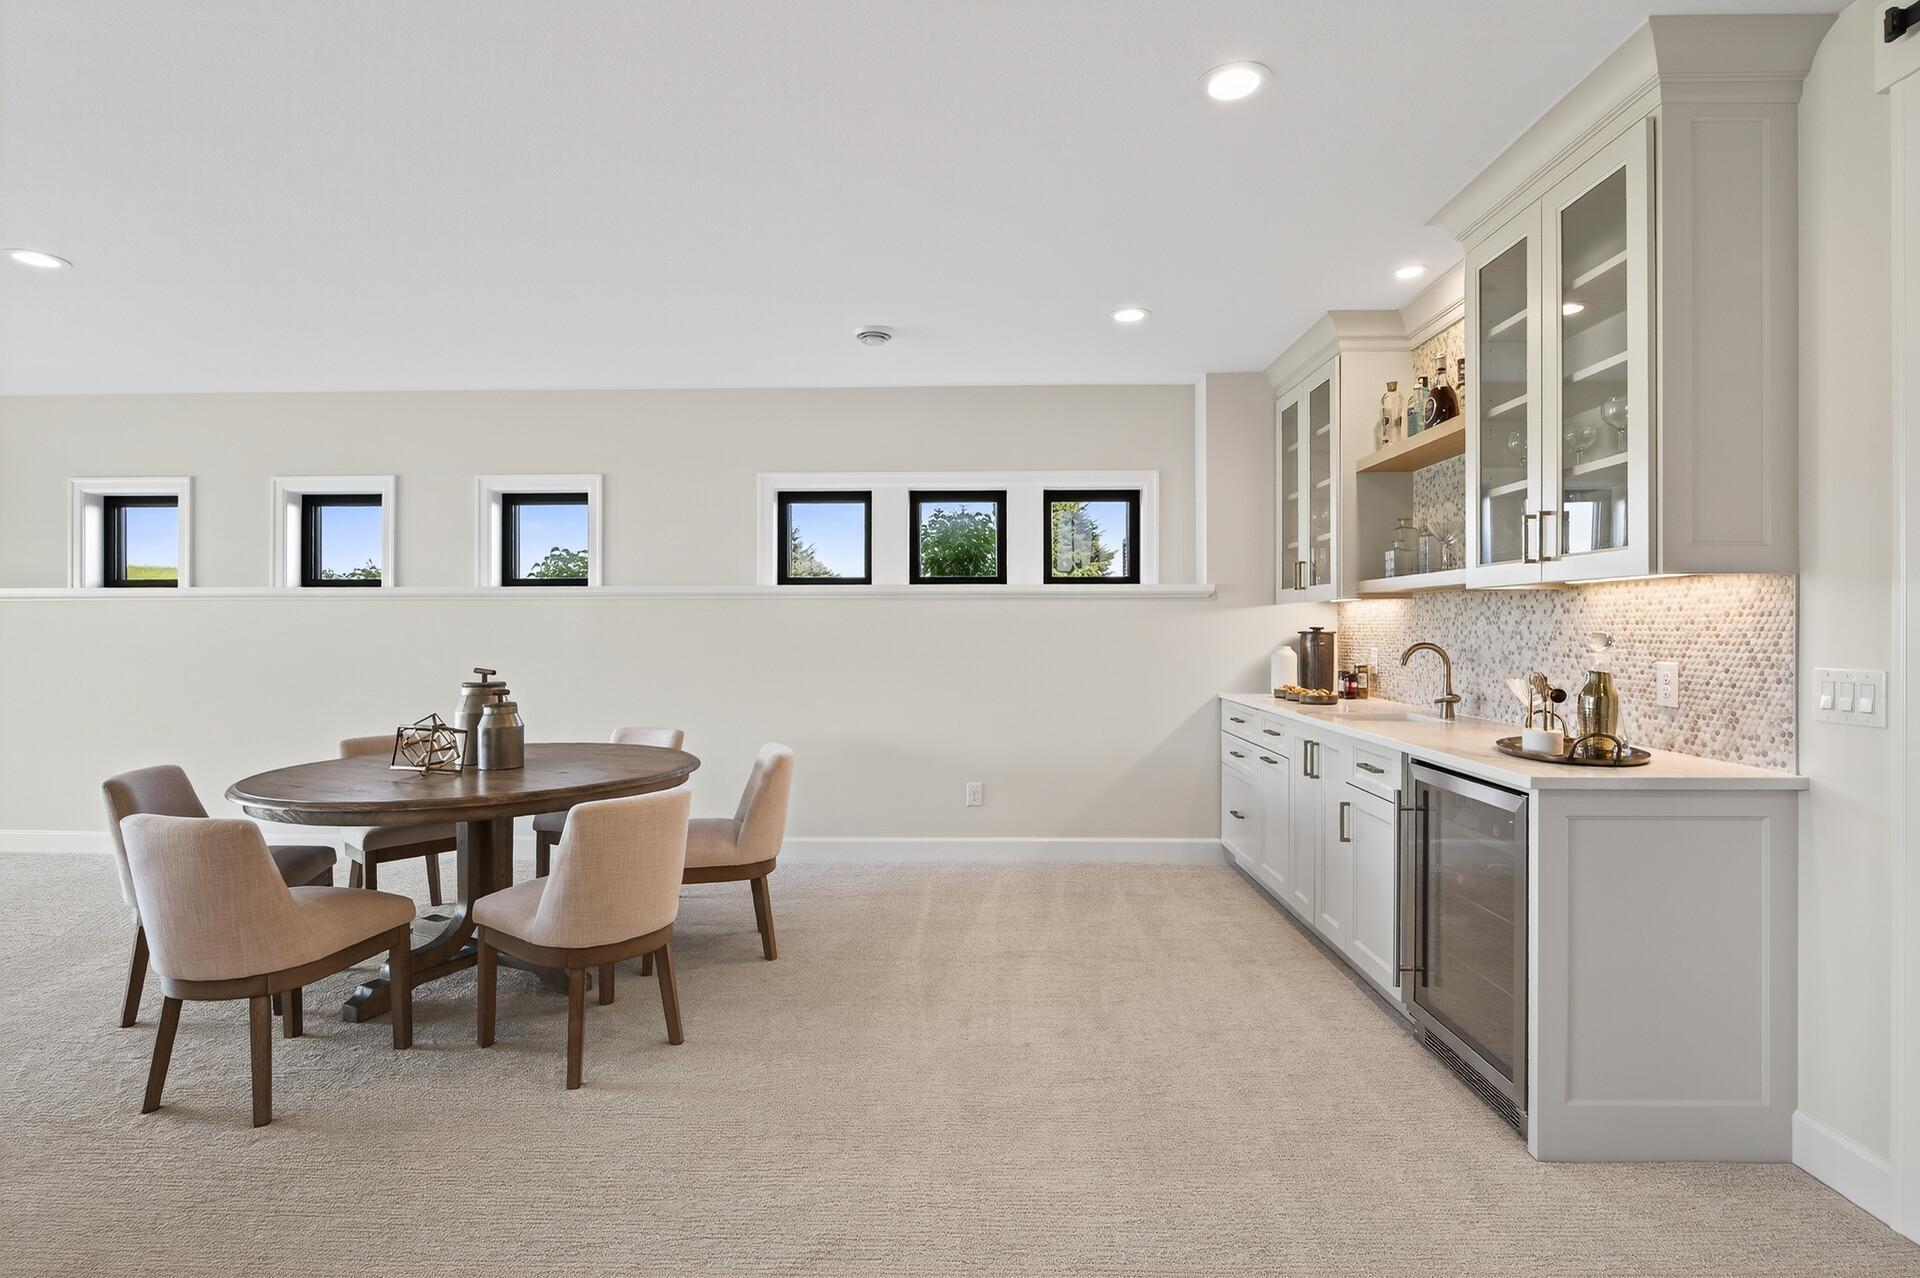
Dining area with a round table and chairs beside a white built-in wet bar with glass-front cabinets.
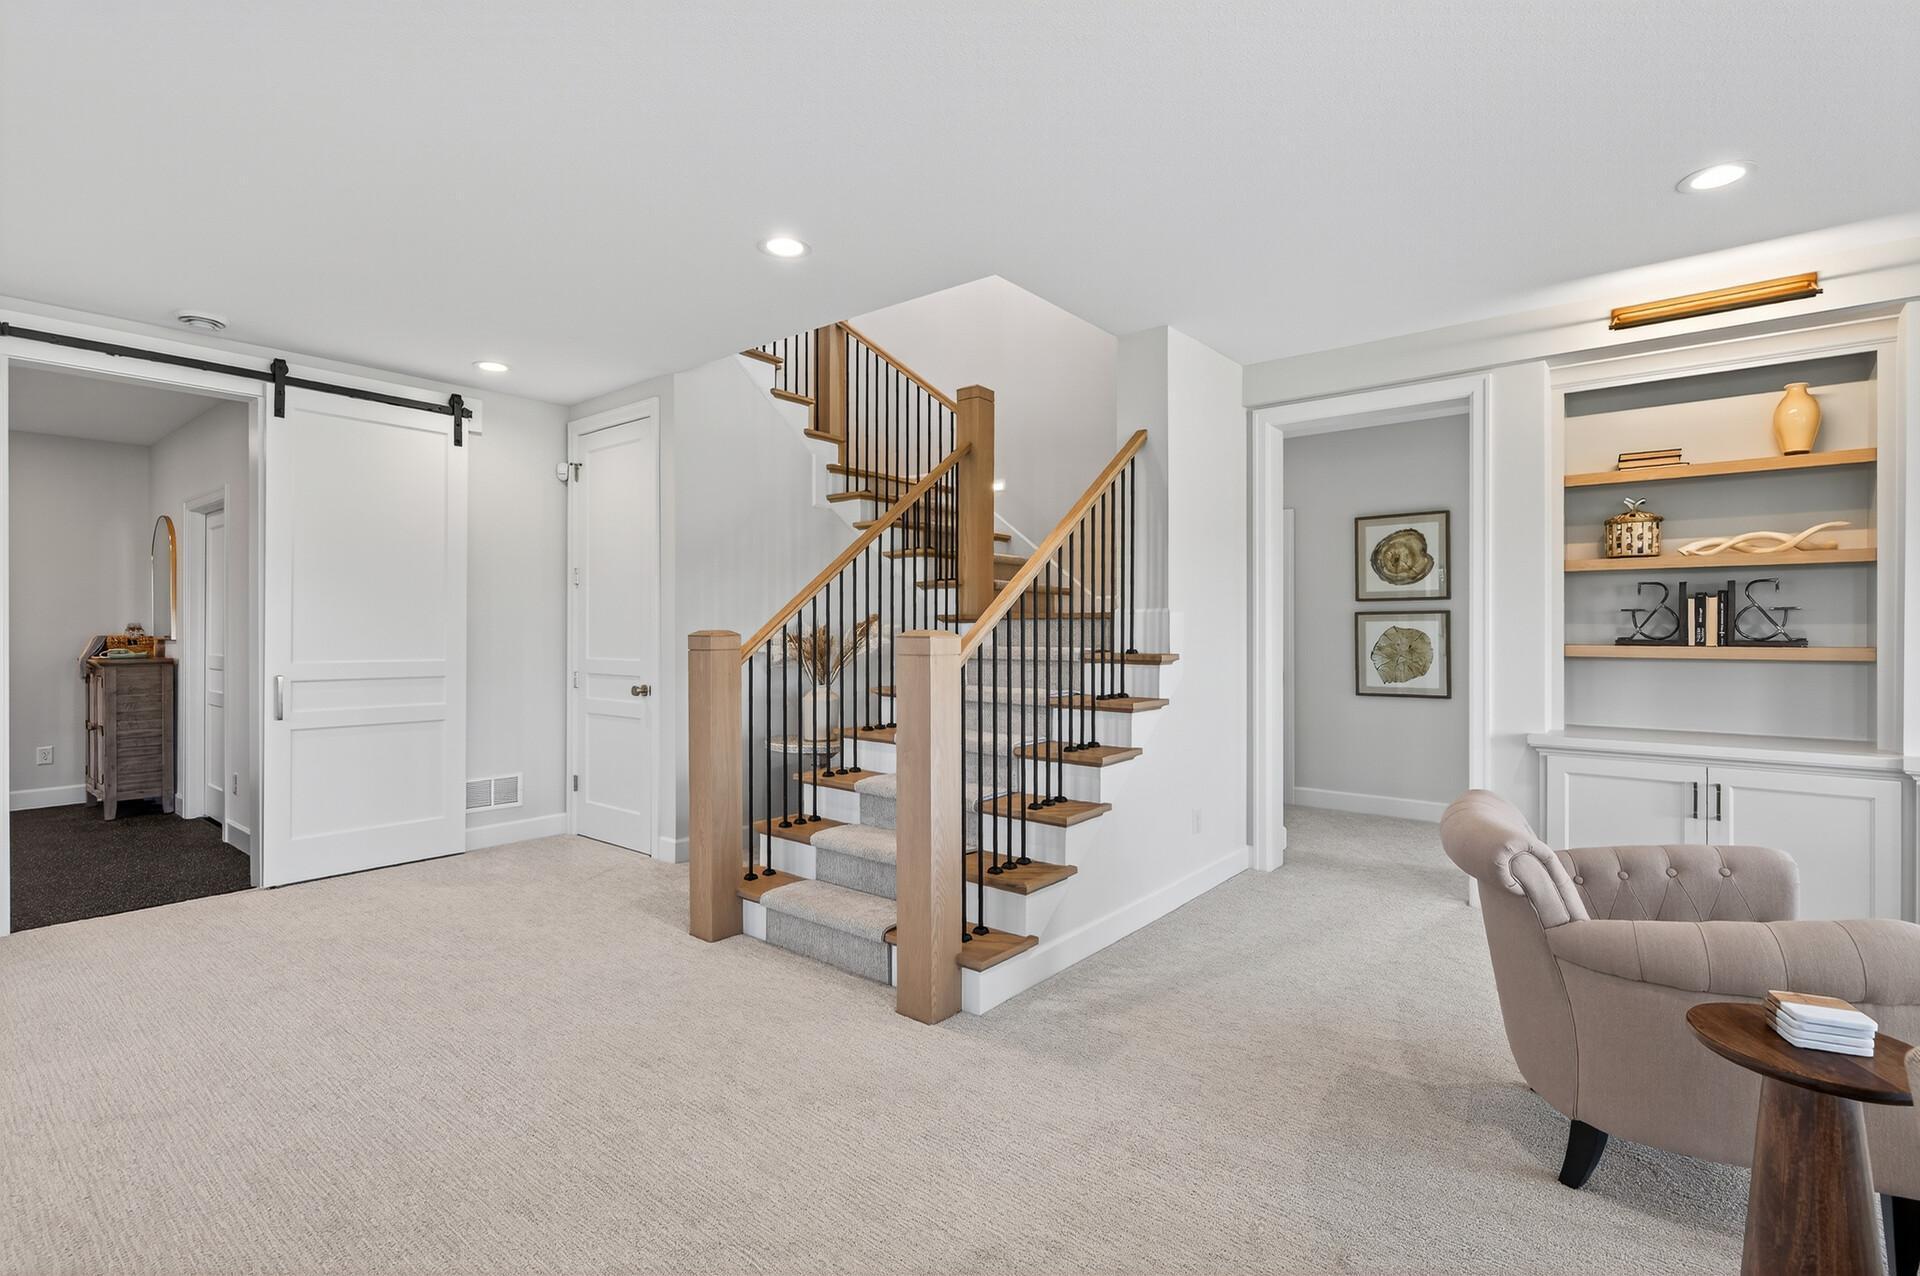
Carpeted staircase with wood handrails and black balusters beside built-in shelves and a tufted chair.
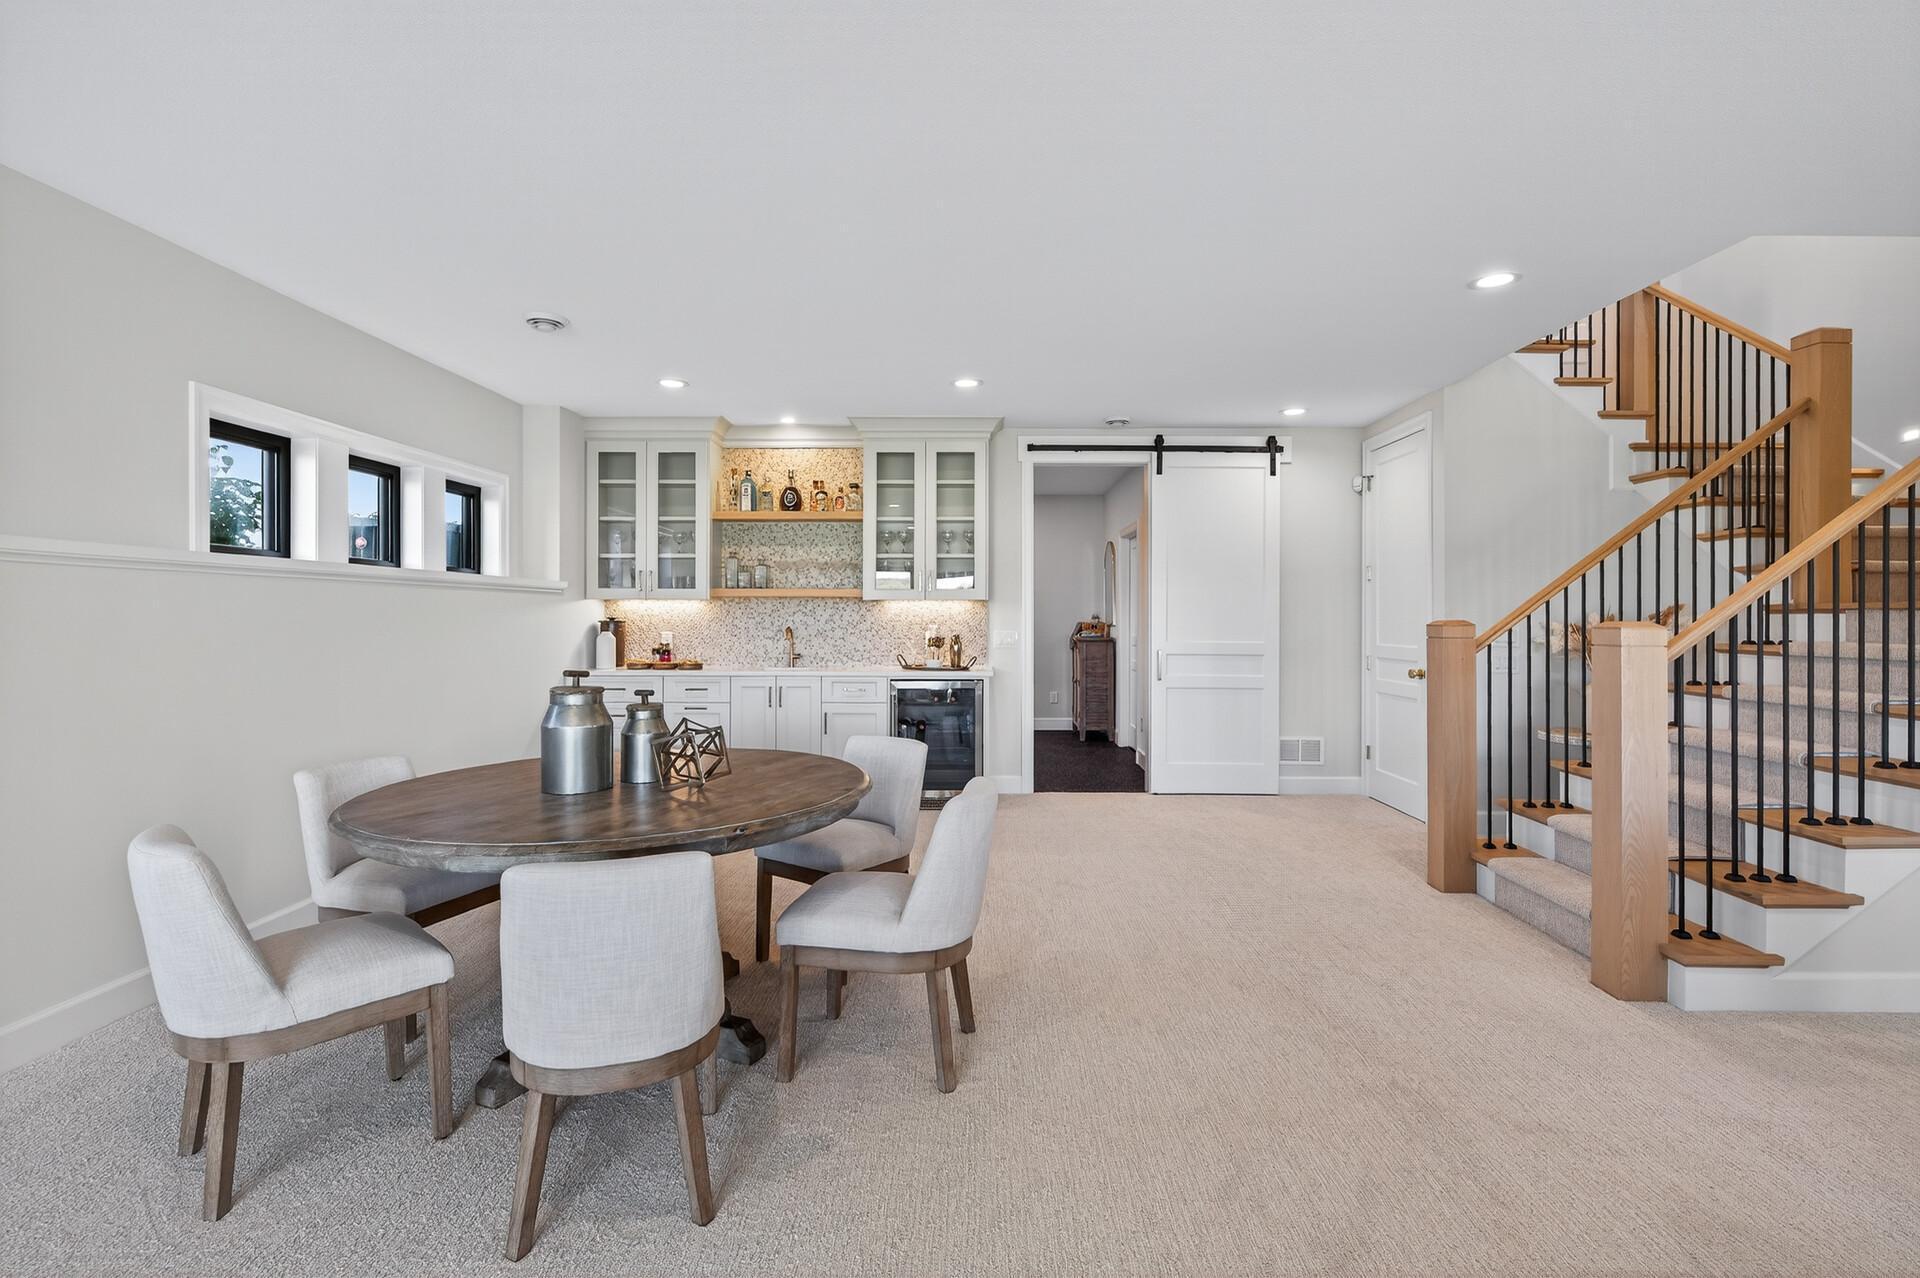
Dining area with a round wood table, wet bar, and carpeted staircase with wood railings.
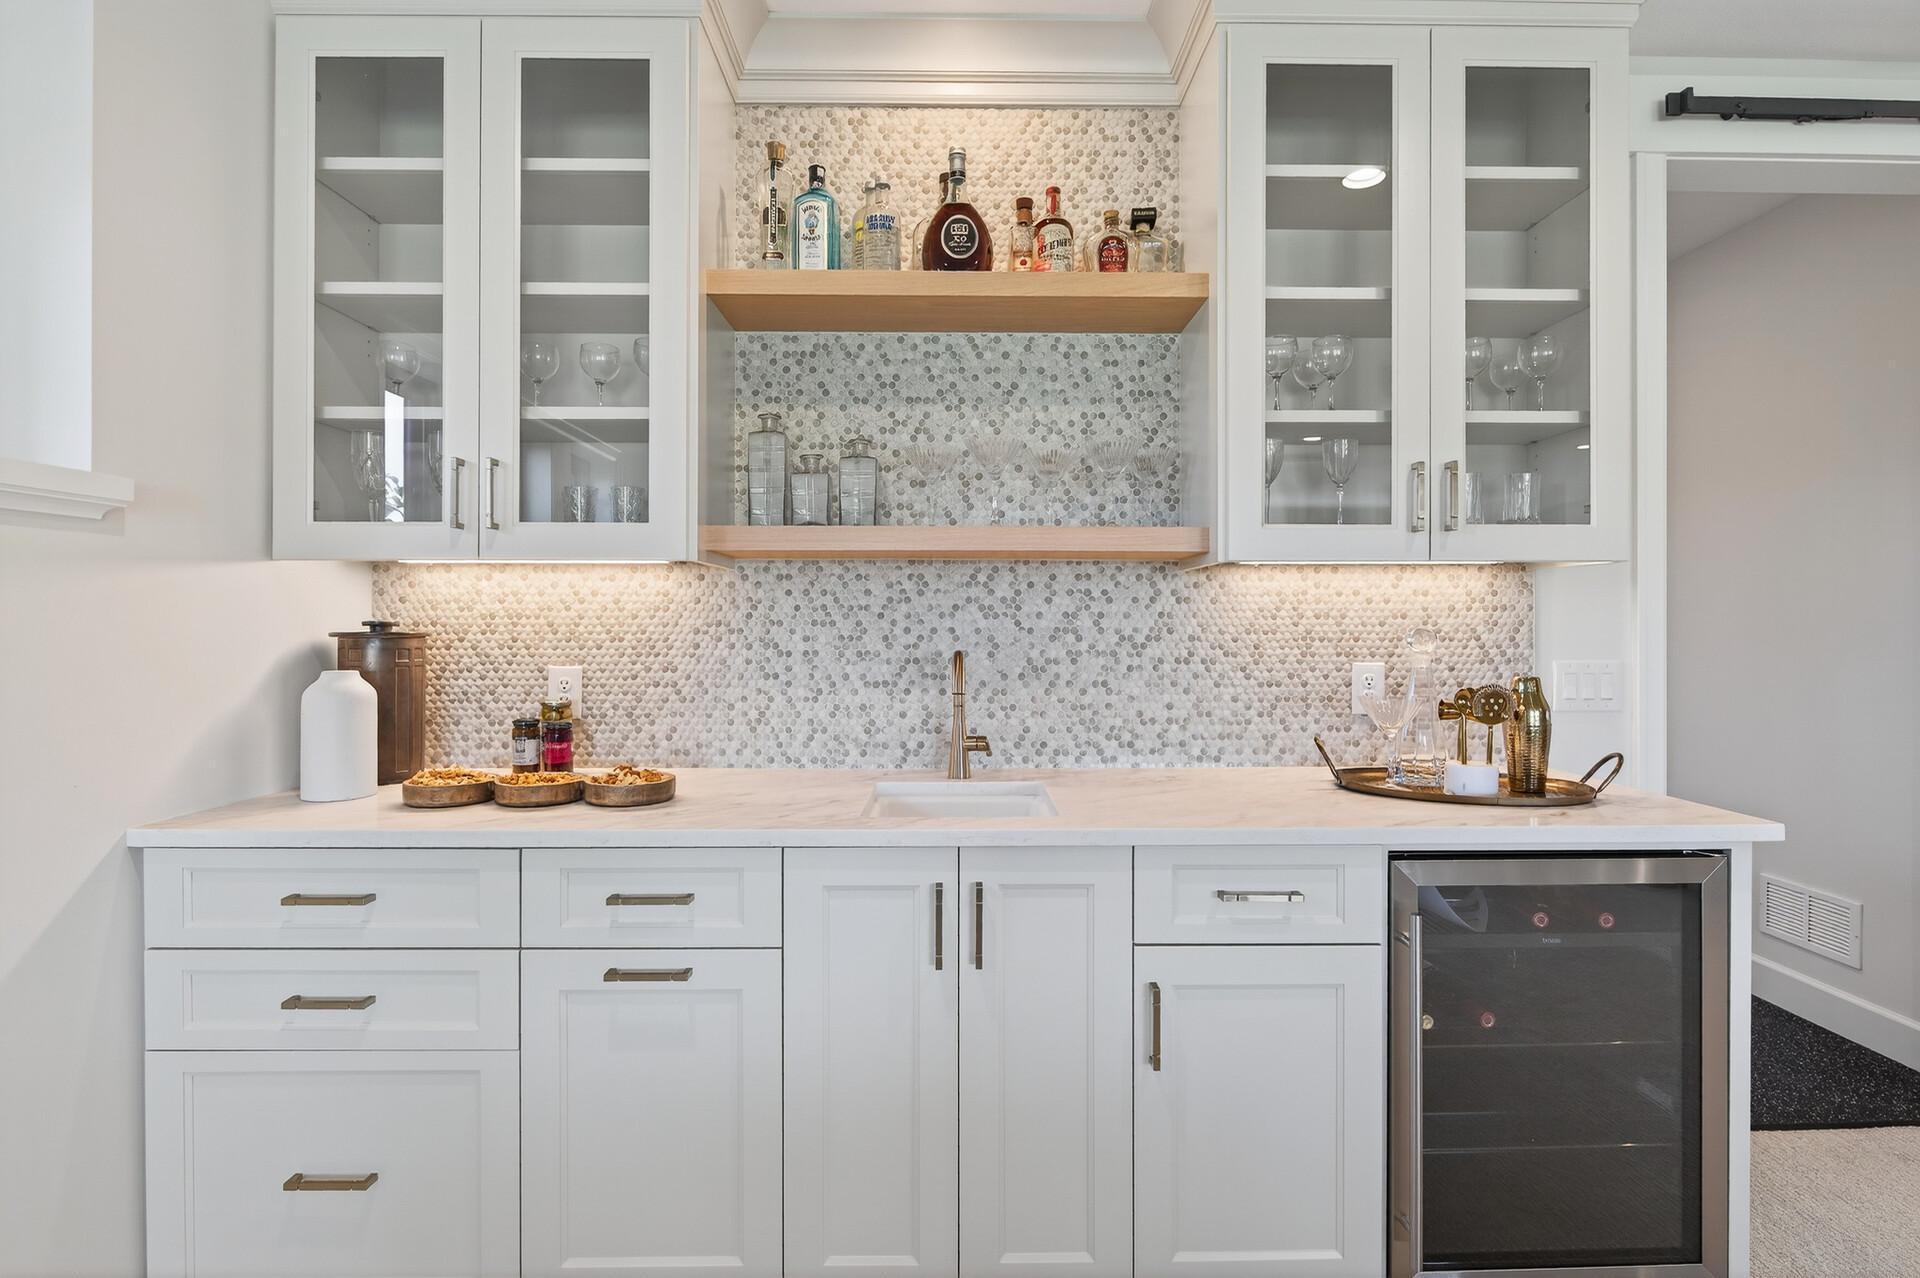
Wet bar with white cabinetry, mosaic backsplash, floating shelves, and an under-counter wine refrigerator.
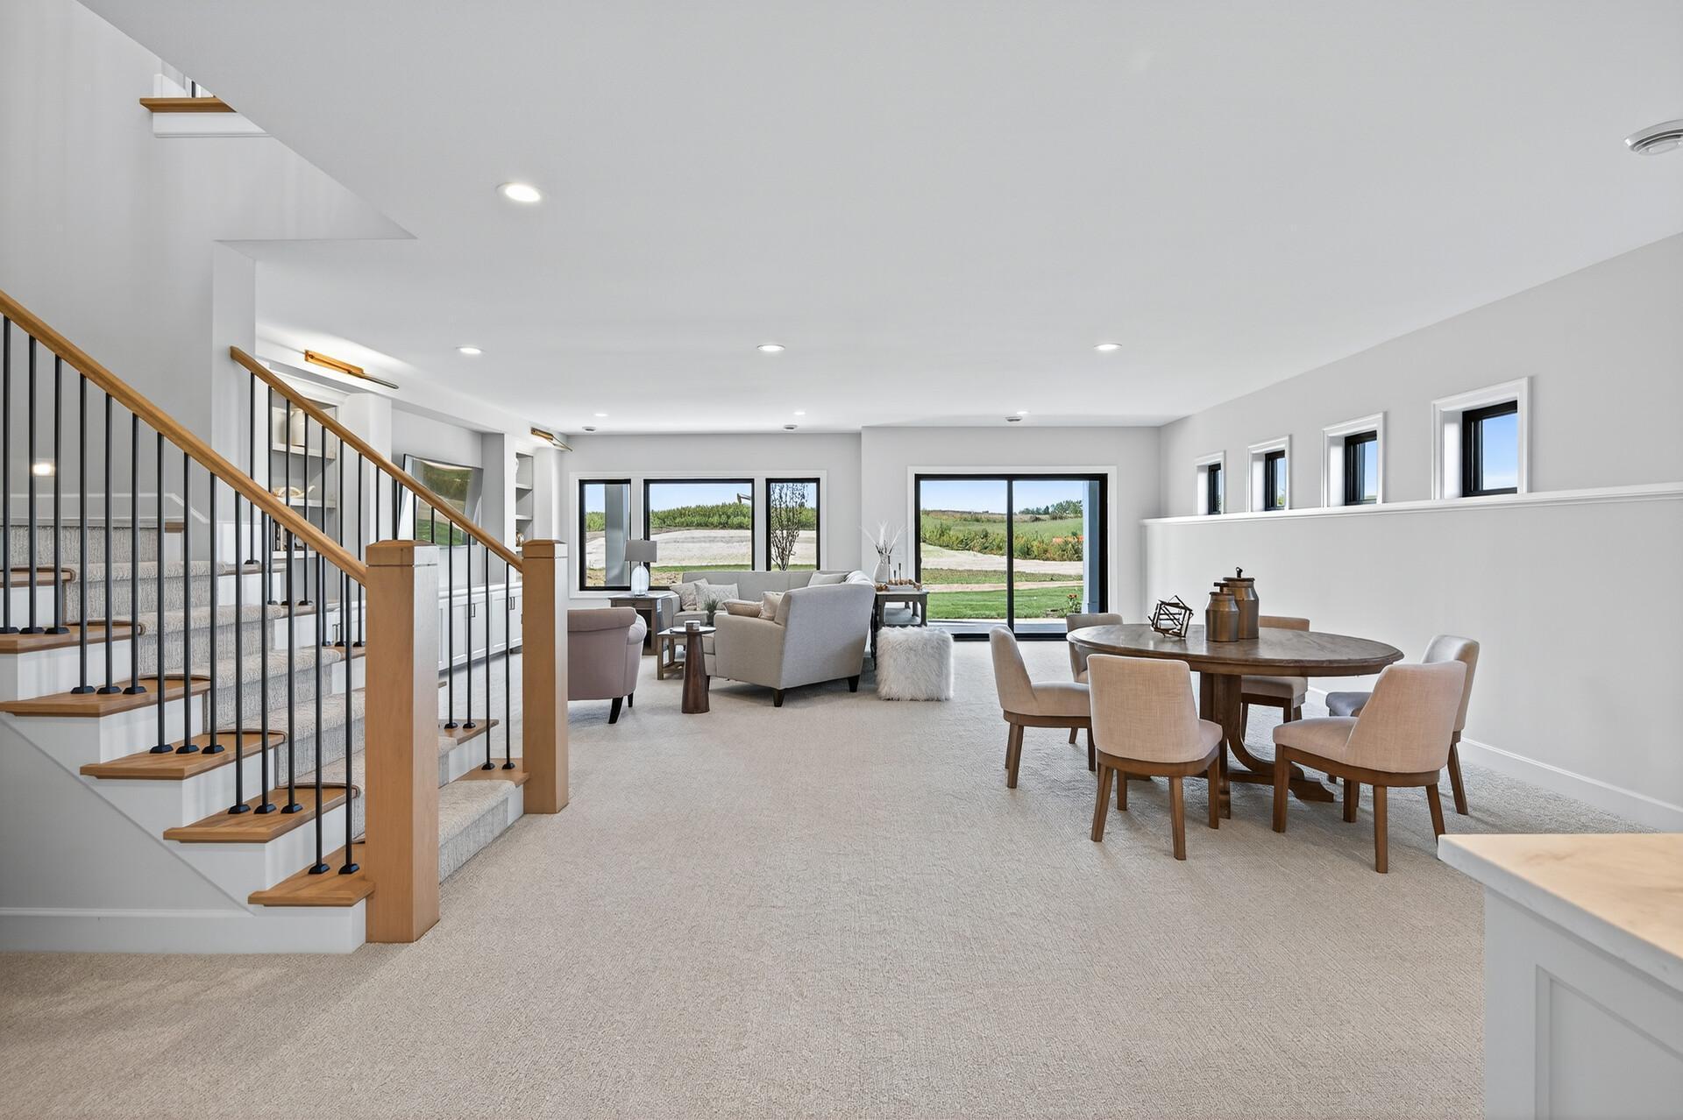
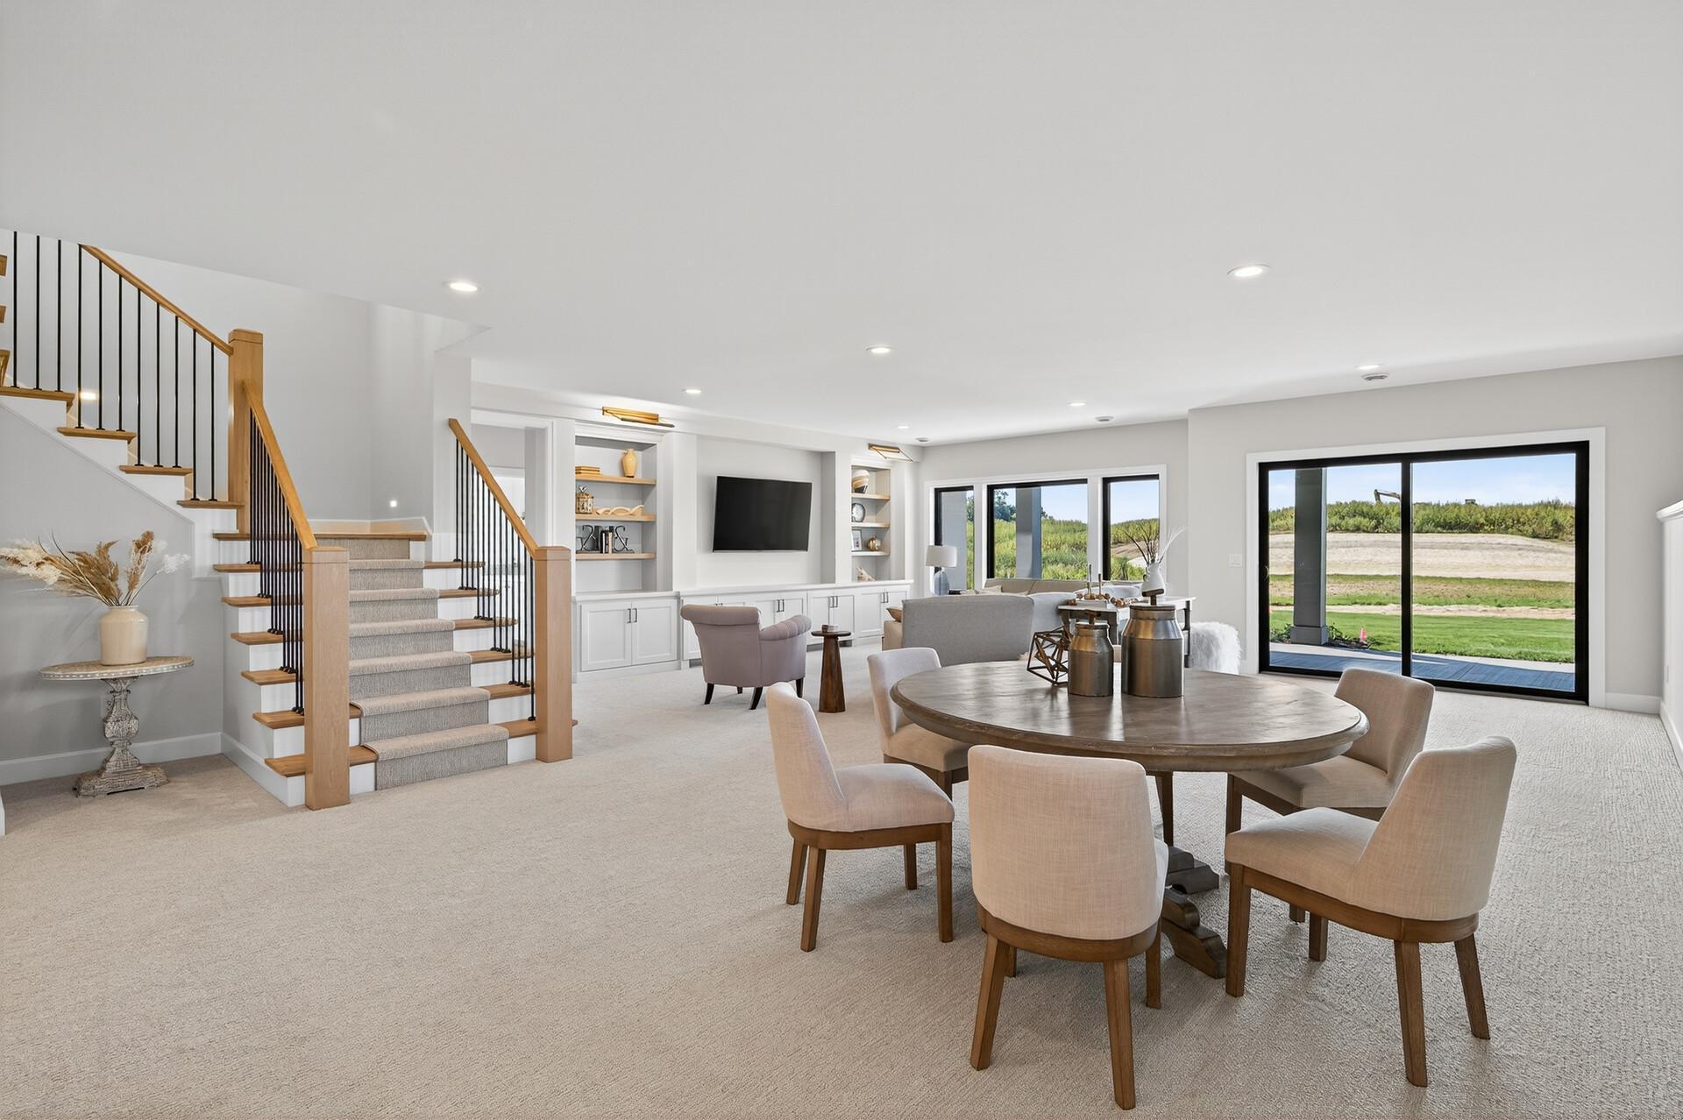
Open-plan living and dining room with a wood-and-metal staircase and large windows overlooking a grassy yard.
Open living and dining area with a carpeted staircase, built-ins, and large sliding glass doors.
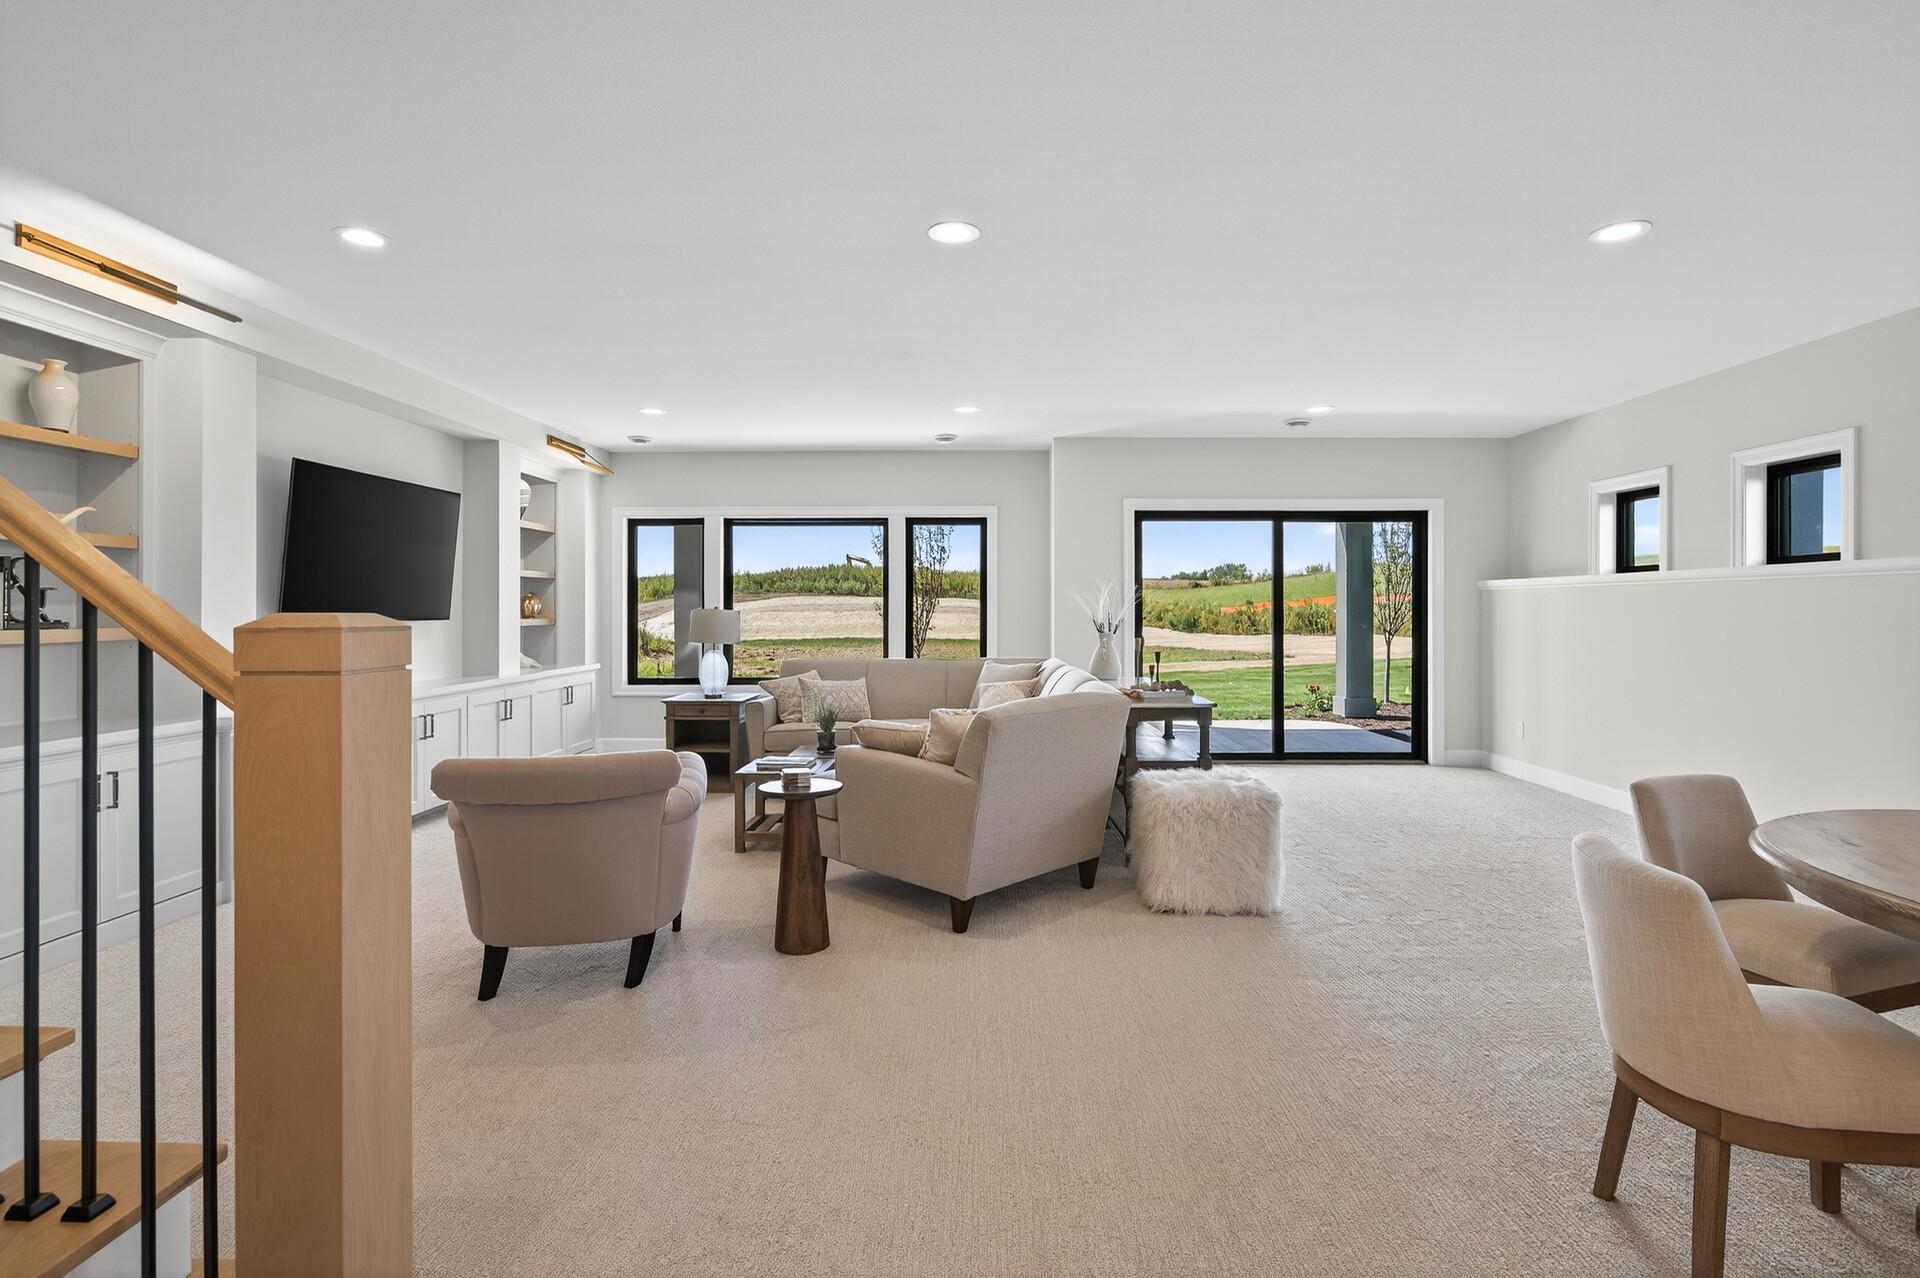
Living room with neutral seating, built-in cabinetry, and large windows overlooking green fields.
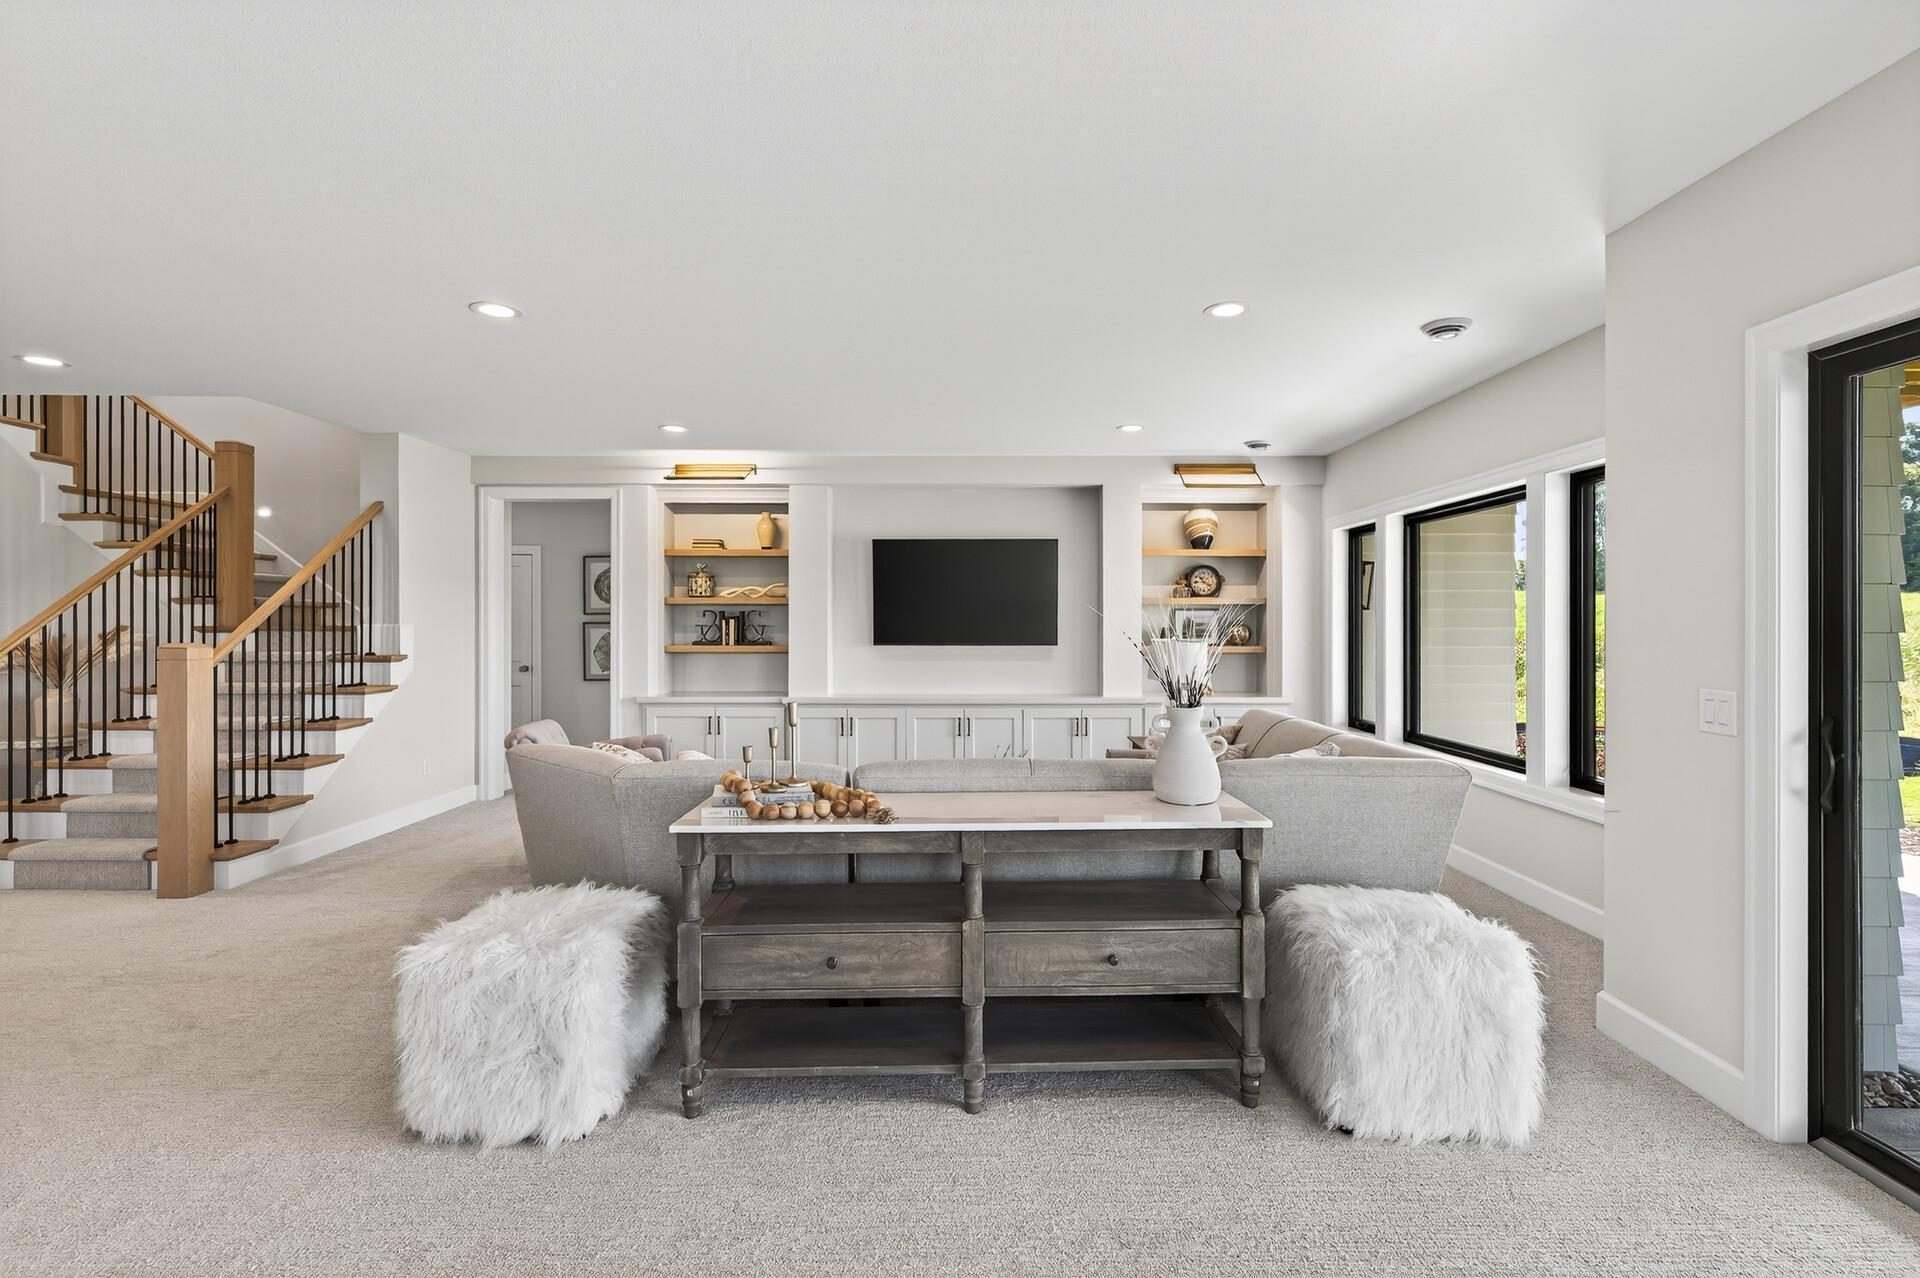
Furnished living room with built-in TV shelves, gray sectional, and a wood-and-black-metal staircase.
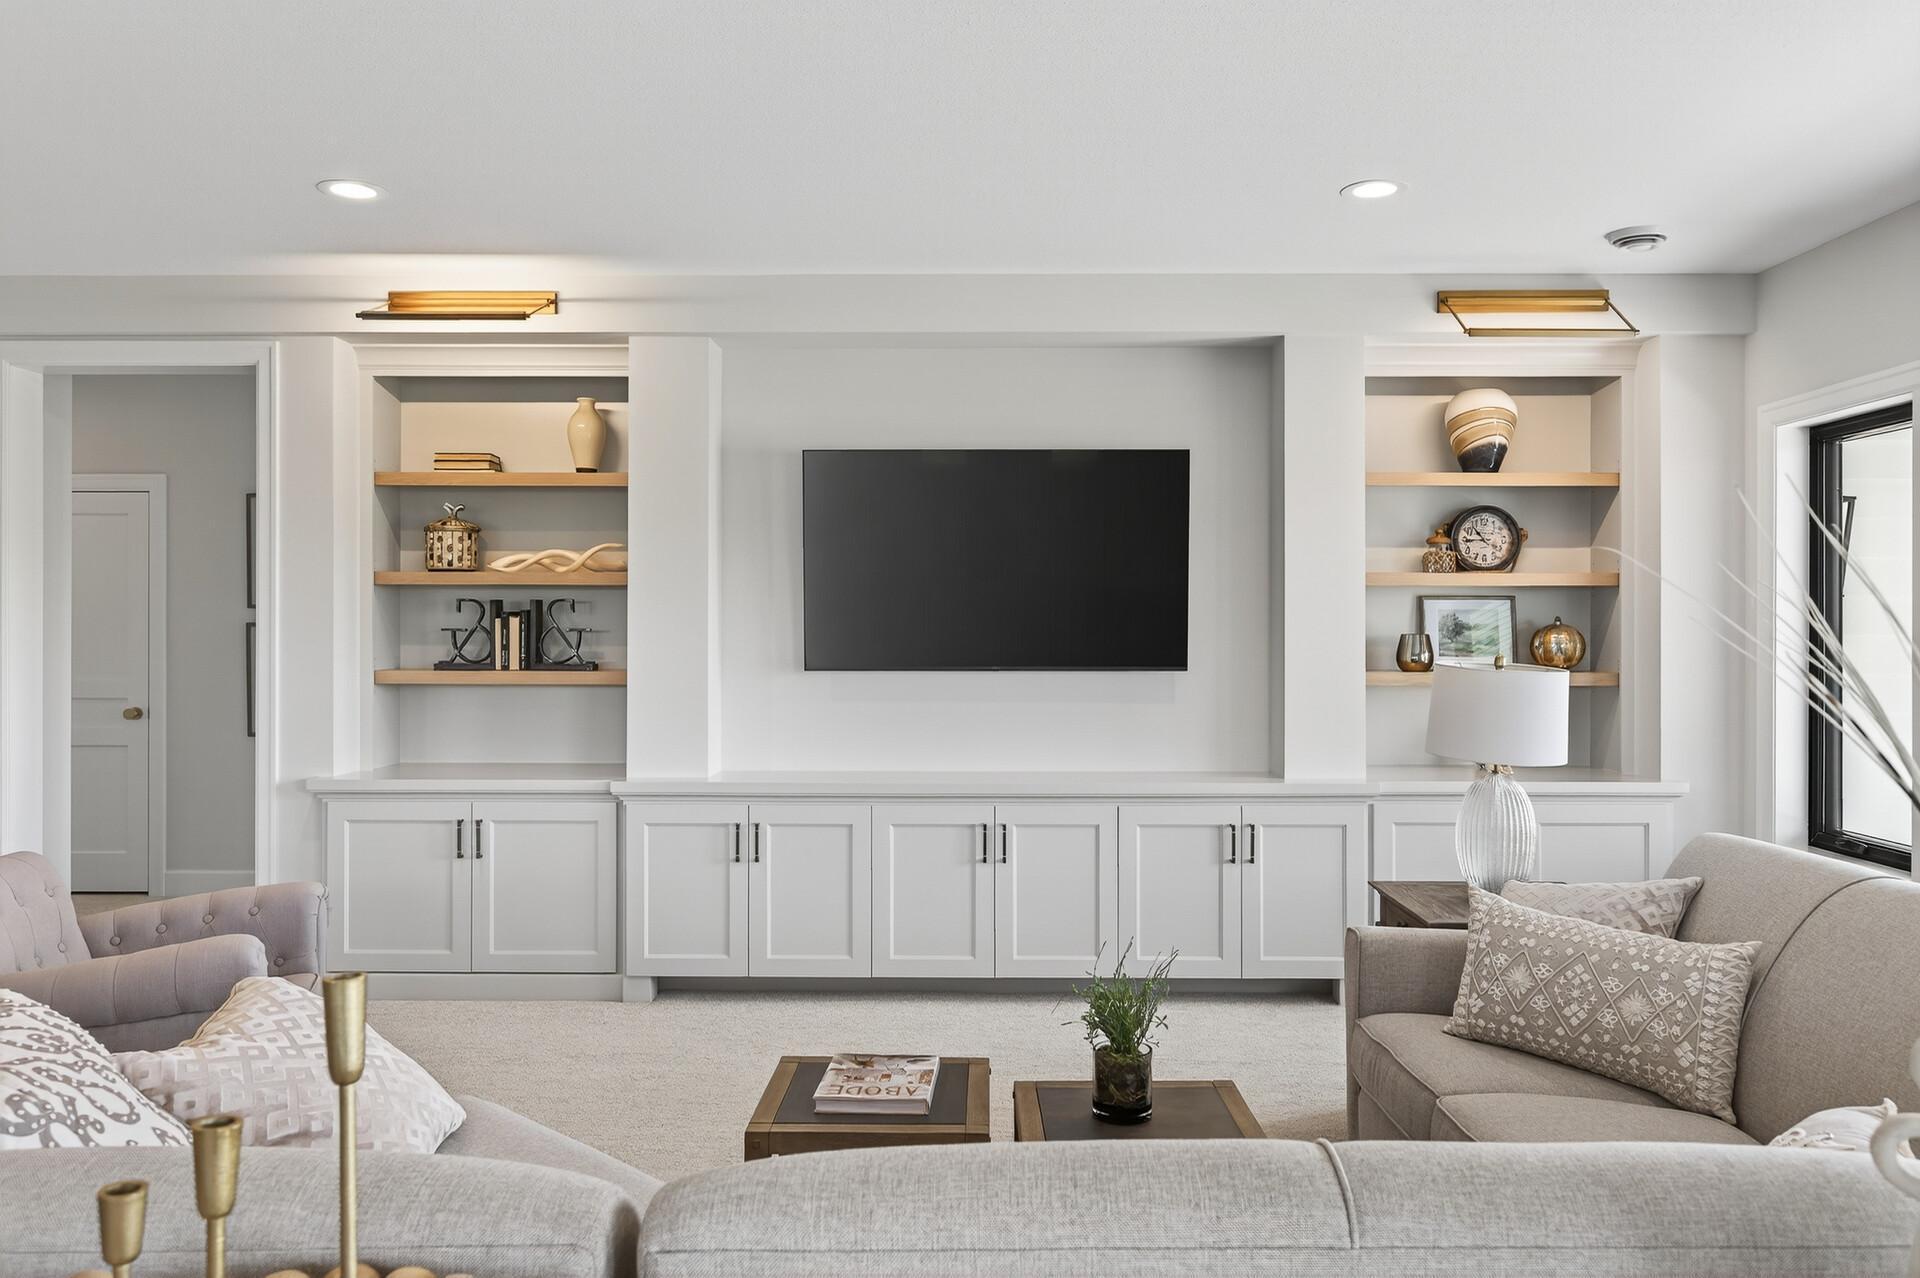
Staged living room with built-in shelving, white cabinetry, and a wall-mounted television.
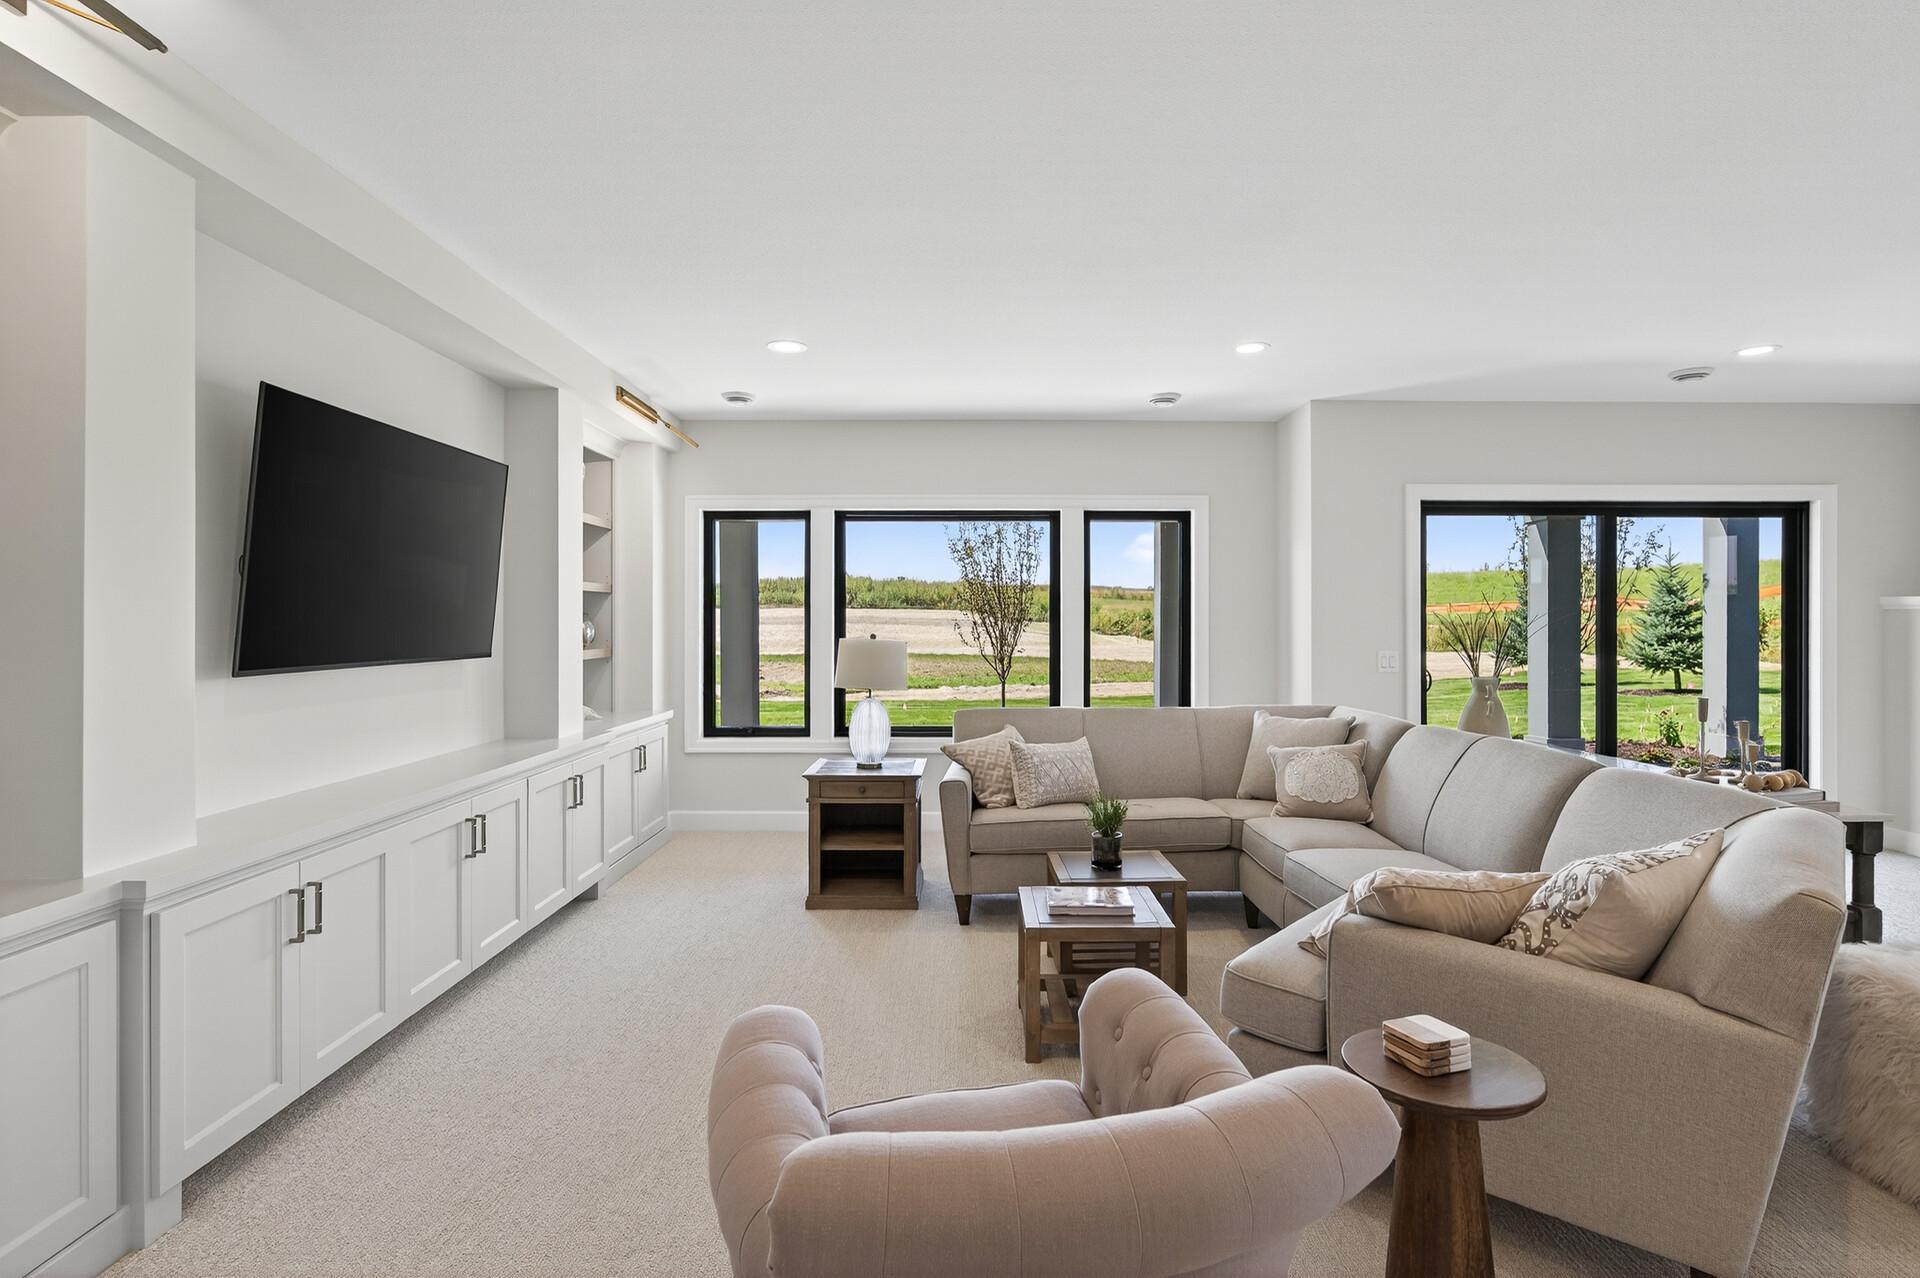
Living room with a large sectional sofa, built-in cabinets, and windows overlooking open fields.
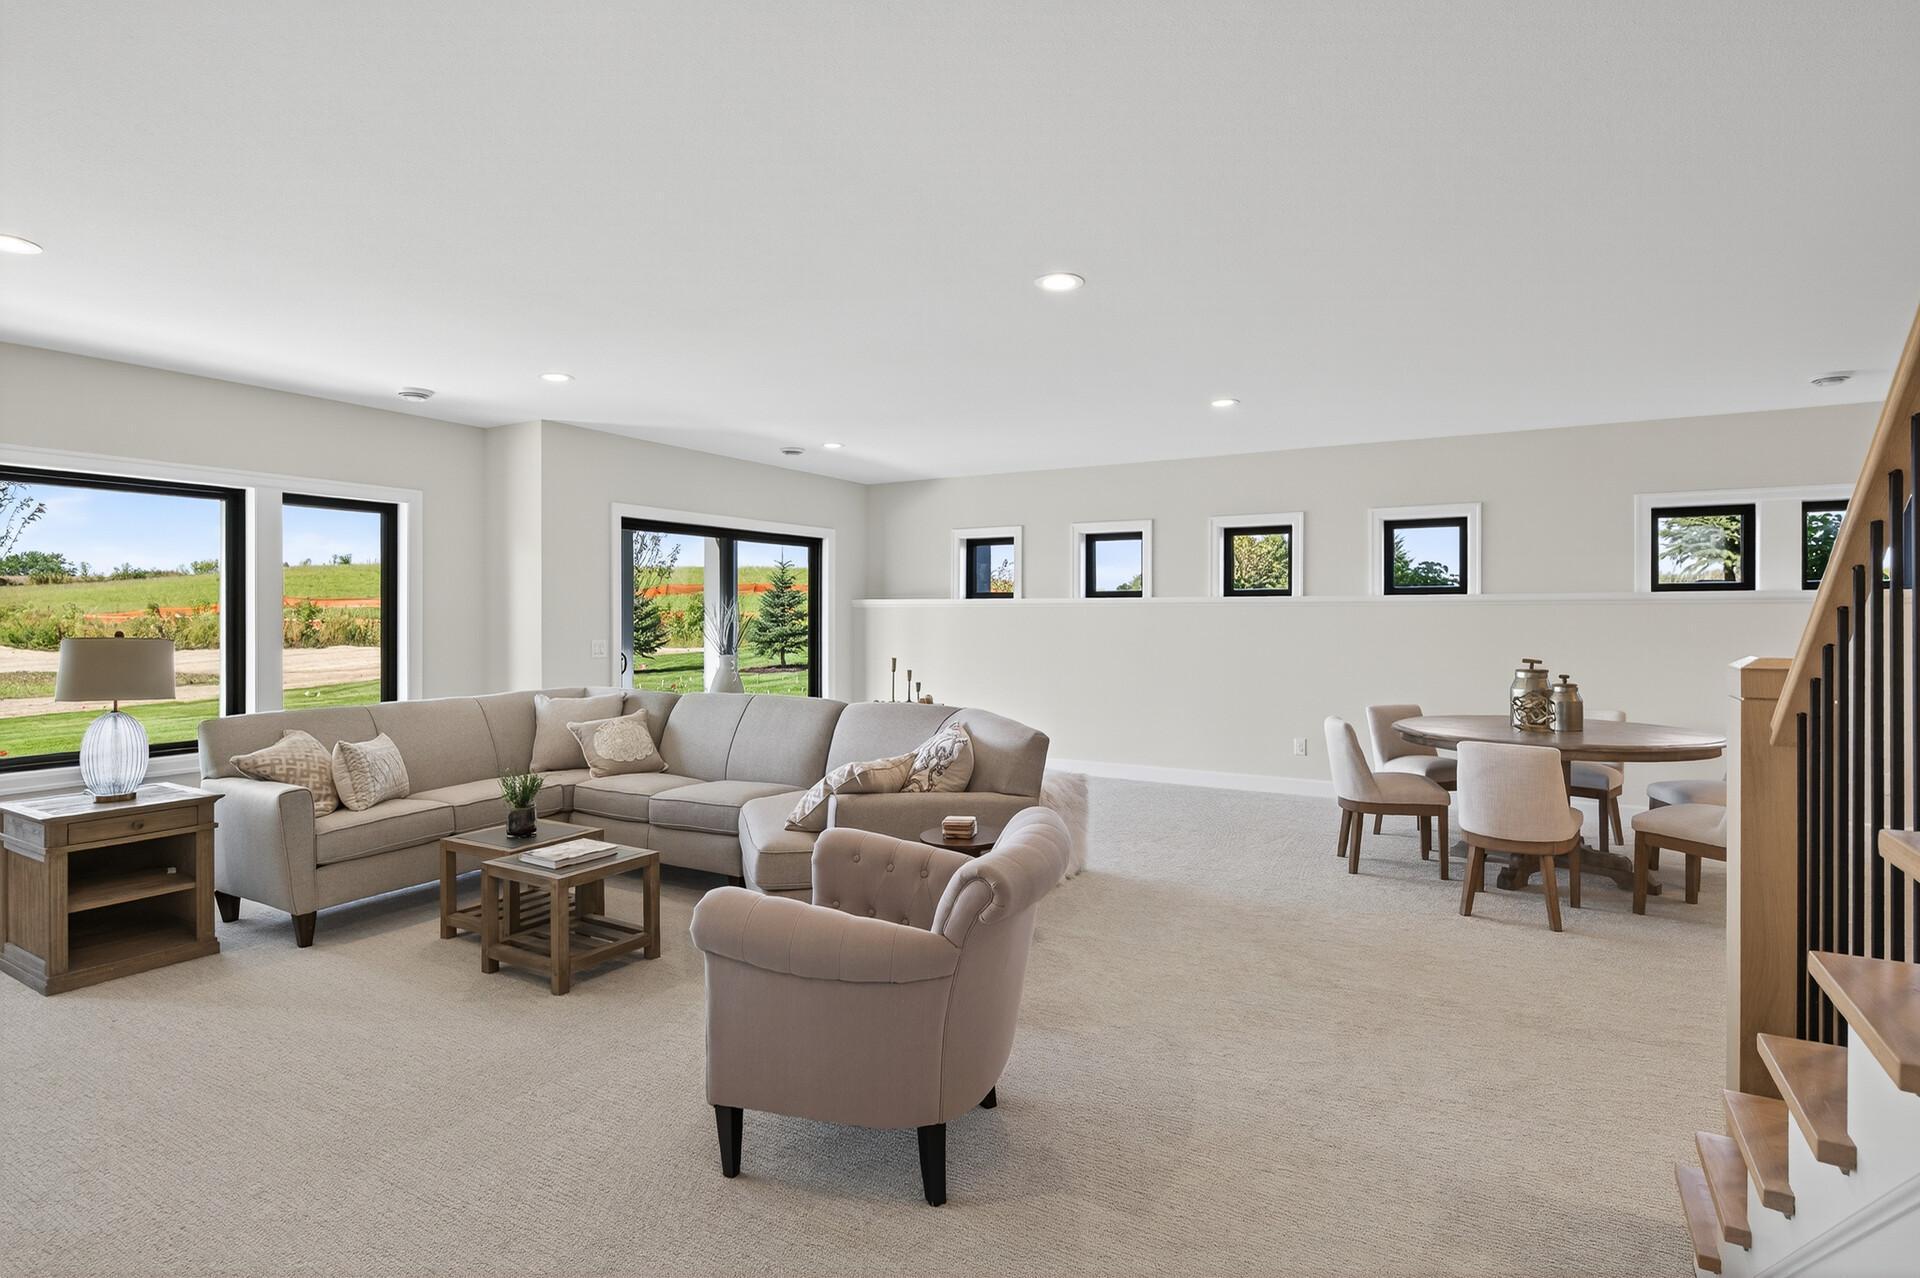
Living room with a large sectional, dining area, and windows overlooking green lawn.
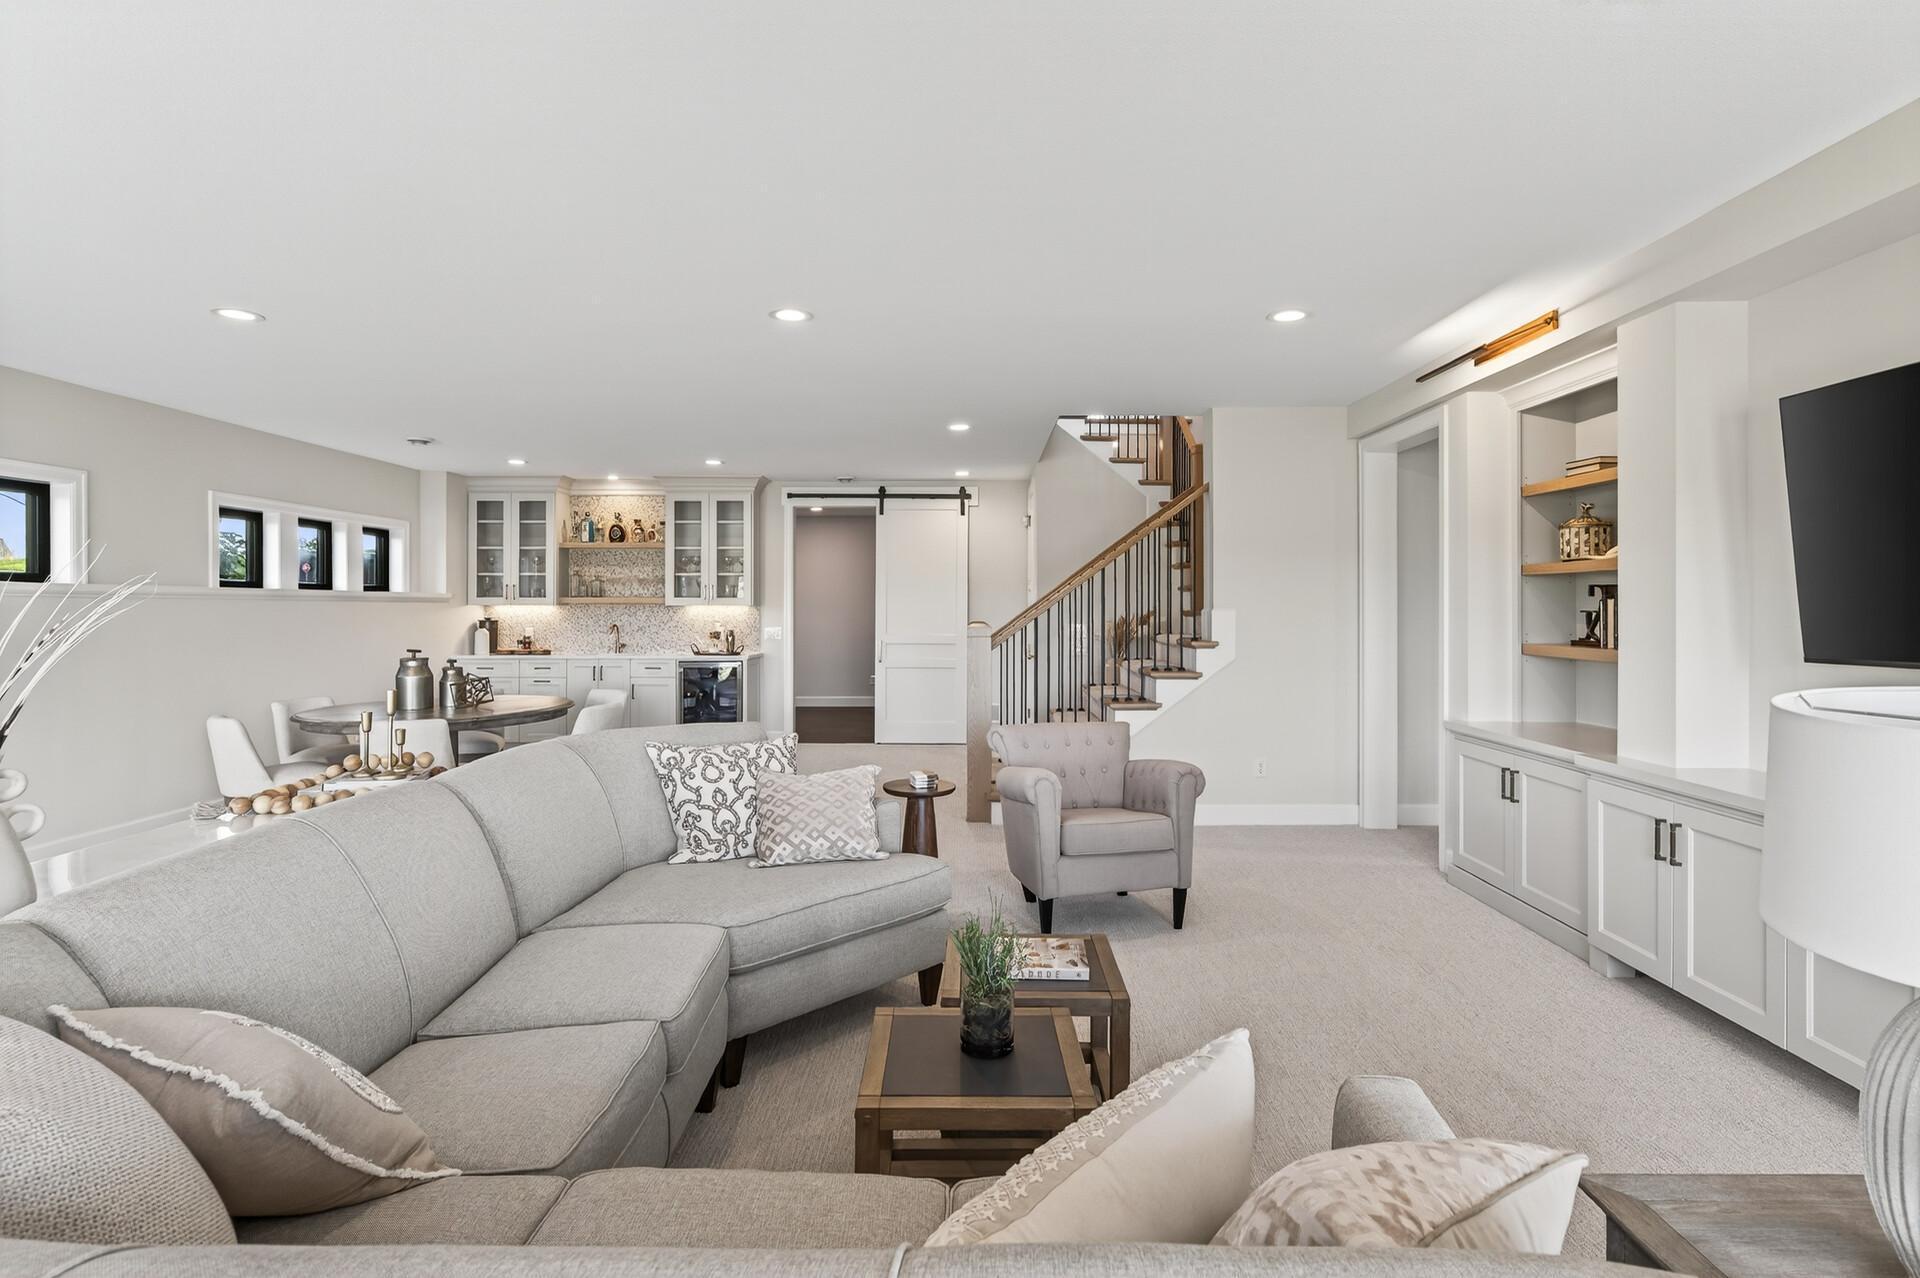
Open-plan living room with a gray sectional, built-in kitchenette, and staircase.
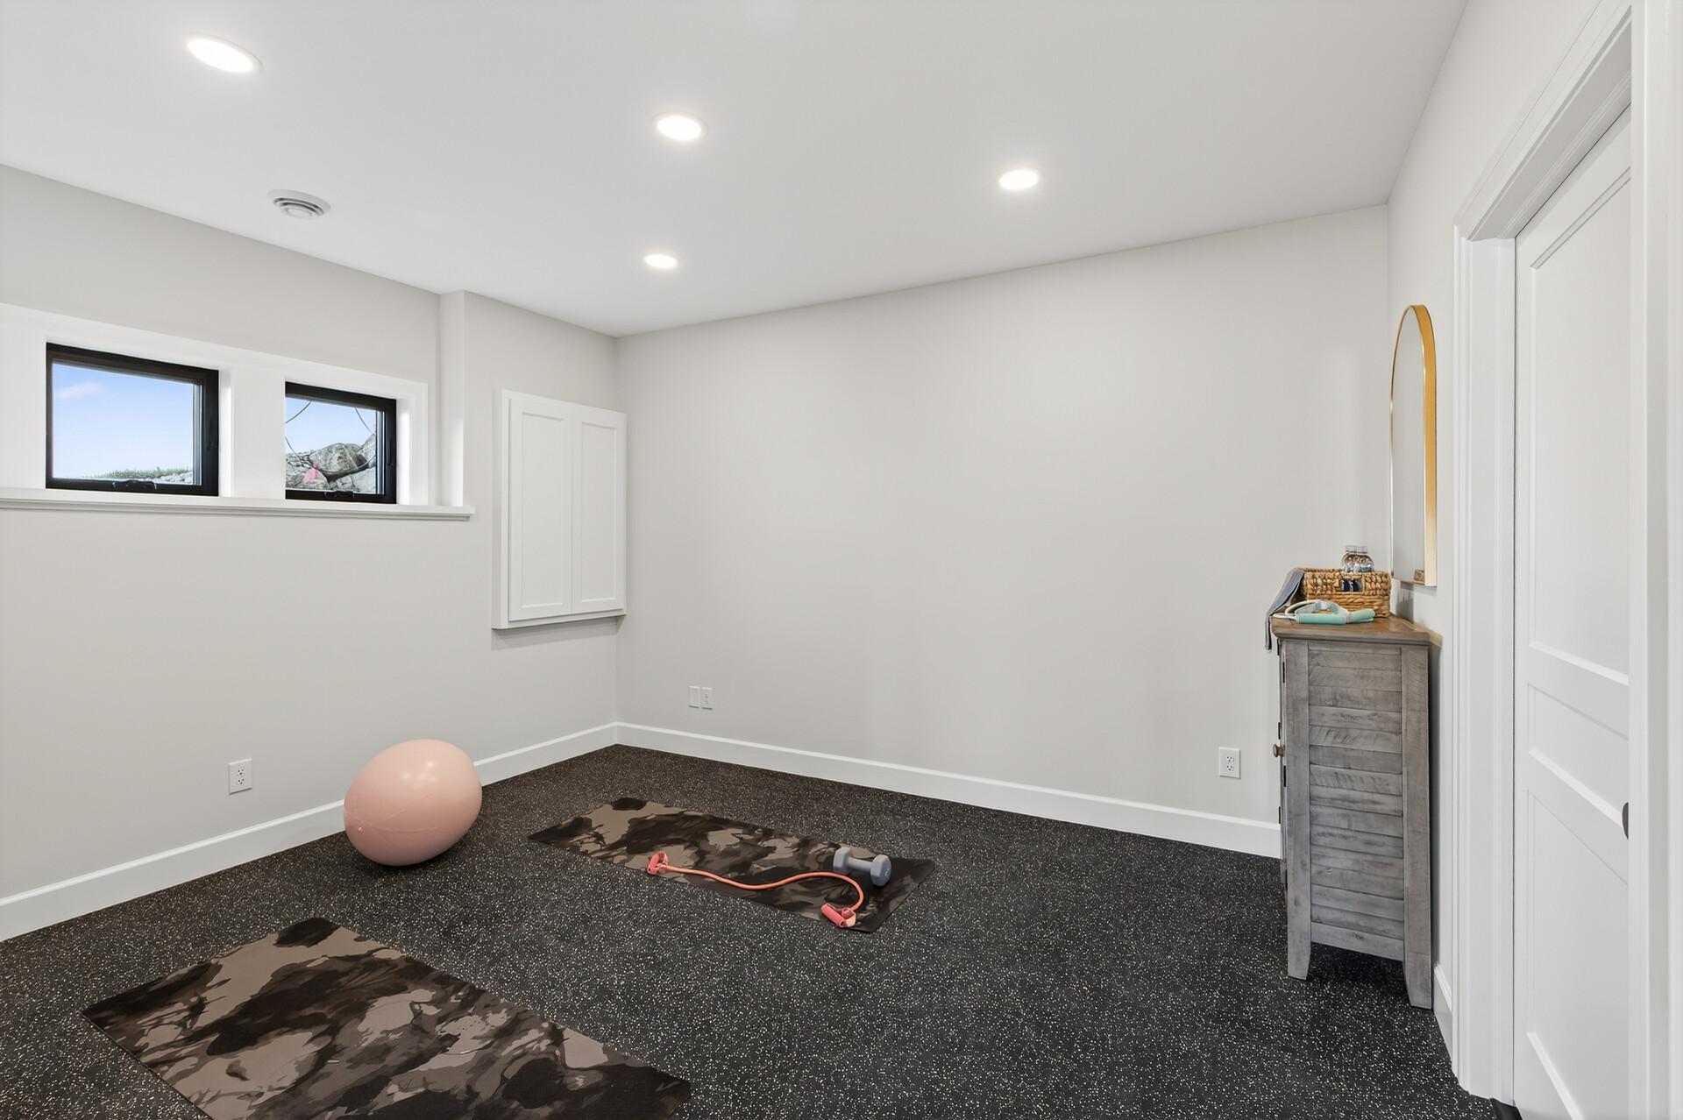
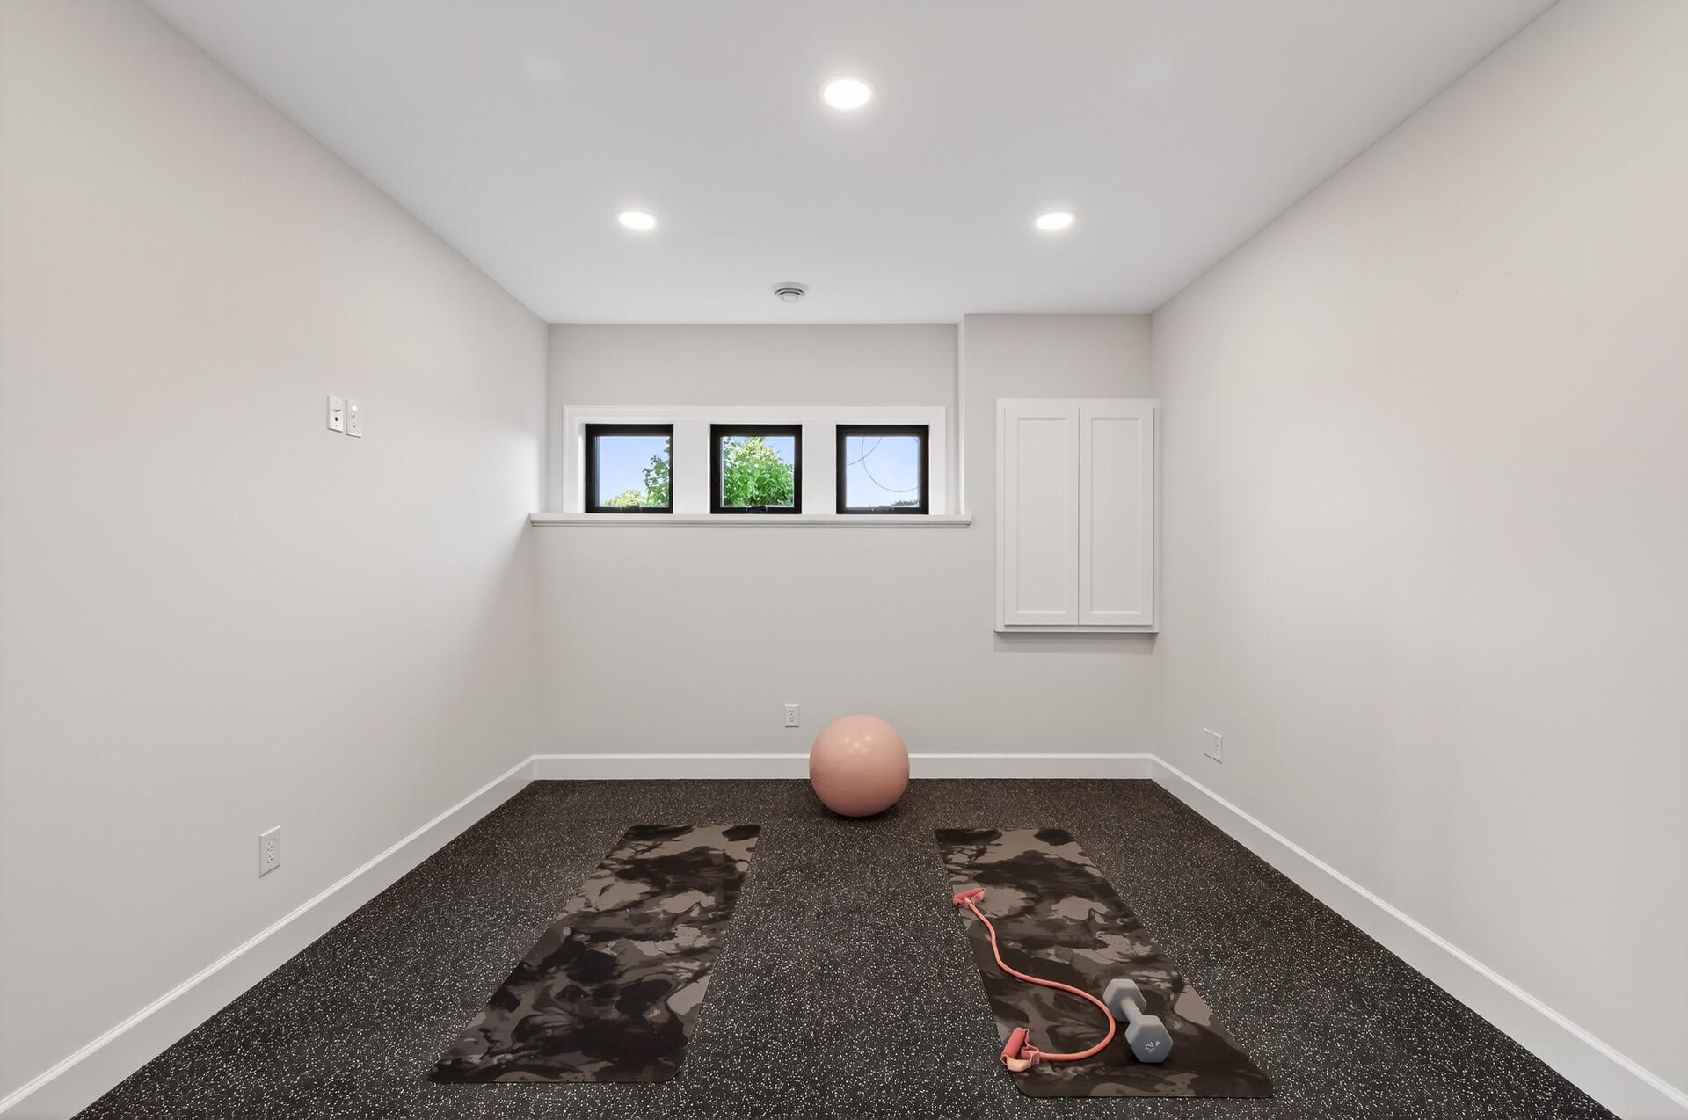
Home workout room with camouflage exercise mats, dumbbells, resistance bands, and a pink exercise ball.
Home workout room with two exercise mats, a pink exercise ball, and high windows.
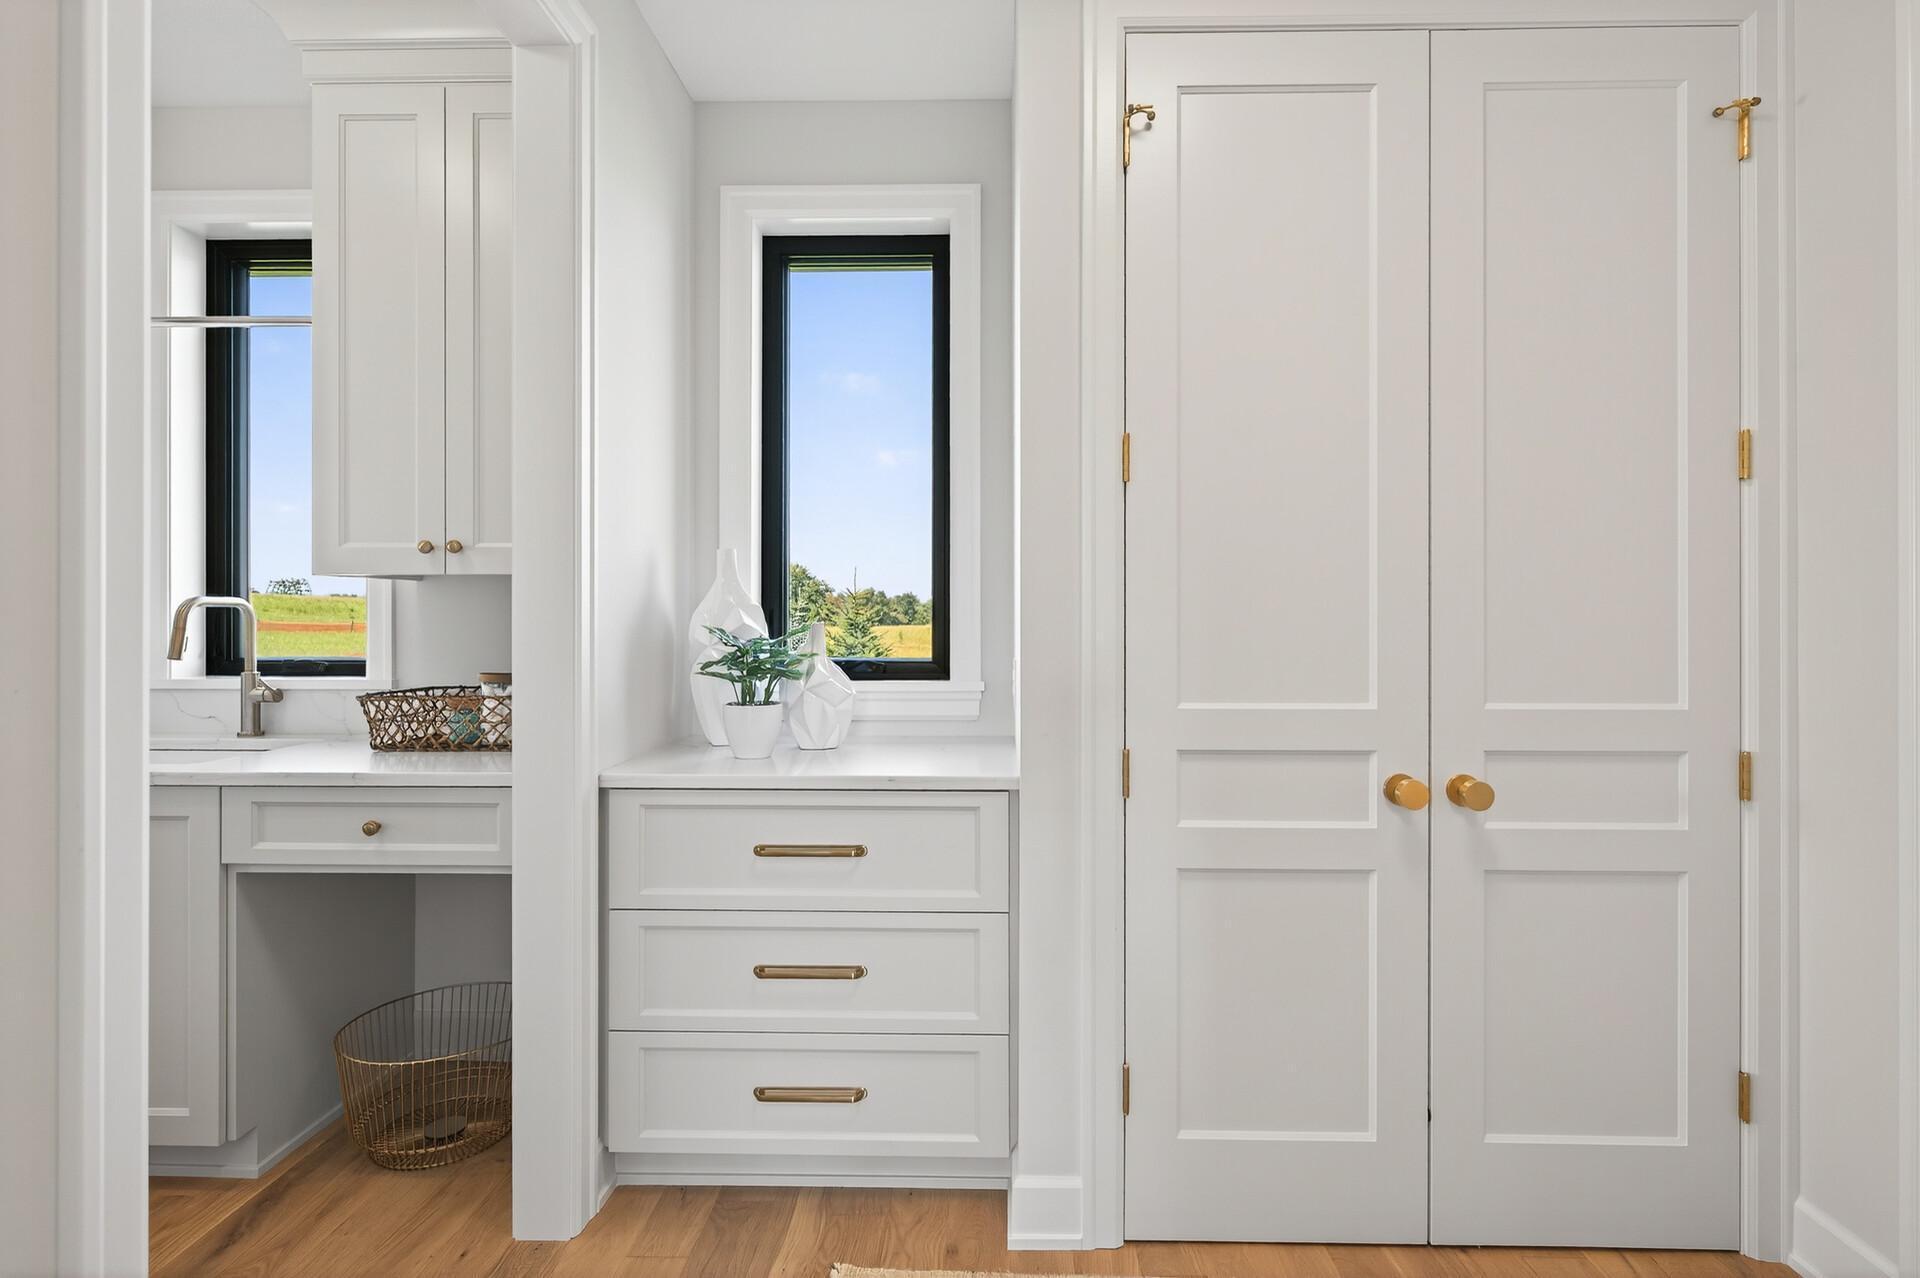
Bright white utility room with a sink, built-in drawers, brass hardware, and field views through tall windows.
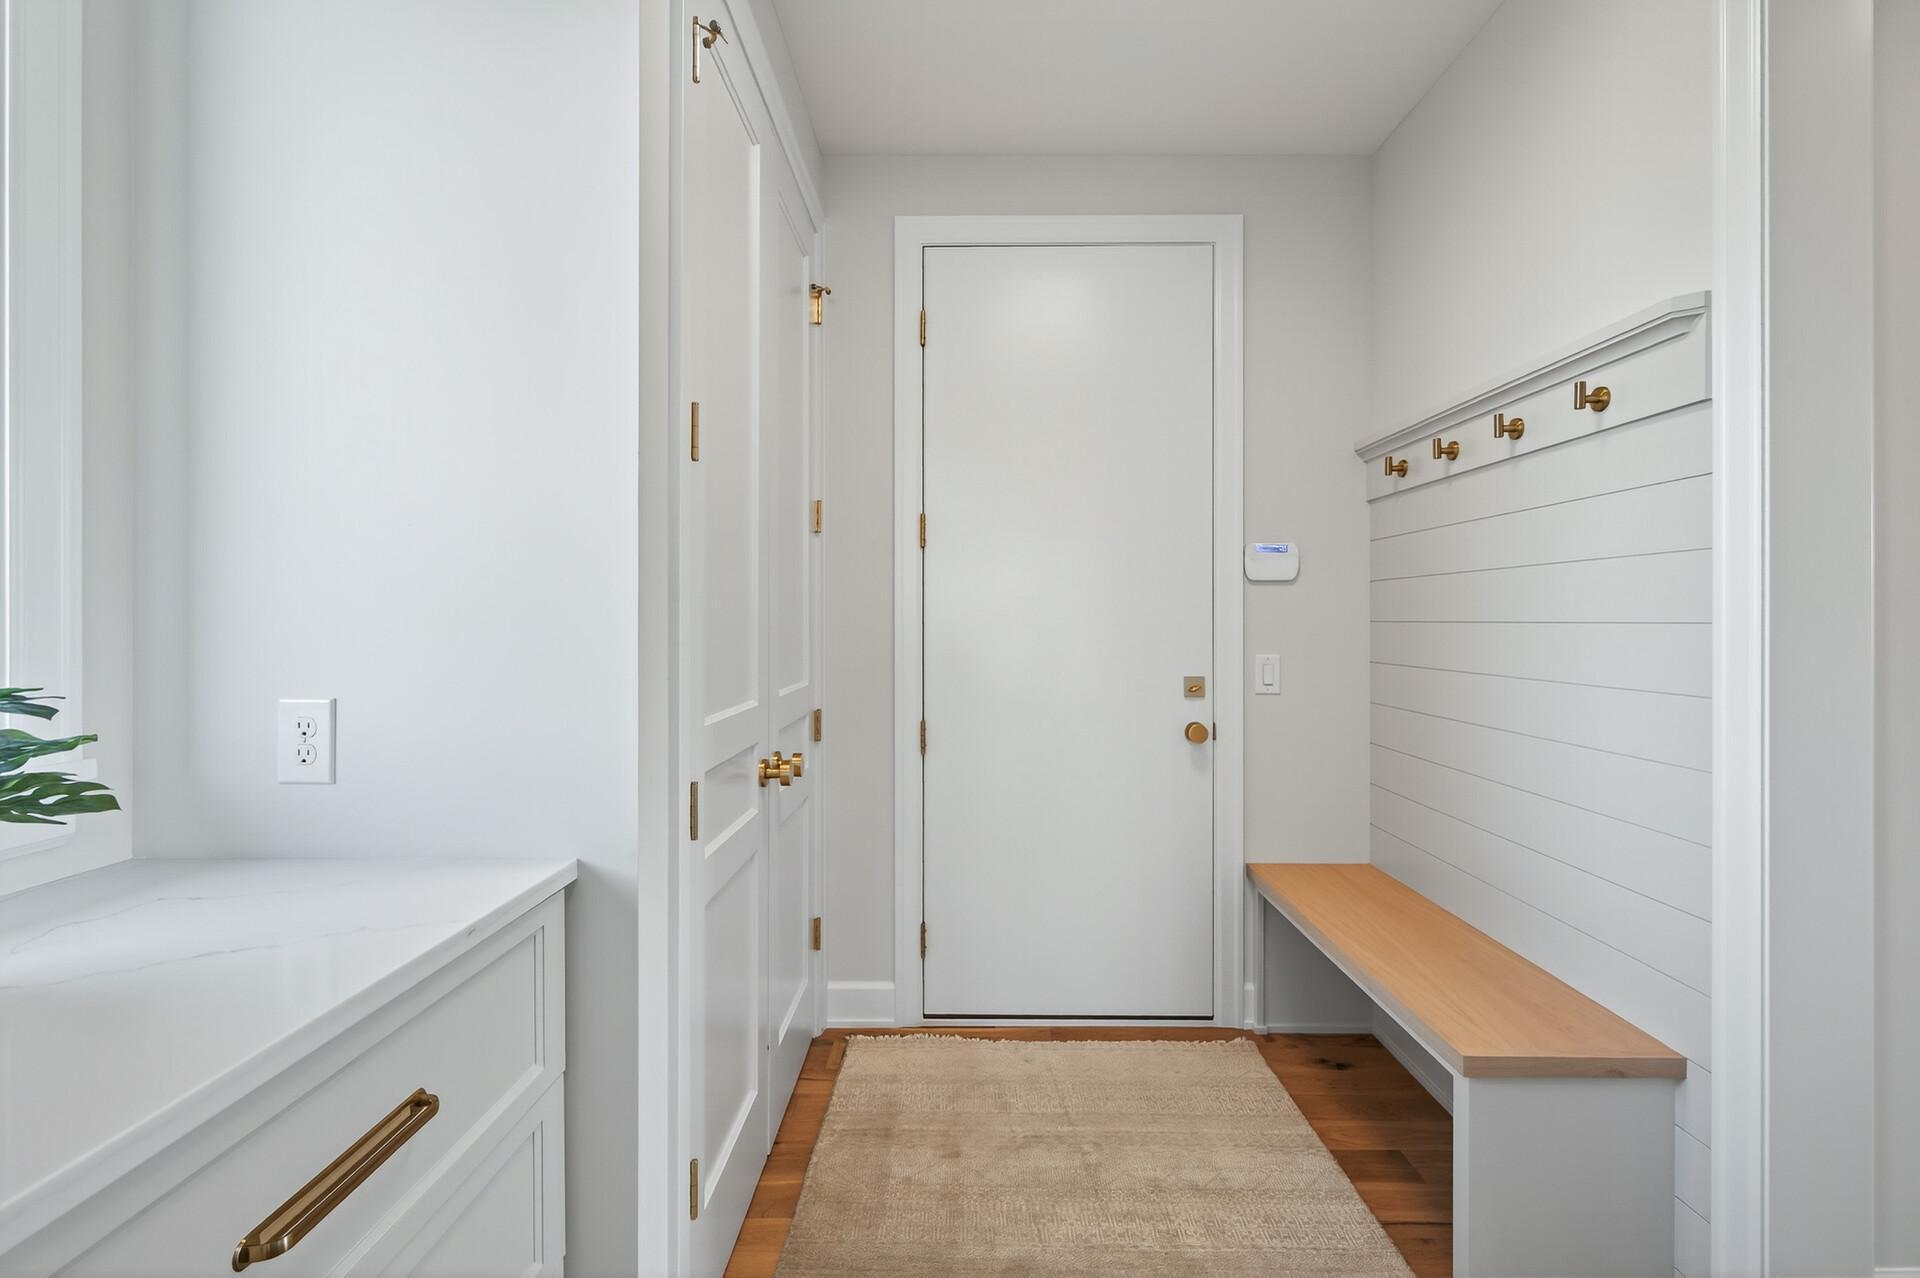
Bright entryway with a white built-in bench, brass hooks, and a marble-look countertop.
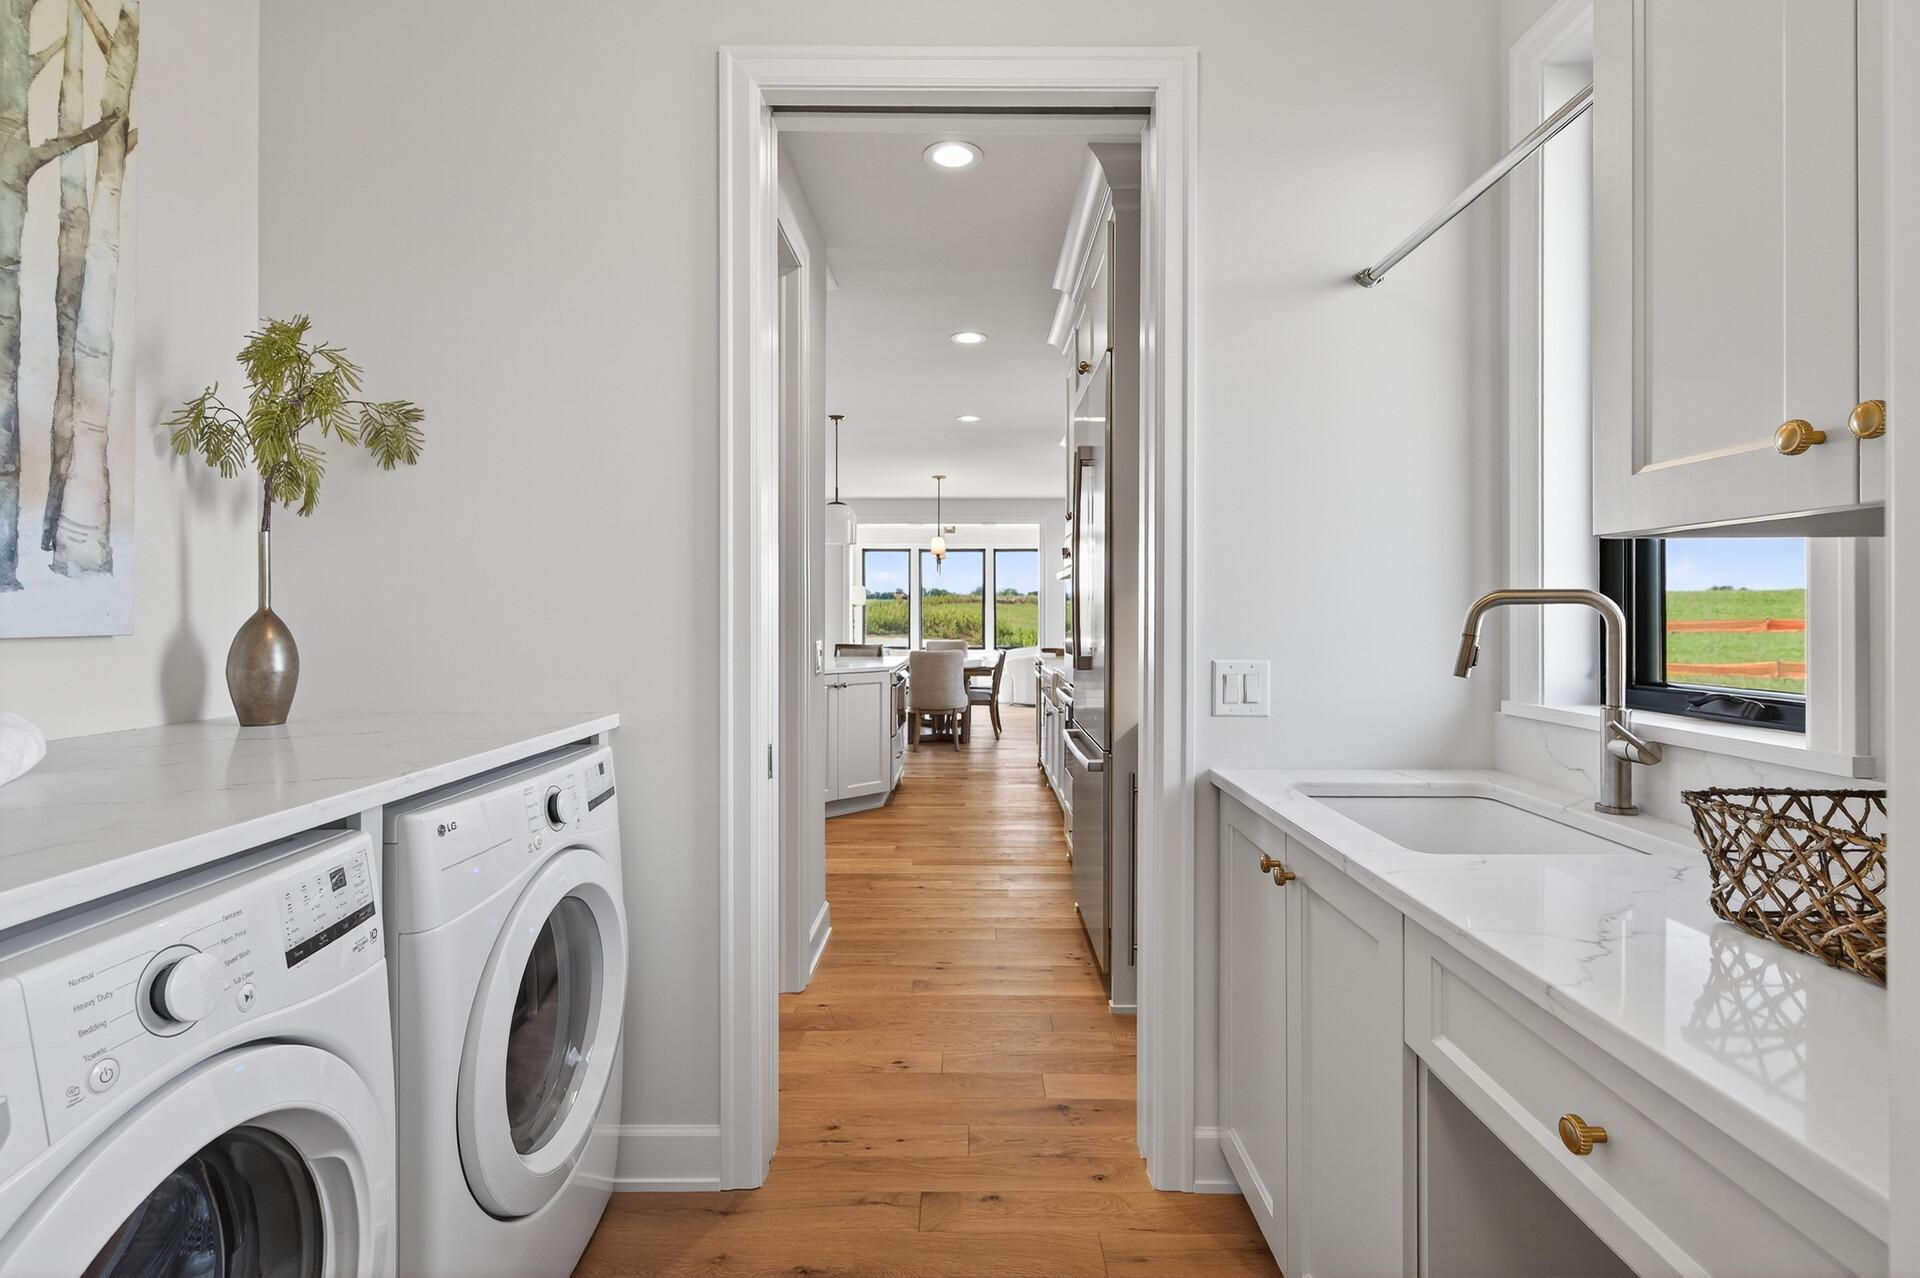
Laundry room with front-loading washer and dryer, white sink counter, and a hallway leading to a dining area.
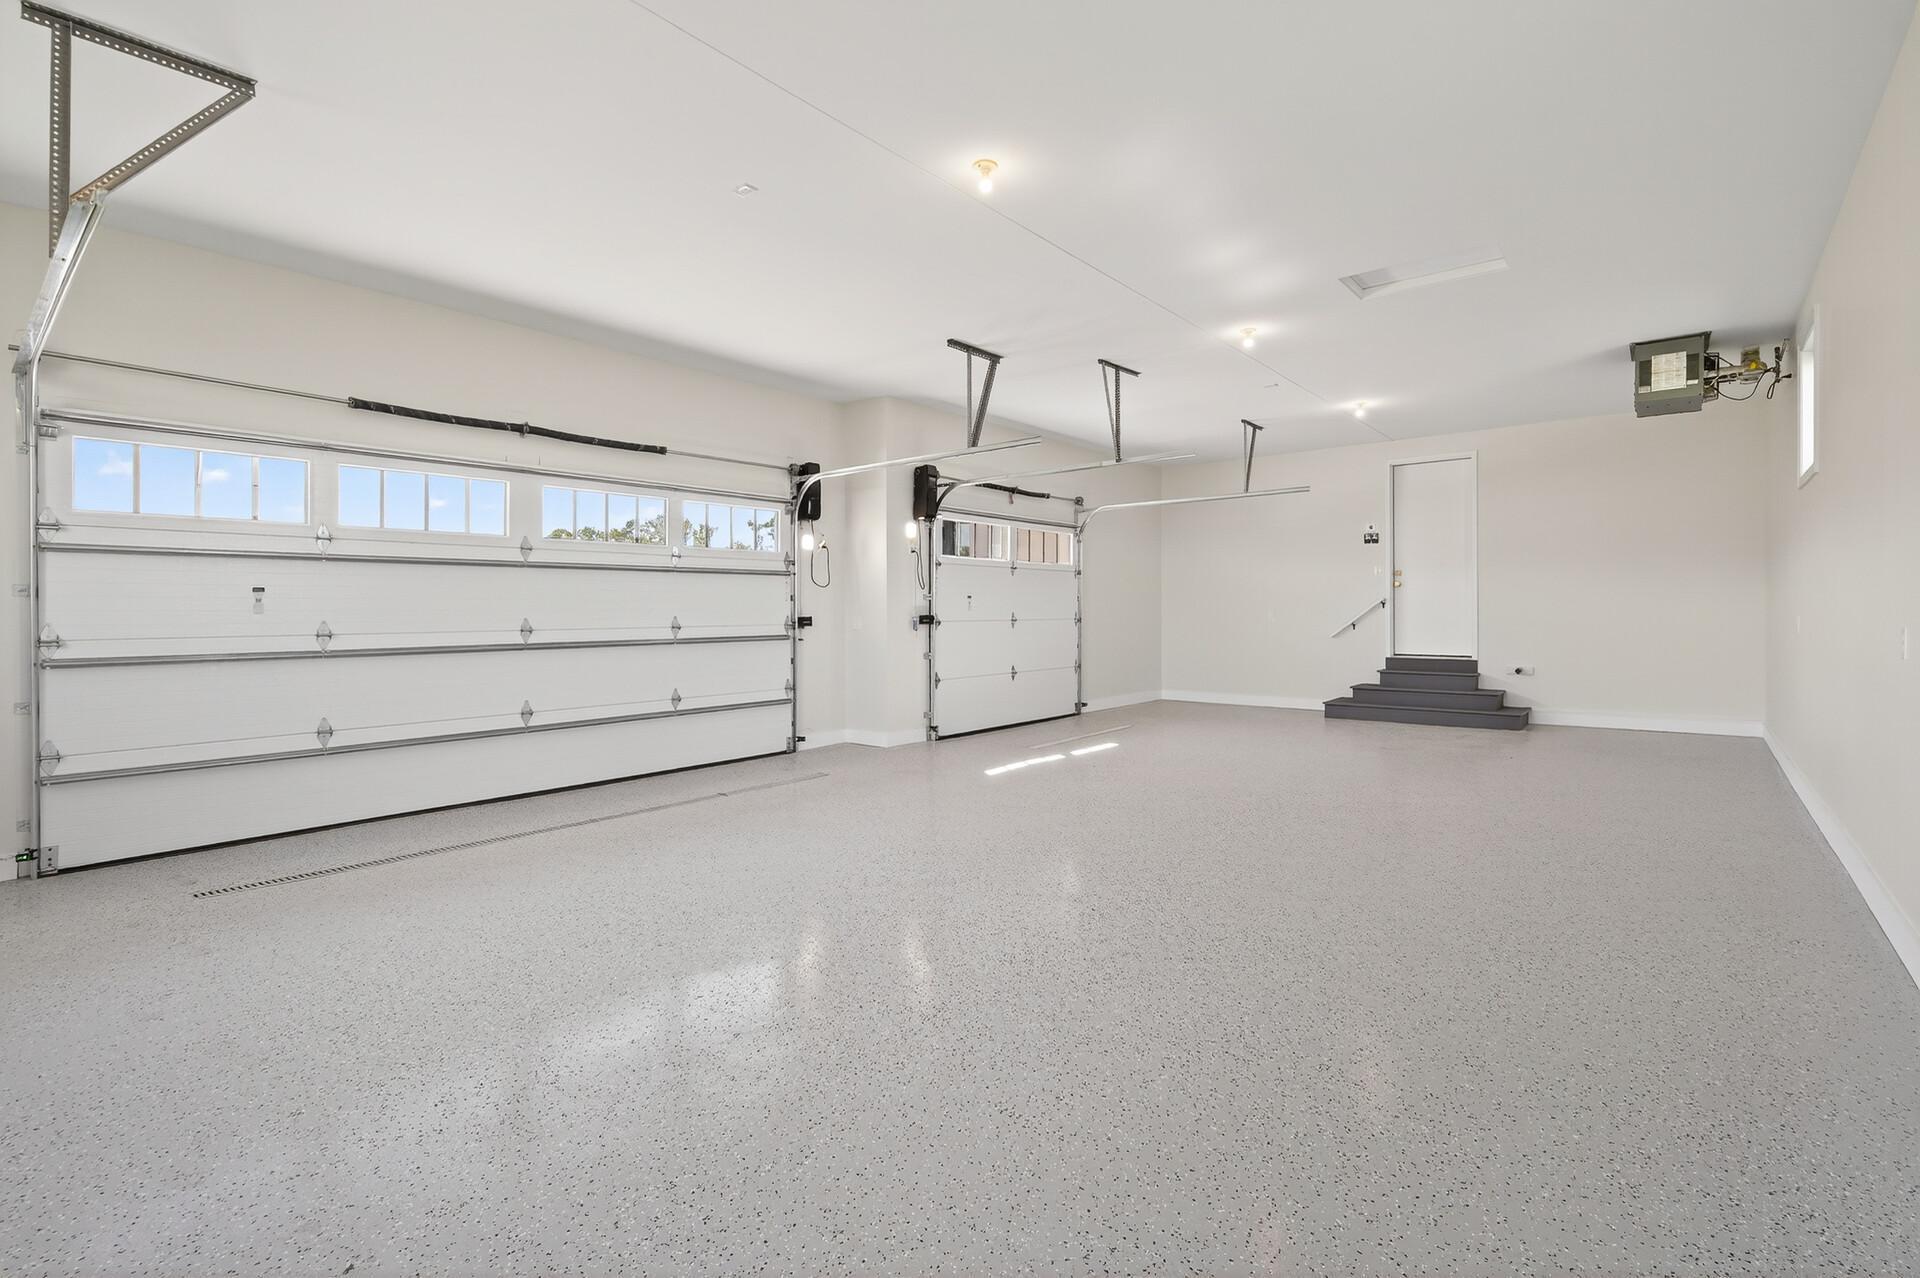
Empty two-car garage with two overhead doors, a speckled floor, and steps to a side-entry door.
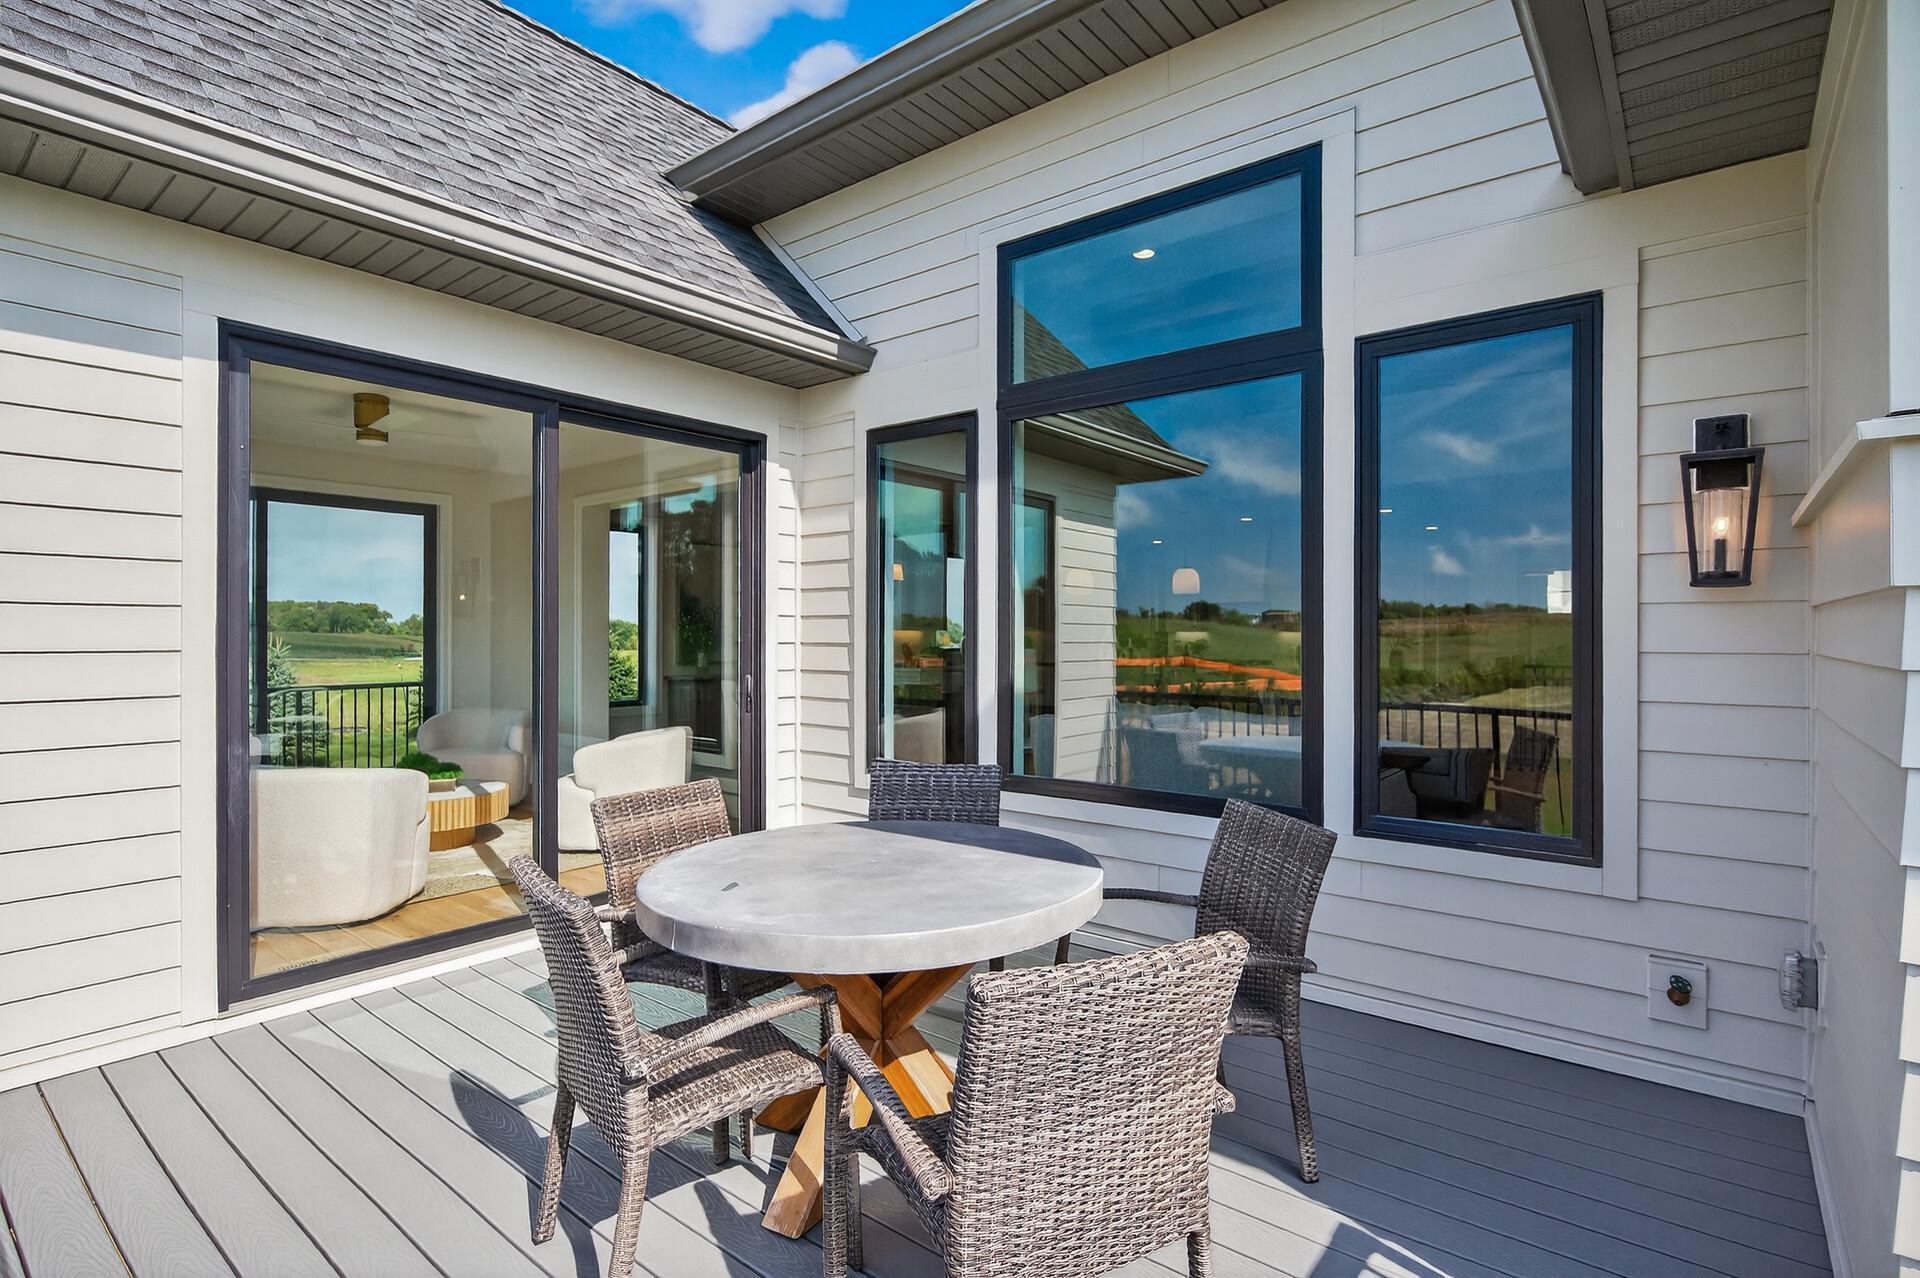
Deck patio with round dining table and wicker chairs, overlooking green fields through large windows.
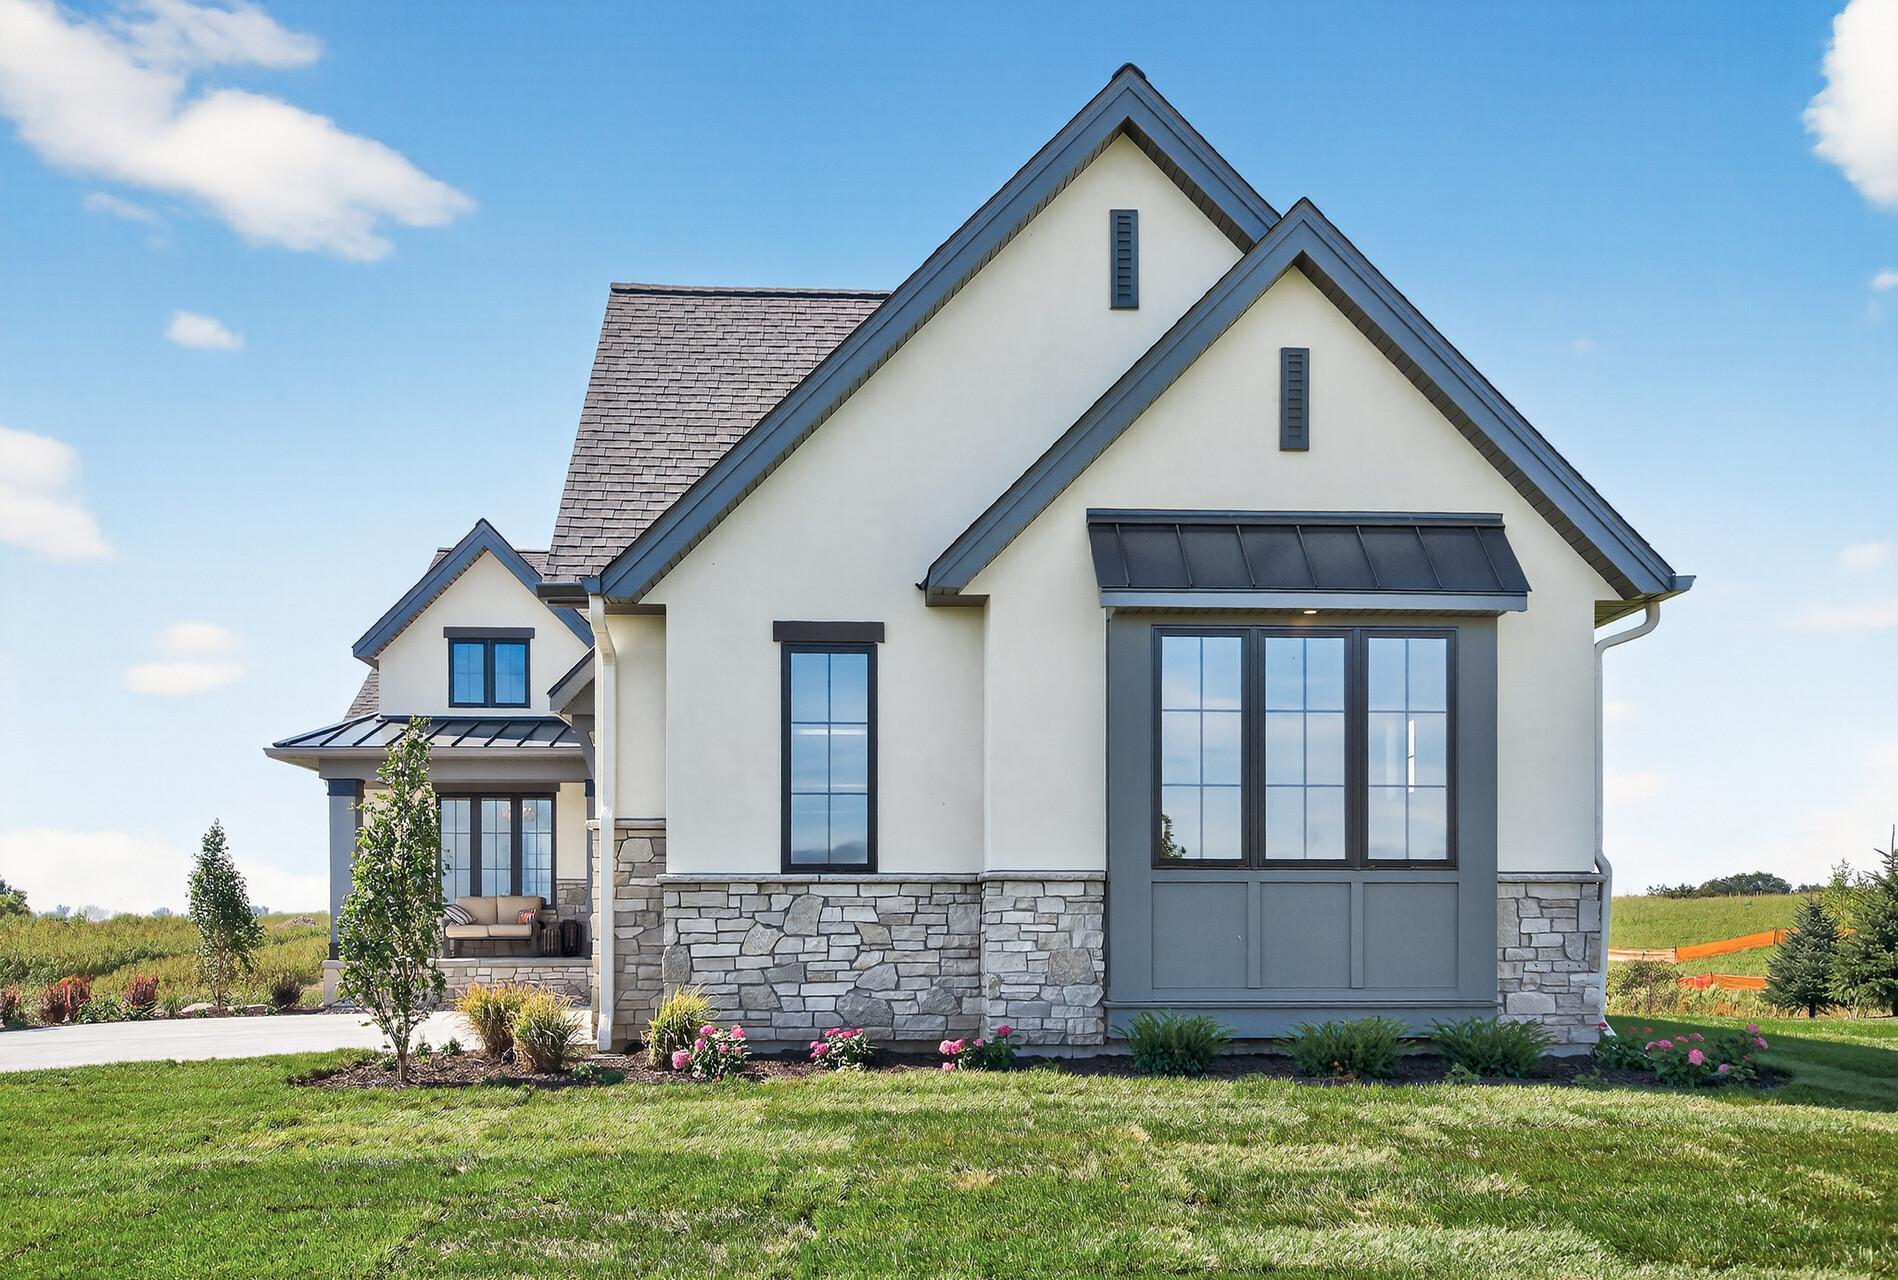
White house with steep dark gables, stone accents, and a landscaped lawn.
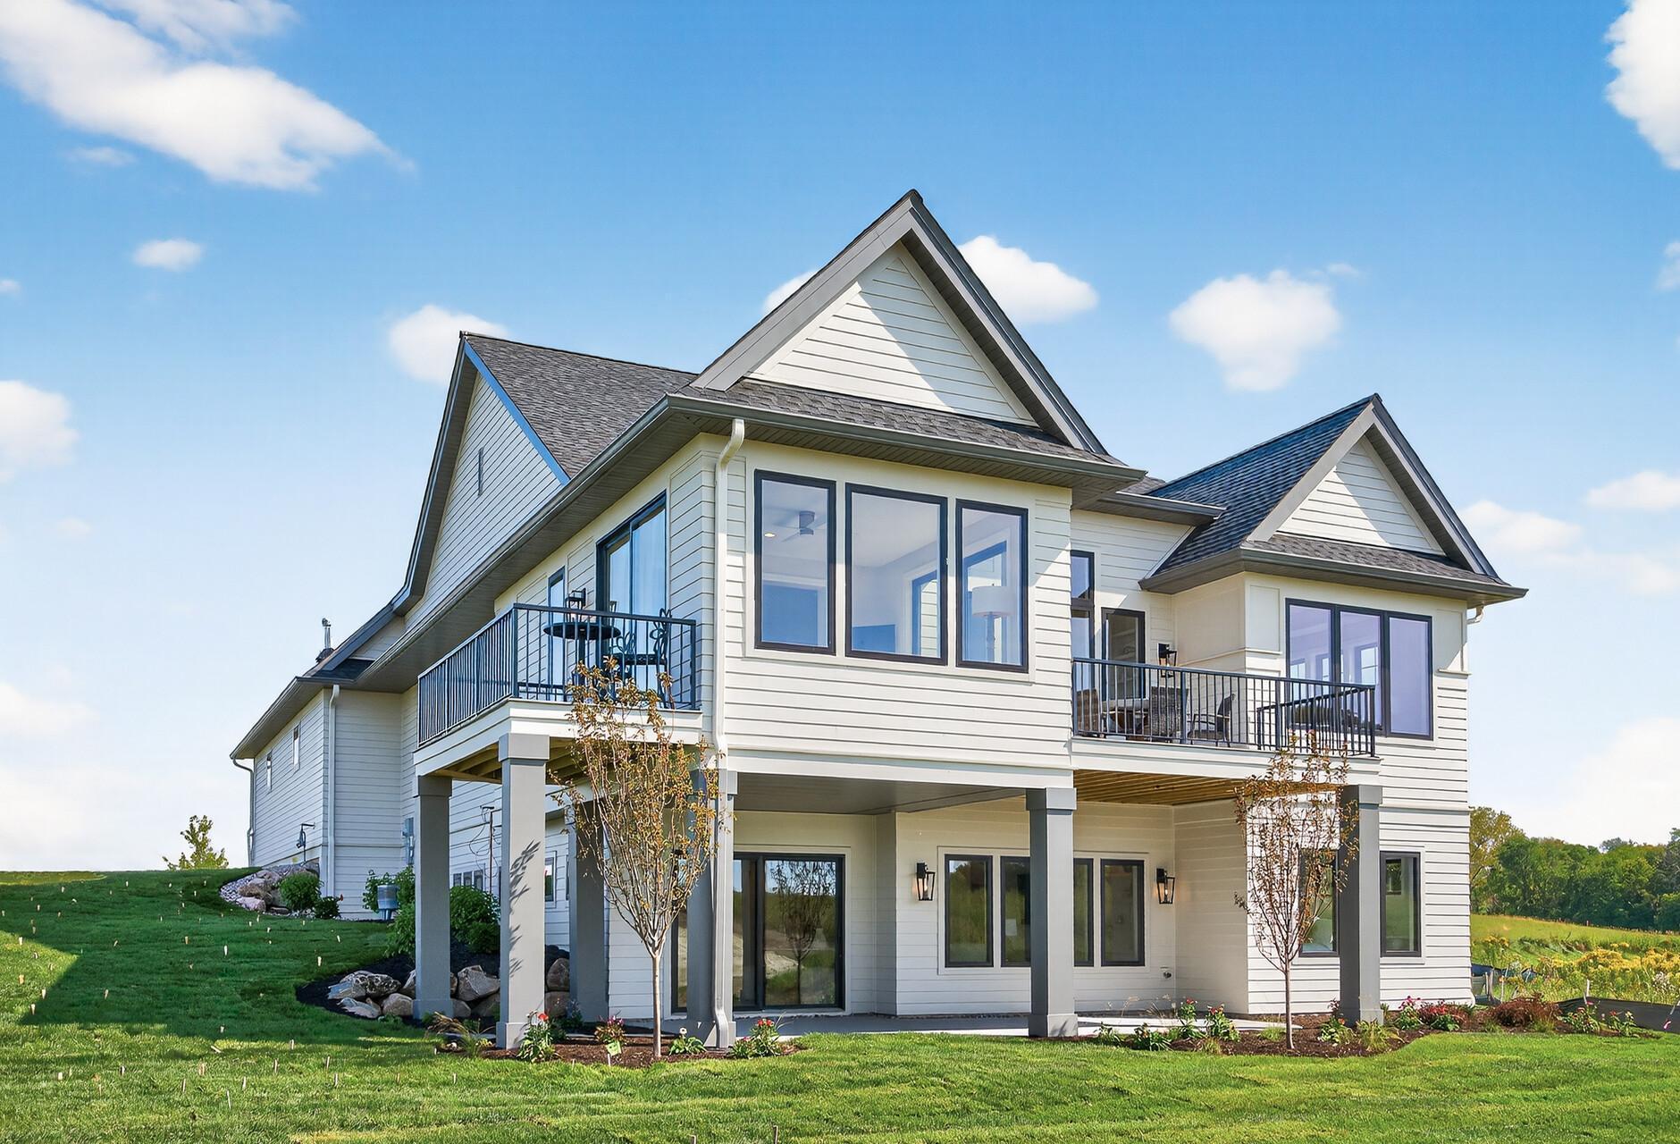
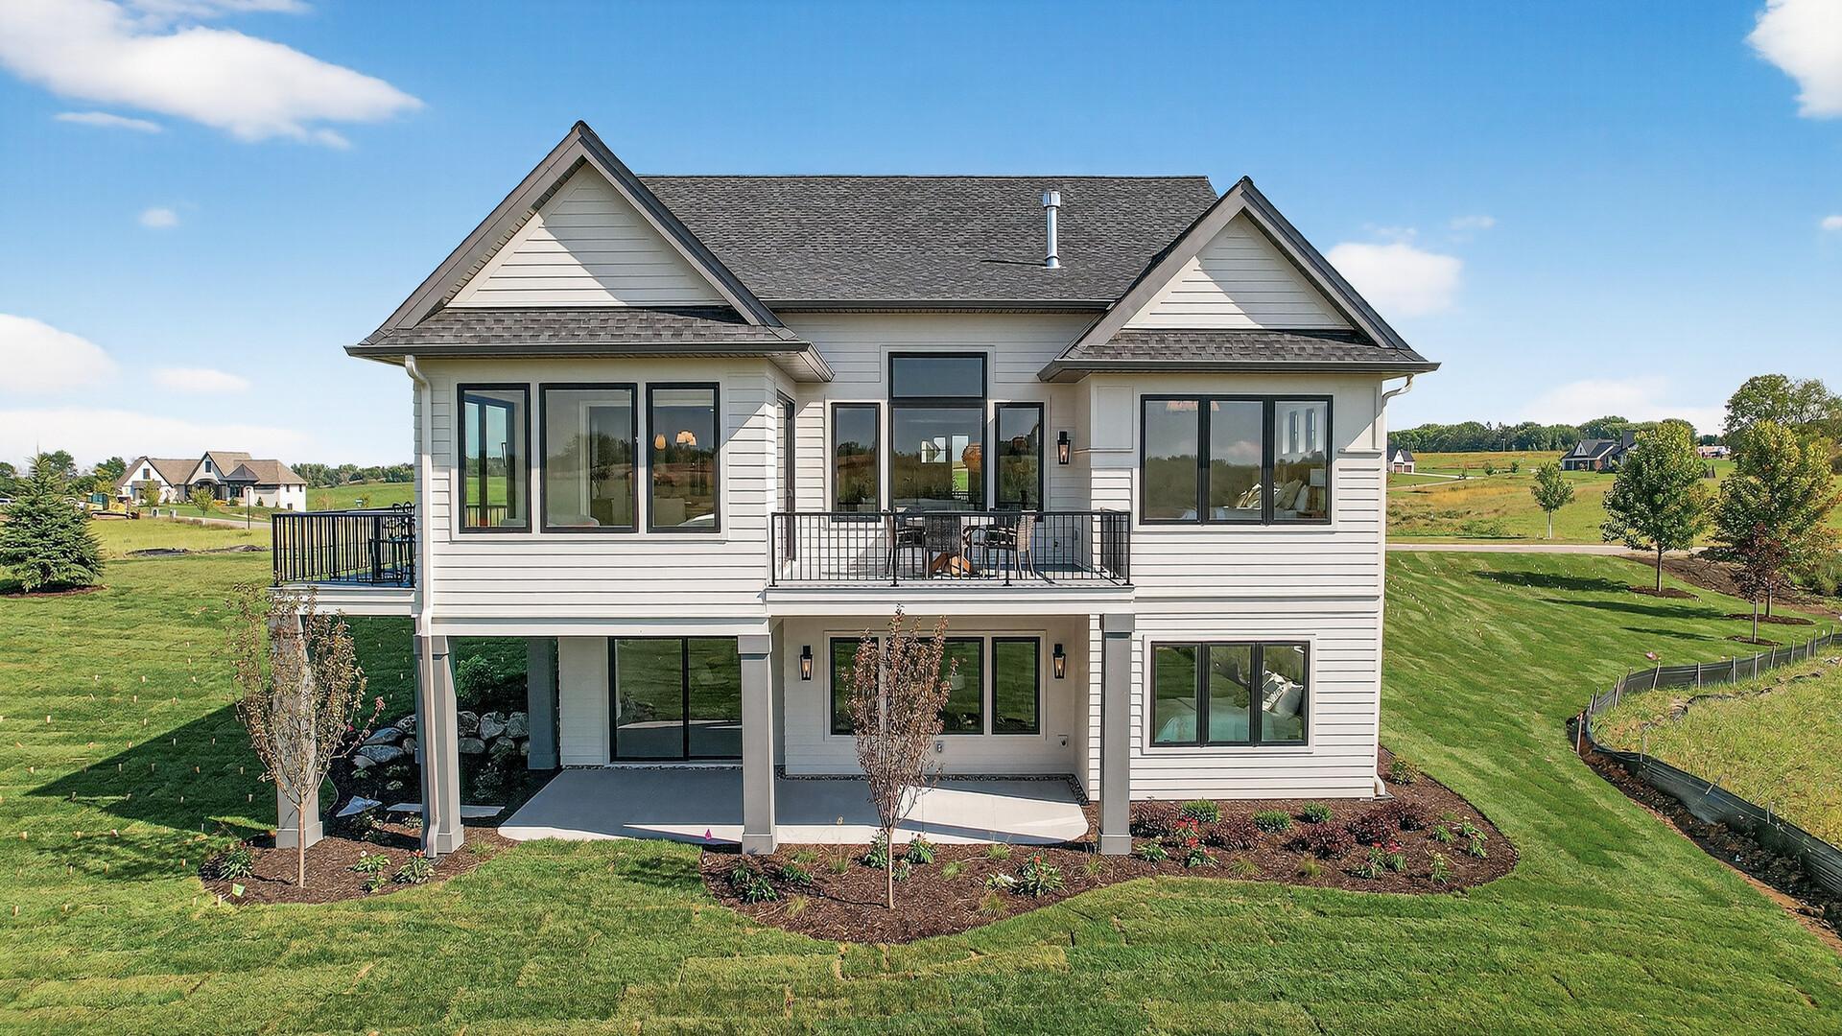
White two-story house with steep gables, large windows, and two balconies above a landscaped lawn.
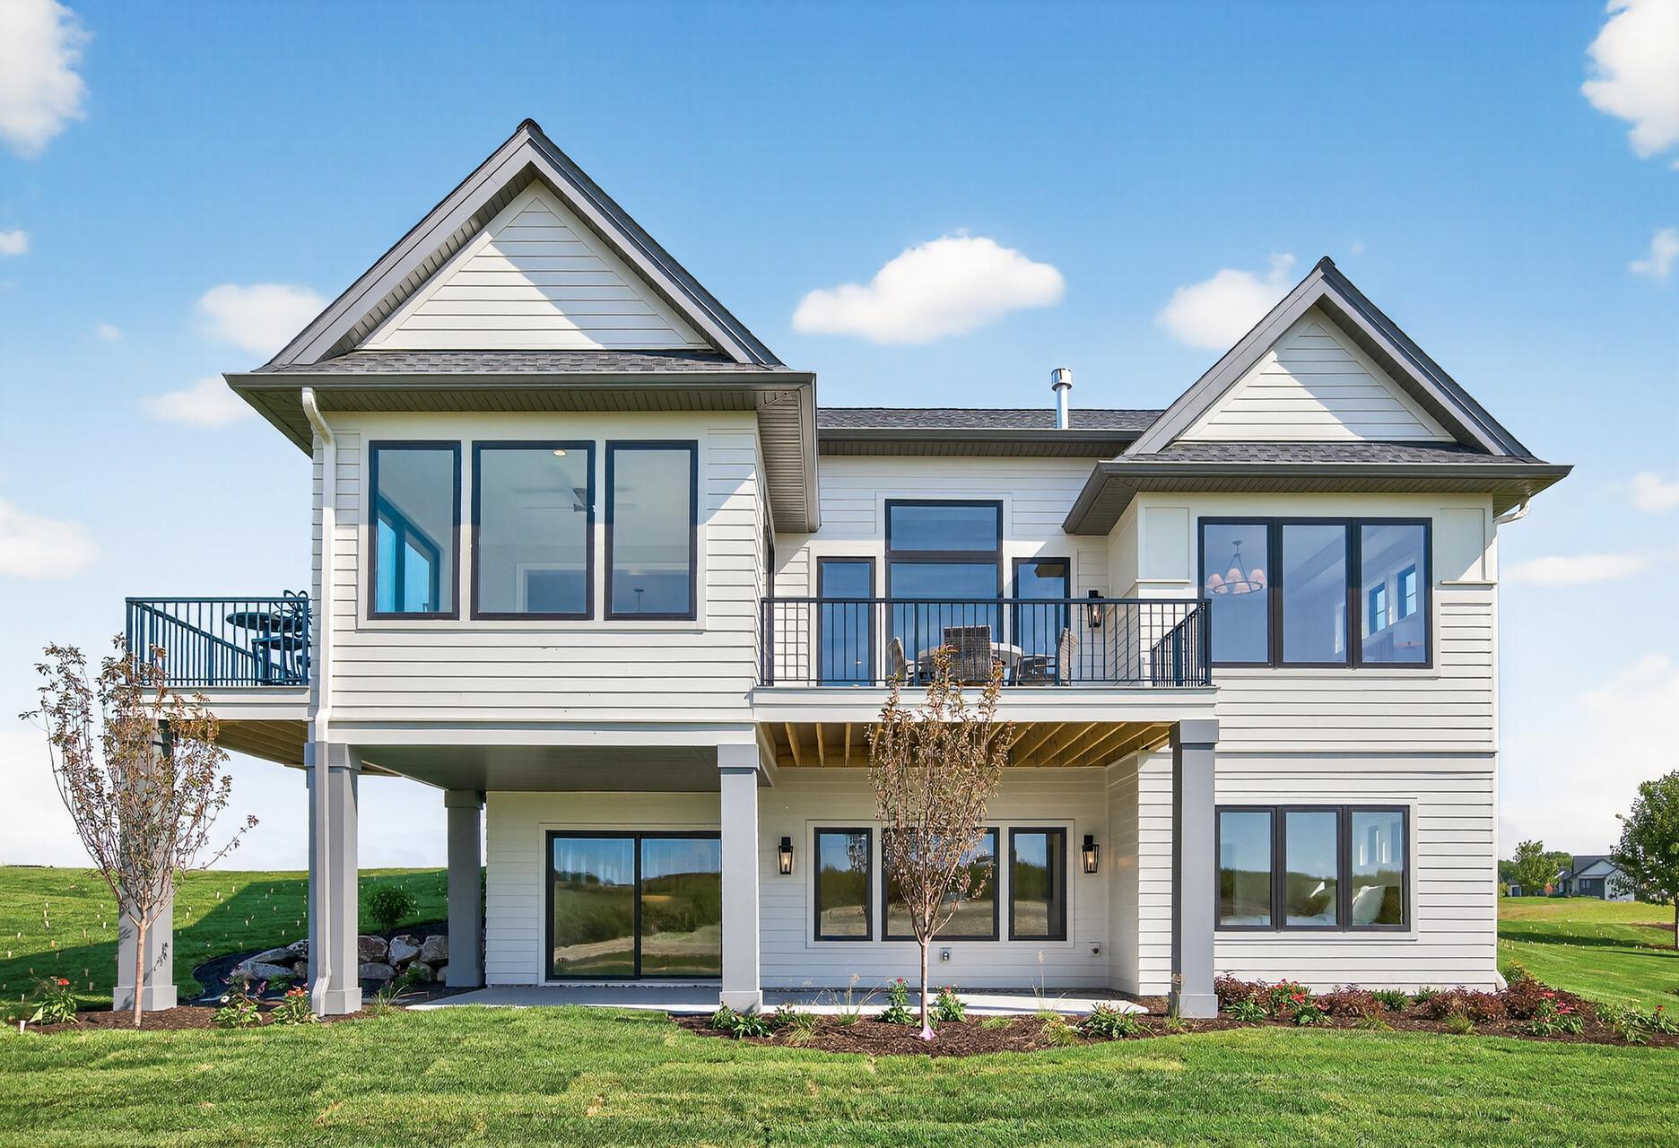
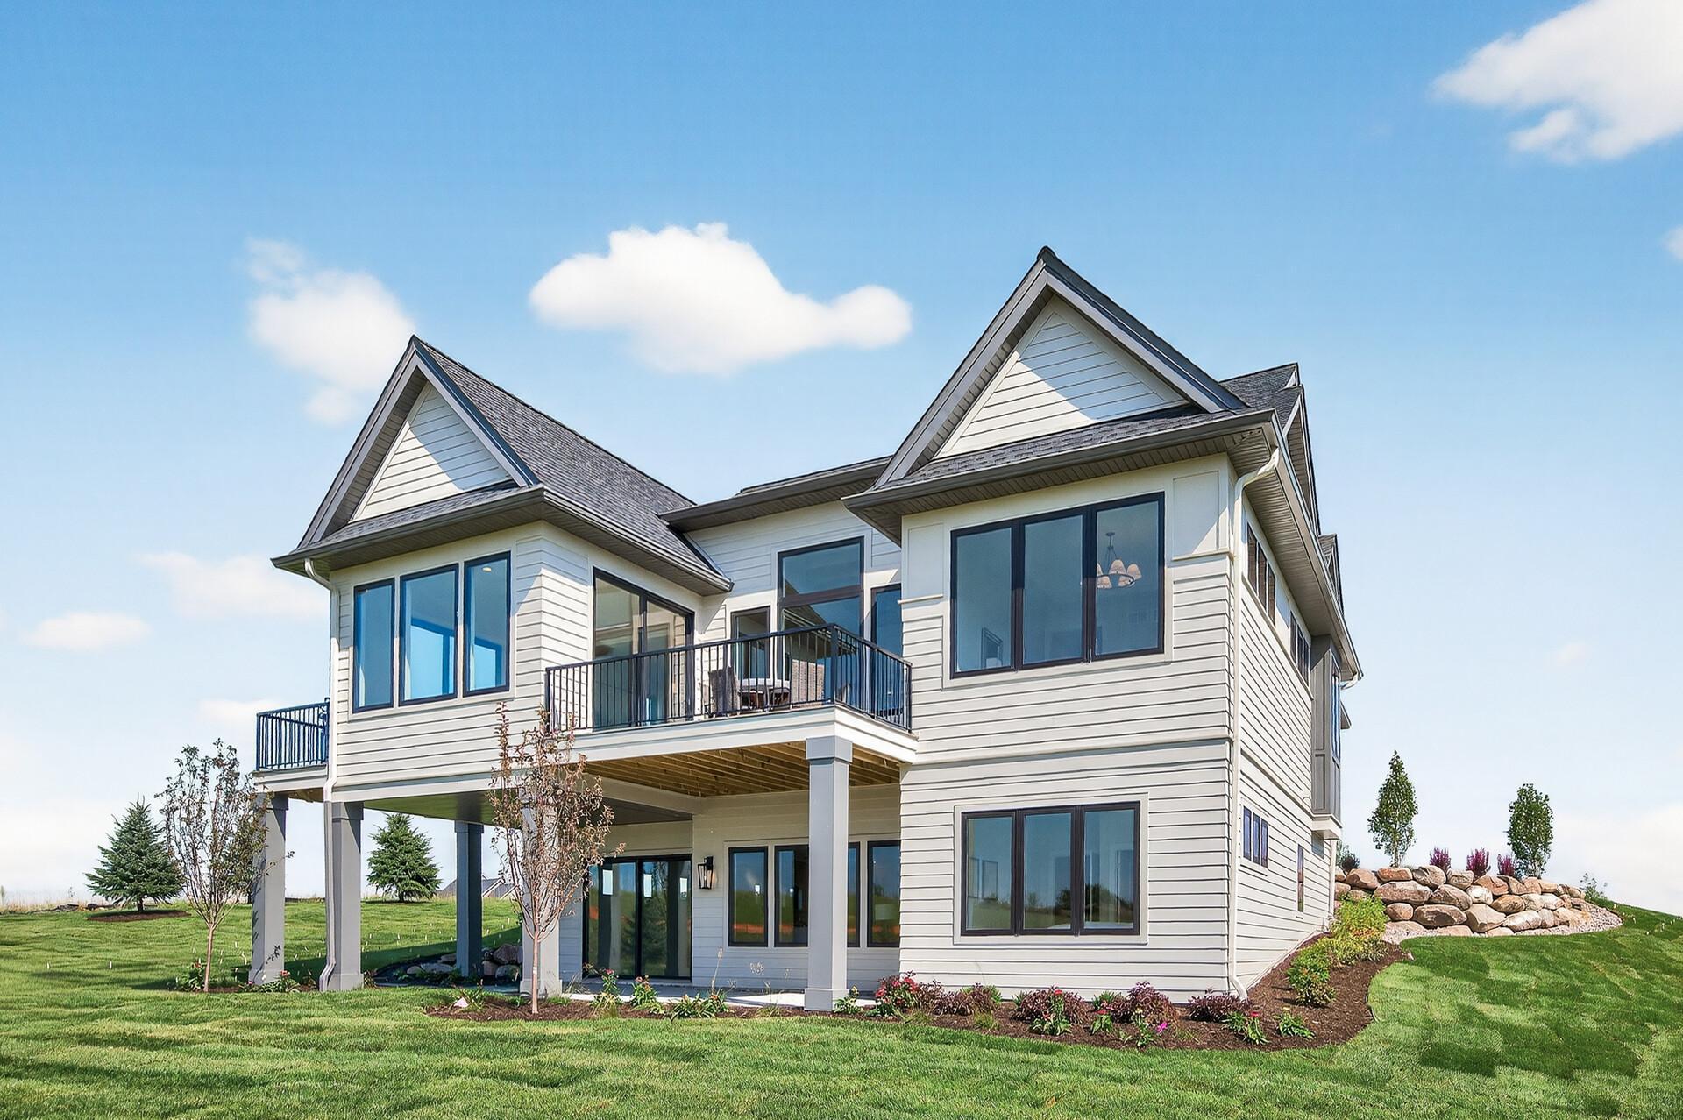
White two-story home with peaked gables, elevated decks, and a landscaped lawn.
Two-story light-sided home with a covered patio, black-railed deck, and landscaped lawn.
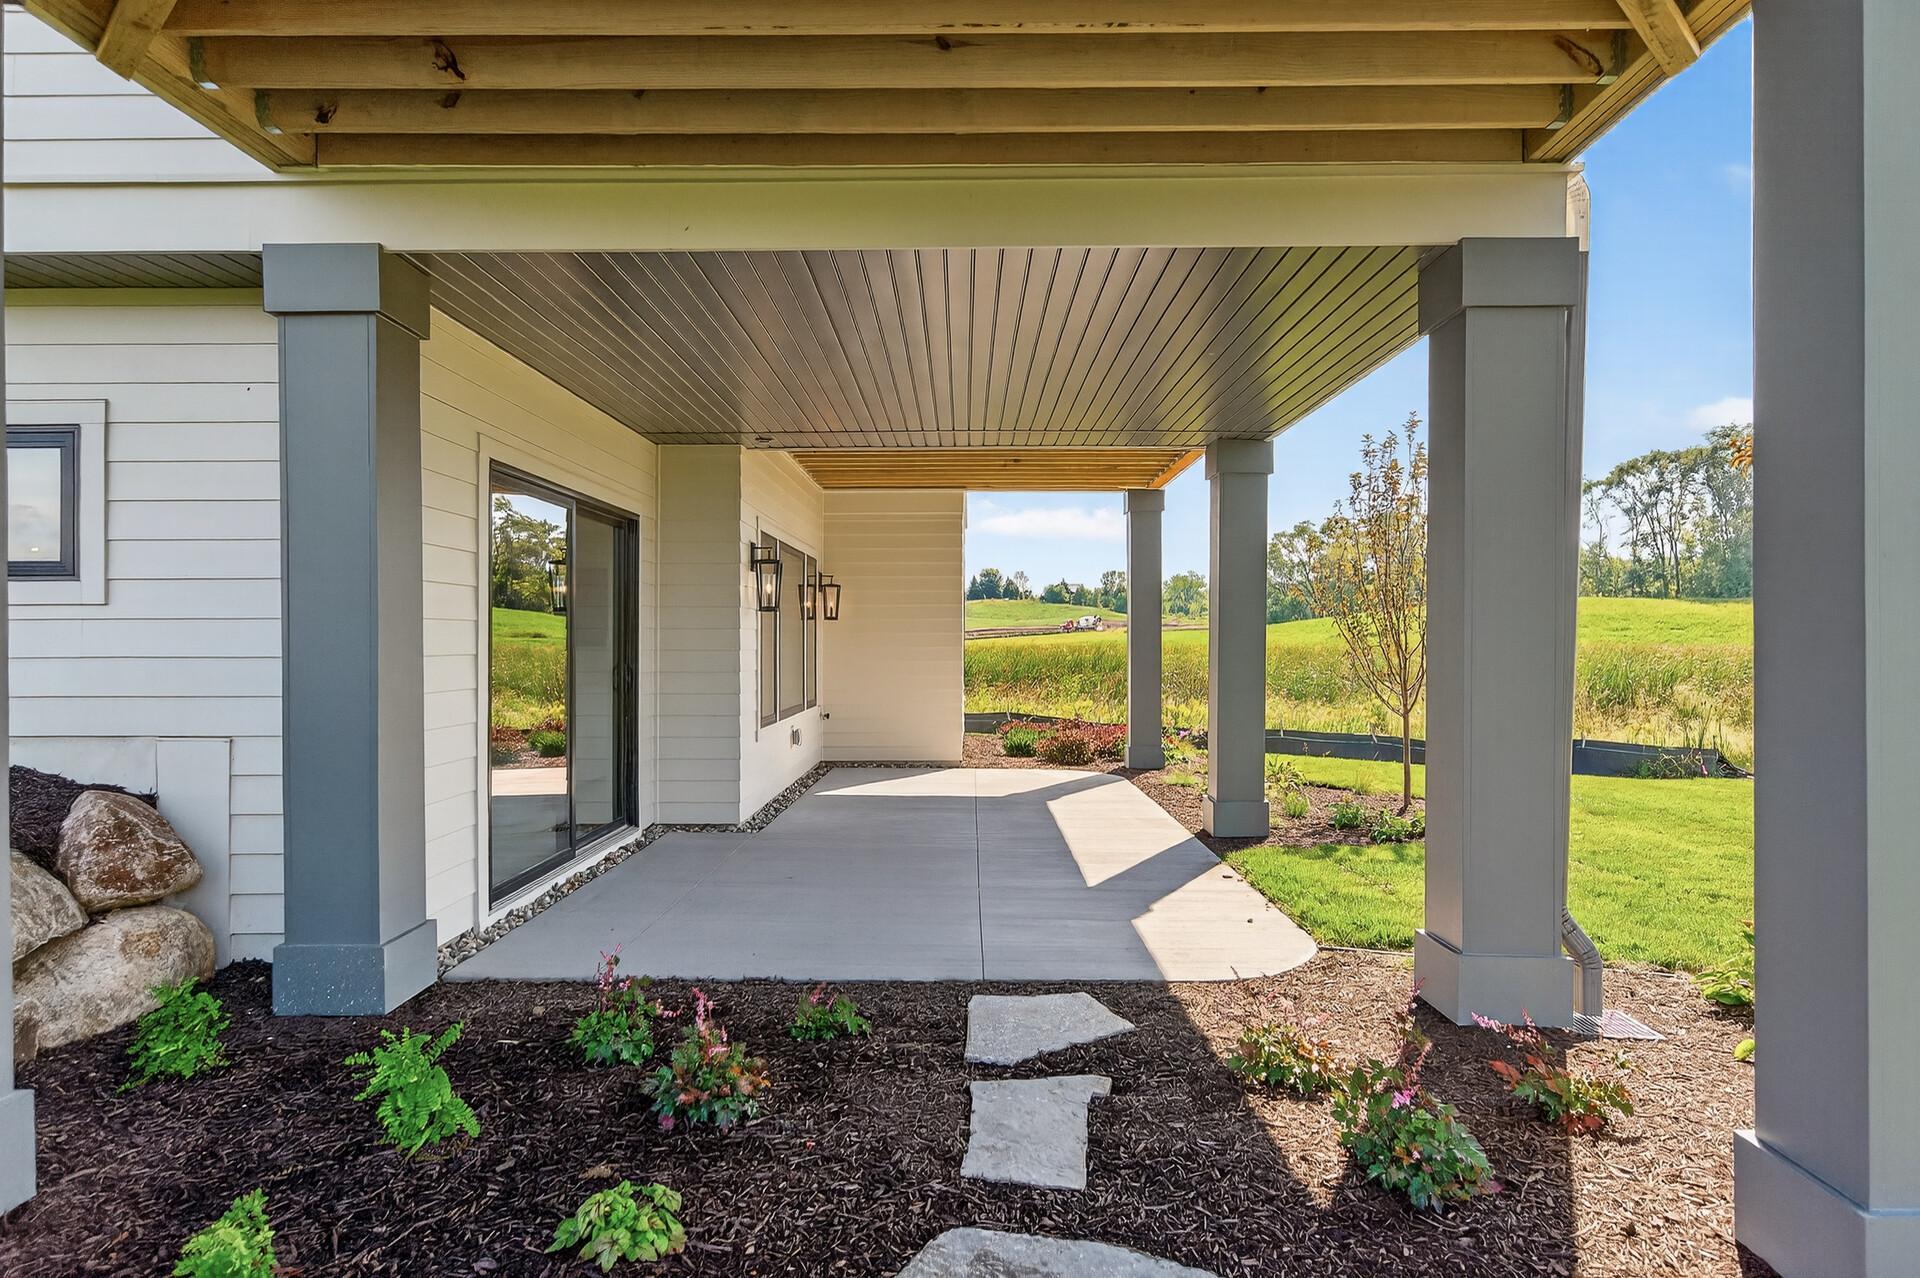
Covered concrete patio with gray columns, stone path, and views of a green field.
Aerial view of a modern farmhouse with a curved driveway, broad lawn, and open fields.
Elevated view of a modern farmhouse with a broad driveway, landscaped lawn, and open fields.
White multi-gabled home with stone accents, a three-car garage, and a landscaped lawn.
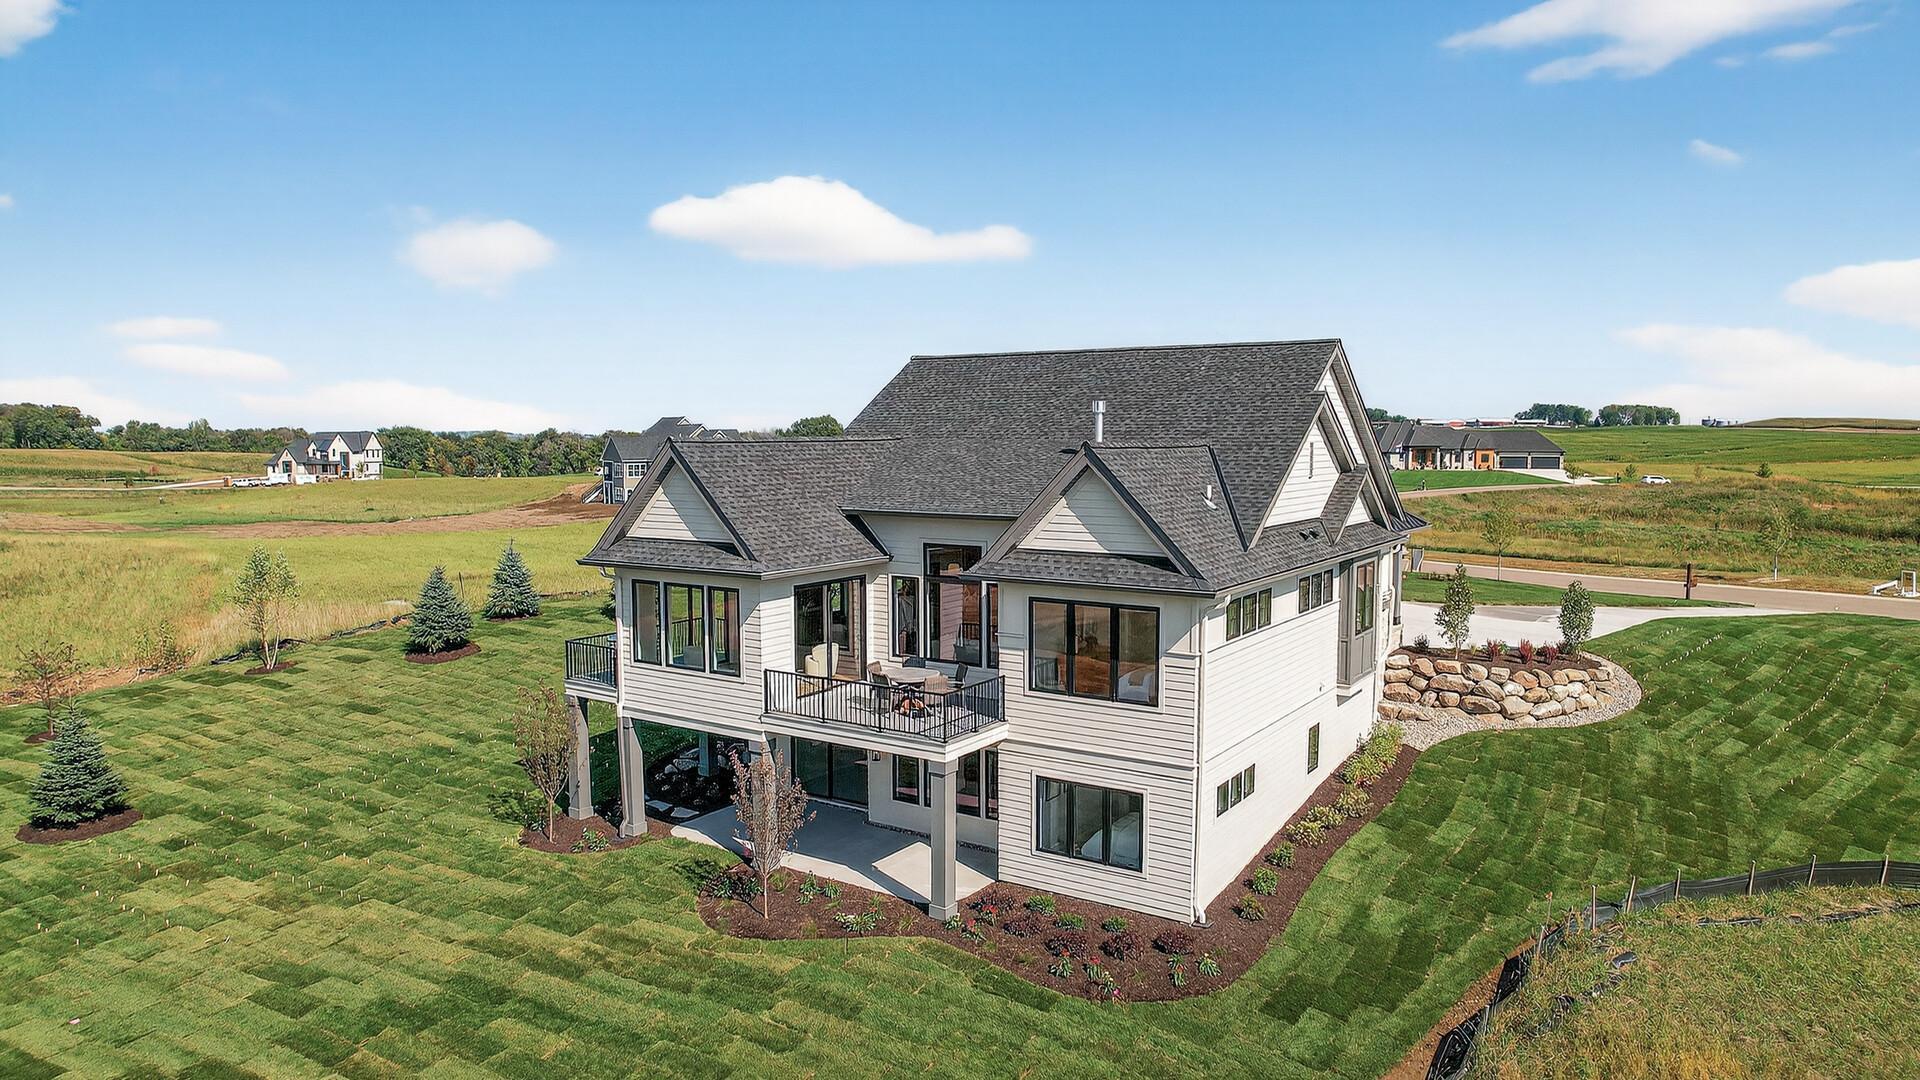
Aerial view of a white multi-gabled house with an elevated deck, landscaped lawn, and open fields.
Two-story white home with rear balconies and a covered patio overlooking a lawn.
Large white house with gray gabled roofs, stone accents, and a two-car garage.
SEE ALL PHOTOS
Large white multi-gabled home with stone veneer, brown garage doors, and a wide curved driveway.
Two-story white house with stone accents, covered porch, brown garage door, and broad concrete driveway.
White farmhouse-style home with stone facade, multiple gables, attached garage, and landscaped lawn.
White home with stone accents, two brown garage doors, and a broad concrete driveway.
Bright entry foyer with a white glass-panel door, oak floors, a striped rug, and adjoining rooms beyond.
Entry hall with warm wood floors, a black stair railing, and a chandelier overlooking an open living area.
Open-plan living room and kitchen with a stone fireplace, wood floors, and large windows overlooking fields.
Living room with a stone fireplace, exposed wood beams, and large windows overlooking fields.
Staged living room with a stone fireplace, wood ceiling beams, and large windows overlooking greenery.
Living room with a tall stone fireplace, wood ceiling beams, and expansive windows overlooking open land.
Staged living room with a white stone fireplace, built-in shelves, exposed wood beams, and large windows.
Open-plan living room and kitchen with a white stone fireplace and exposed wood ceiling beams.
Open-plan living room, dining area, and white kitchen with wood floors and exposed ceiling beams.
Open-plan dining room and kitchen with white cabinetry, a wood dining table, and tall windows overlooking green space.
Open-plan kitchen and living room with a stone fireplace, built-in shelves, and large windows.
Dining room with a long wooden table, wide windows, and an adjoining sitting area.
Open dining room with a long wooden table, white kitchen, hardwood floors, and adjoining living area.
Open-plan kitchen, dining area, and living room with a stone fireplace and wood floors.
Living room with white chairs and wide windows overlooking green fields and a deck.
Living room with white chairs and coffee table, opening to a dining area and patio.
Living room with white chairs and sliding doors opening onto a deck overlooking green fields.
Open-plan kitchen with white cabinetry, a large island, stainless steel appliances, and warm wood floors.
Bright white kitchen with a large island, four chairs, stainless appliances, and a window overlooking green fields.
Open-plan kitchen with white cabinetry and island, adjoining a dining area with large windows.
Bright white kitchen with a large island, gas cooktop, double ovens, and windows overlooking fields.
Bright white kitchen with marble island, stainless steel appliances, and warm wood floors.
Bright white kitchen with a gas cooktop, veined marble surfaces, and a tiered pendant light.
Bright kitchen with stainless-steel appliances, glass-front dish cabinets, and a built-in wine refrigerator.
Open-plan kitchen with a large white island, double ovens, and windows overlooking a green field.
Open-plan kitchen with a large white island, wood floors, stone fireplace, and windows overlooking a grassy field.
Open-plan kitchen and dining area with a quartz island and large windows overlooking a grassy field.
Bright entry foyer with double doors opening to a desk room overlooking green fields.
Bright home office with built-in cabinetry, a wooden desk, and windows overlooking green fields.
Bright home office with built-in cabinetry, a wood desk, and large windows overlooking green fields.
Sitting room with striped armchairs, a gold chandelier, and large black-framed windows overlooking greenery.
Staged bedroom with a wood bed and large windows overlooking a grassy lot.
Bedroom with a white bed and large windows overlooking a green field.
Furnished bedroom with a wood slat bed, tray ceiling, and three black-framed windows.
Walk-in closet with white built-in shelving and a robe, beside a bedroom with windows facing open fields.
Walk-in closet with built-in white shelving, three windows, and a white robe hanging beside a cabinet.
Bathroom with a white double vanity, brass fixtures, and a window overlooking a green lawn.
Bright bathroom with a white vanity, brass-trimmed glass shower, and freestanding tub.
Bathroom with a freestanding soaking tub beneath a window overlooking open fields, beside a glass shower.
Bright bathroom with a freestanding tub, double-sink vanity, brass fixtures, and a large mirror.
Bright bedroom with white bedding and black-framed windows overlooking a grassy landscape.
Bright bedroom with white patterned bedding, dark wood furniture, and three high windows.
Staged bedroom with a white-dressed bed and a large window overlooking a rocky feature.
Bedroom with a large bed and a window overlooking green fields and trees.
Bright bathroom with a white vanity, brass fixtures, arched mirror, and a window overlooking a green field.
Bathroom vanity with brass hardware, an arched mirror, and a window overlooking greenery.
Bathroom with a glass-enclosed walk-in shower tiled in beige stone, brass fixtures, and a built-in niche.
Open-plan interior with a two-story staircase overlooking the kitchen and dining area.
Dining area with a round table and chairs beside a white built-in wet bar with glass-front cabinets.
Carpeted staircase with wood handrails and black balusters beside built-in shelves and a tufted chair.
Dining area with a round wood table, wet bar, and carpeted staircase with wood railings.
Wet bar with white cabinetry, mosaic backsplash, floating shelves, and an under-counter wine refrigerator.
Open-plan living and dining room with a wood-and-metal staircase and large windows overlooking a grassy yard.
Open living and dining area with a carpeted staircase, built-ins, and large sliding glass doors.
Living room with neutral seating, built-in cabinetry, and large windows overlooking green fields.
Furnished living room with built-in TV shelves, gray sectional, and a wood-and-black-metal staircase.
Staged living room with built-in shelving, white cabinetry, and a wall-mounted television.
Living room with a large sectional sofa, built-in cabinets, and windows overlooking open fields.
Living room with a large sectional, dining area, and windows overlooking green lawn.
Open-plan living room with a gray sectional, built-in kitchenette, and staircase.
Home workout room with camouflage exercise mats, dumbbells, resistance bands, and a pink exercise ball.
Home workout room with two exercise mats, a pink exercise ball, and high windows.
Bright white utility room with a sink, built-in drawers, brass hardware, and field views through tall windows.
Bright entryway with a white built-in bench, brass hooks, and a marble-look countertop.
Laundry room with front-loading washer and dryer, white sink counter, and a hallway leading to a dining area.
Empty two-car garage with two overhead doors, a speckled floor, and steps to a side-entry door.
Deck patio with round dining table and wicker chairs, overlooking green fields through large windows.
White house with steep dark gables, stone accents, and a landscaped lawn.
White two-story house with steep gables, large windows, and two balconies above a landscaped lawn.
White two-story home with peaked gables, elevated decks, and a landscaped lawn.
Two-story light-sided home with a covered patio, black-railed deck, and landscaped lawn.
Covered concrete patio with gray columns, stone path, and views of a green field.
Aerial view of a modern farmhouse with a curved driveway, broad lawn, and open fields.
Elevated view of a modern farmhouse with a broad driveway, landscaped lawn, and open fields.
White multi-gabled home with stone accents, a three-car garage, and a landscaped lawn.
Aerial view of a white multi-gabled house with an elevated deck, landscaped lawn, and open fields.
Two-story white home with rear balconies and a covered patio overlooking a lawn.
Large white house with gray gabled roofs, stone accents, and a two-car garage.
Courtesy of Compass, Michael B Steadman Listing Contact:  
For Sale

18445 Northome Boulevard

18445 Northome Boulevard, Wayzata, MN 55391

$2,073,000
An exceptional to-be-built opportunity with renowned Wooddale Builders, offering buyers the chance to design and customize a luxury home tailored to their lifestyle. The existing home on the property will be torn down, making way for a brand-new residence crafted with Wooddale's signature quality, timeless architecture, and thoughtful attention to detail. Wooddale Builders is a highly respected local builder known for high-end craftsmanship, collaborative design, and delivering homes that blend elegance with everyday livability. A rare opportunity to build new in an established, highly desirable neighborhood with a premier builder in the Minnetonka School District.

3
beds

3
baths

2,215 Sq.Ft. LIVING AREA

0.34 Acres lot

Smiling blonde woman in a black blazer and pearl earrings.

Nessa Sander

Features & Amenities

Interior

  • total bedrooms3
  • Total bathrooms3
  • full bathroom1
  • three quarter bathroom1
  • half bathroom1
  • Laundry room Main Level
  • Fireplace Gas
  • APPLIANCES Dishwasher, Disposal, Dryer, Exhaust Fan, Gas Water Heater, Microwave, Range, Refrigerator, Washer

Area & Lot

  • Status For Sale
  • Living Area2,215 Sq.Ft.
  • Total Area3,215 Sq.Ft.
  • Lot Area0.34 Acres
  • MLS® ID7001422
  • TypeResidential
  • YEAR BUILT2026
  • NeighborhoodWayzata
  • School DistrictMinnetonka

Exterior

  • STORIES1
  • Garage Space3.0
  • water SourceCity Water/Connected
  • roofAge 8 Years or Less
  • parkingAttached Garage
  • HEAT TYPEForced Air
  • AIR CONDITIONINGCentral Air
  • sewerCity Sewer/Connected
  • Disability FeaturesNone

Financial

  • Sales Price$2,073,000
  • Real Estate Tax $6,316/yr
Two-story white house with stone accents, covered porch, brown garage door, and broad concrete driveway.

Schedule a Showing

I would love to show you this beautiful property. Please select your preferred date and time below. I will be in touch shortly to confirm your appointment.

Schedule a Showing

I would love to show you this beautiful property. Please select your preferred date and time below. I will be in touch shortly to confirm your appointment.

Thank you for your interest in 18445 Northome Boulevard, Wayzata, MN 55391. We are reviewing your request and will be in touch shortly!

Mortgage Calculator

Estimate your monthly mortgage payment, including the principal and interest, property taxes, and HOA. Adjust the values to generate a more accurate rate.

All estimates are provided for informational purposes only. Actual amounts may vary.
$0,000 Your Payment 20 15 65
$0,000 Your Payment

Wayzata

44.97° North latitude and -93.51° West longitude

Explore

Discover the Difference

I am committed to guiding you every step of the way—whether you're buying a home, selling a property, or securing a mortgage. Whatever your needs, I've got you covered.

Follow Me on Instagram